An exceptional investment opportunity in one of Fayetteville’s most desirable rental markets. This well-appointed duplex offers the ideal combination of strong cash flow, modern design, and a premier location just minutes from the University of Arkansas. Each side features 3 bedrooms, each with its own private bathroom, plus a convenient half bath for guests, Residents enjoy the convenience of an attached two-car garage on each side, providing ample parking and storage. This is a true turnkey investment with both units leased through July 2027, generating steady revenue. The long-term leases provide immediate, dependable return on investment. Whether you’re looking to expand your investment portfolio or secure a high-performing asset in a thriving college market, this property checks all the boxes. Don’t miss this rare opportunity to own a fully leased, revenue-producing property in one of Northwest Arkansas’ strongest rental markets.
For sale
$749,900
1095 S Benchmark Ln #1-2, Fayetteville, AR 72704
6beds
4,064sqft
Single Family Residence
Built in 2024
5,227 Square Feet Lot
$735,700 Zestimate®
$185/sqft
$-- HOA
What's special
Ample parking and storage
- 16 days |
- 74 |
- 4 |
Zillow last checked:
Listing updated:
Listed by:
Heather Philip arkansasrealty@gmail.com,
The Exclusive Real Estate Group LLC 479-305-0468
Source: ArkansasOne MLS,MLS#: 1357105 Originating MLS: Northwest Arkansas Board of REALTORS MLS
Originating MLS: Northwest Arkansas Board of REALTORS MLSFacts & features
Interior
Bedrooms & bathrooms
- Bedrooms: 6
- Bathrooms: 8
- Full bathrooms: 6
- 1/2 bathrooms: 2
Bedroom
- Level: Second
- Dimensions: 10.5'x14.3'
Bedroom
- Level: Second
- Dimensions: 14'x11.3'
Bedroom
- Level: Second
- Dimensions: 15'x10.7'
Eat in kitchen
- Level: Main
- Dimensions: 9'x16'
Garage
- Level: Main
- Dimensions: 21'x21'
Living room
- Level: Main
- Dimensions: 20'x12'
Heating
- Central
Cooling
- Central Air
Appliances
- Included: Counter Top, Dishwasher, Electric Oven, Electric Water Heater, Disposal, Microwave, Refrigerator, Smooth Cooktop
- Laundry: Washer Hookup, Dryer Hookup
Features
- Ceiling Fan(s), Granite Counters, Walk-In Closet(s), Window Treatments
- Flooring: Luxury Vinyl Plank
- Windows: Blinds
- Has basement: No
- Has fireplace: No
Interior area
- Total structure area: 4,064
- Total interior livable area: 4,064 sqft
Video & virtual tour
Property
Parking
- Total spaces: 4
- Parking features: Attached, Garage, Garage Door Opener
- Has attached garage: Yes
- Covered spaces: 4
Features
- Levels: Two
- Stories: 2
- Patio & porch: Balcony, Patio
- Exterior features: Concrete Driveway
- Pool features: None
- Fencing: Back Yard,Metal,Privacy,Wood
- Waterfront features: None
Lot
- Size: 5,227 Square Feet
- Features: Corner Lot, City Lot
Details
- Additional structures: None
- Parcel number: 76532984000
- Zoning description: Residential
Construction
Type & style
- Home type: SingleFamily
- Architectural style: Traditional
- Property subtype: Single Family Residence
Materials
- Brick, Concrete
- Foundation: Slab
- Roof: Asphalt,Shingle
Condition
- New construction: No
- Year built: 2024
Utilities & green energy
- Utilities for property: Electricity Available, Fiber Optic Available, Natural Gas Available
Community & HOA
Community
- Features: Near Schools, Shopping
- Security: Smoke Detector(s)
- Subdivision: Towne West S/D Ph Iii-Iv
Location
- Region: Fayetteville
Financial & listing details
- Price per square foot: $185/sqft
- Annual tax amount: $7,252
- Date on market: 7/29/2026
Estimated market value
$735,700
$699,000 - $772,000
$4,852/mo
Price history
| Date | Event | Price |
|---|---|---|
| 7/30/2026 | Listed for sale | $749,900$185/sqft |
Source:  ArkansasOne MLS #1357105 Report a problem ArkansasOne MLS #1357105 Report a problem | ||
Public tax history
Tax history is unavailable.
Monthly payment
Est. payment
Payment breakdown
Explore the cost of this home by adjusting the details. Changes won't be saved.Climate risks
Neighborhood: 72704
Nearby schools
GreatSchools rating
- 5/10John L Colbert Middle SchoolGrades: 5-6Distance: 0.2 mi
- 7/10Ramay Junior High SchoolGrades: 7-8Distance: 1.8 mi
- 7/10Fayetteville High School EastGrades: 9-12Distance: 2.7 mi
Schools provided by the listing agent
- District: Fayetteville
Source: ArkansasOne MLS. This data may not be complete. We recommend contacting the local school district to confirm school assignments for this home.
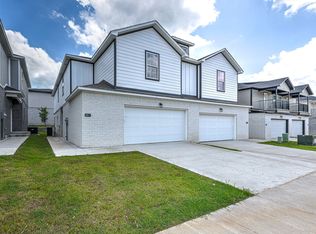
- $--3 bd4 ba1.7k sqft1095 S Benchmark Ln #1, Fayetteville, AR 72704Off Market
- $--3 bd4 ba1.7k sqft1095 S Benchmark Ln #2, Fayetteville, AR 72704Off Market

- $--3 bd4 ba2k sqft1079 S Benchmark Ln #1, Fayetteville, AR 72704Off Market
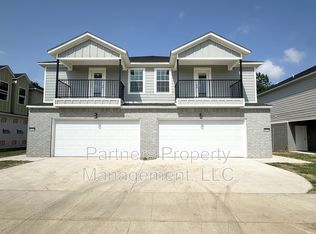
- $1,8003 bd4 ba2k sqft1079 S Benchmark Ln #2, Fayetteville, AR 72704For Rent
- $--4 bd5 ba2k sqft1094 S Benchmark Ln #1, Fayetteville, AR 72704Off Market
- $--4 bd5 ba2k sqft1094 S Benchmark Ln #2, Fayetteville, AR 72704Off Market
- $--4 bd5 ba2k sqft1067 S Benchmark Ln #2, Fayetteville, AR 72704Off Market
- $--4 bd5 ba2k sqft1067 S Benchmark Ln #1, Fayetteville, AR 72704Off Market
A local agent can set up tours, give advice and negotiate with sellers.
Similar homes
- $775,0008 bd10 ba4k sqft779 S Amarillo Ave #1, Fayetteville, AR 72704For Sale
 MLS ID #1354253, Kyle Atkins, Arkansas Real Estate Group Fayetteville. ArkansasOne MLS
 - $544,0004 bd3 ba2.7k sqft6253 W Persimmon St, Fayetteville, AR 72704For Sale
 MLS ID #1357682, Megan Banks, Sudar Group. ArkansasOne MLS
 - $401,0004 bd3 ba2.3k sqft4571 W Triangle St, Fayetteville, AR 72704New Construction
 ArkansasOne MLS
 - $403,0004 bd3 ba2.3k sqft687 S Neon Ave, Fayetteville, AR 72704New Construction
 ArkansasOne MLS
 - $504,0004 bd5 ba2.2k sqft4460 W Bronco Dr, Fayetteville, AR 72704For SaleMLS ID #1355851, Lisa Spencer, Collier & Associates- Rogers Branch. ArkansasOne MLS
- $399,0004 bd3 ba2.3k sqft4779 W Folsom St, Fayetteville, AR 72704New ConstructionArkansasOne MLS
- $399,0004 bd3 ba2.3k sqft4739 W Folsom St, Fayetteville, AR 72704New ConstructionArkansasOne MLS
- $458,0003 bd3 ba2.2k sqft5819 W Cane Hill Dr, Fayetteville, AR 72704For SaleMLS ID #1353946, House Inc Team, The Agency Northwest Arkansas. ArkansasOne MLS
- $405,0004 bd3 ba2.3k sqft669 S Neon Ave, Fayetteville, AR 72704New ConstructionArkansasOne MLS
- $515,8004 bd3 ba2.4k sqft2509 N Glenmoor Dr, Fayetteville, AR 72704New ConstructionArkansasOne MLS
- $404,0004 bd3 ba2.3k sqft4647 W Sirius St, Fayetteville, AR 72704New ConstructionArkansasOne MLS
- $399,0004 bd4 ba2k sqft4585 W Triangle St, Fayetteville, AR 72704New ConstructionArkansasOne MLS
- $475,0003 bd3 ba2.2k sqft1592 N Quincy Ave, Fayetteville, AR 72704For SaleMLS ID #1357480, Blake Smith, JB Realty. ArkansasOne MLS
- $514,0004 bd3 ba2.5k sqft4839 W Succulent St, Fayetteville, AR 72704New ConstructionArkansasOne MLS
- $876,0008 bd8 ba4.8k sqft2101-2103 E Oaks Dr #2105, Fayetteville, AR 72704For SaleMLS ID #1354805, Jody Cohen, Keller Williams Market Pro Realty. ArkansasOne MLS
- $413,8004 bd3 ba2.3k sqft549 S Neon Ave, Fayetteville, AR 72704New ConstructionArkansasOne MLS
- $399,0004 bd4 ba2k sqft4554 W Triangle St, Fayetteville, AR 72704New ConstructionArkansasOne MLS
- $559,9005 bd3 ba2.8k sqft3325-3335 S School Ave, Fayetteville, AR 72701For SaleMLS ID #1333286, Corey Runnells, Elevation Real Estate and Management. ArkansasOne MLS
- $400,9804 bd3 ba2.3k sqft612 S Neon Ave, Fayetteville, AR 72704New ConstructionArkansasOne MLS
- $389,0004 bd2 ba2.3k sqft596 N Fox Meadows Ln, Fayetteville, AR 72704For SaleMLS ID #1352850, Jennifer Samuel, Exit Realty Harper Carlton Group. ArkansasOne MLS
