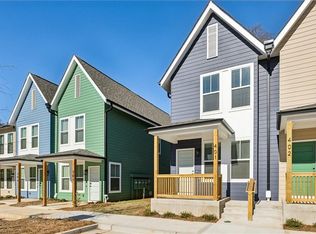
Welcome to Avenue at Oakland City - modern new-construction townhomes in the heart of Historic Oakland City. This thoughtfully designed 3 bedroom, 3.5 bath home offers three finished levels with open main-level living, a designer kitchen with pantry, spacious owner's suite, generous secondary bedrooms, flexible terrace-level space, and private outdoor living. Built by Intown Builders and preserved through Atlanta Land Trust, this community offers a rare opportunity for attainable intown homeownership near Lee + White, the BeltLine corridor, MARTA, West End, Downtown Atlanta, and Midtown. Ask about up to $40,000 in down payment assistance through program partners, plus limited-time seller incentives including closing cost assistance, HOA support, or rate buydown options. Buyer must meet Atlanta Land Trust/AMI eligibility requirements and use an ALT-approved lender. Located in one of Southwest Atlanta's most active growth corridors, Avenue at Oakland City is near Oakland City MARTA, West End MARTA, Lee + White, and the BeltLine corridor, with major nearby redevelopment continuing to take shape. Oakland Exchange is bringing new life to historic warehouse buildings, Murphy Crossing is being master-planned by Atlanta BeltLine as a 20+ acre mixed-use site, One West End is planned as a major mixed-income redevelopment, and the Sylvan Road/Capitol View proposal envisions a large mixed-use district with residential, commercial, creative, and trail-connectivity components. Enjoy access to current neighborhood amenities with future retail, housing, greenspace, and connectivity planned nearby. Incentives, eligibility, development plans, and timelines are subject to change; buyer to verify all program requirements, availability, and terms.
Active
$265,000
1095 Tucker Ave #408, Atlanta, GA 30310
3beds
--sqft
Townhouse
Built in 2024
-- sqft lot
$262,700 Zestimate®
$--/sqft
$253/mo HOA
What's special
Generous secondary bedroomsPrivate outdoor livingDesigner kitchen with pantryFlexible terrace-level space
- 51 days |
- 459 |
- 43 |
Zillow last checked:
Listing updated:
Listed by:
LaCressa Morrow 404-808-1684,
Keller Williams Realty
Source: GAMLS,MLS#: 10782730
Facts & features
Interior
Bedrooms & bathrooms
- Bedrooms: 3
- Bathrooms: 4
- Full bathrooms: 3
- 1/2 bathrooms: 1
Rooms
- Room types: Laundry
Kitchen
- Features: Breakfast Area, Kitchen Island, Pantry, Solid Surface Counters
Heating
- Central, Electric, Heat Pump
Cooling
- Central Air
Appliances
- Included: Dishwasher, Disposal, Electric Water Heater, Microwave, Refrigerator
- Laundry: In Kitchen
Features
- High Ceilings, Split Bedroom Plan, Walk-In Closet(s)
- Flooring: Carpet, Other
- Windows: Double Pane Windows
- Basement: Bath Finished,Finished,Full,Interior Entry
- Number of fireplaces: 1
- Fireplace features: Living Room
- Common walls with other units/homes: 1 Common Wall,End Unit
Interior area
- Total structure area: 0
- Finished area above ground: 0
- Finished area below ground: 0
Property
Parking
- Total spaces: 1
- Parking features: Assigned
Features
- Levels: Three Or More
- Stories: 3
- Has view: Yes
- View description: City
- Body of water: None
Lot
- Features: Level
Details
- Parcel number: 14 011900051523
- On leased land: Yes
Construction
Type & style
- Home type: Townhouse
- Architectural style: Traditional
- Property subtype: Townhouse
- Attached to another structure: Yes
Materials
- Concrete
- Foundation: Slab
- Roof: Tile
Condition
- New Construction
- New construction: Yes
- Year built: 2024
Details
- Warranty included: Yes
Utilities & green energy
- Sewer: Public Sewer
- Water: Public
- Utilities for property: Cable Available, Electricity Available, High Speed Internet, Phone Available, Sewer Available, Water Available
Community & HOA
Community
- Features: Sidewalks, Street Lights, Near Public Transport, Near Shopping
- Security: Smoke Detector(s)
- Subdivision: Avenue @ Oakland City
HOA
- Has HOA: Yes
- Services included: Insurance, Maintenance Structure, Maintenance Grounds, Reserve Fund, Security, Trash
- HOA fee: $3,036 annually
Location
- Region: Atlanta
Financial & listing details
- Date on market: 6/1/2026
- Cumulative days on market: 51 days
- Listing agreement: Exclusive Right To Sell
- Listing terms: Cash,Conventional
- Electric utility on property: Yes
Estimated market value
$262,700
$250,000 - $276,000
$2,792/mo
Price history
| Date | Event | Price |
|---|---|---|
| 6/3/2026 | Listed for sale | $265,000 |
Source:  FMLS GA #7781442 Report a problem FMLS GA #7781442 Report a problem | ||
| 5/31/2026 | Listing removed | $265,000 |
Source:  GAMLS #10755691 Report a problem GAMLS #10755691 Report a problem | ||
| 5/1/2026 | Listed for sale | $265,000 |
Source: GAMLS #10755691 Report a problem | ||
| 5/1/2026 | Listing removed | $265,000 |
Source: FMLS GA #7713111 Report a problem | ||
| 2/4/2026 | Listed for sale | $265,000 |
Source: FMLS GA #7713111 Report a problem | ||
| 2/1/2026 | Listing removed | $265,000 |
Source: GAMLS #10638063 Report a problem | ||
| 11/5/2025 | Listed for sale | $265,000-24.3% |
Source: FMLS GA #7676288 Report a problem | ||
| 10/1/2025 | Listing removed | $349,900 |
Source: FMLS GA #7635639 Report a problem | ||
| 8/29/2025 | Price change | $349,900-1.4% |
Source: FMLS GA #7635639 Report a problem | ||
| 8/21/2025 | Listed for sale | $354,900 |
Source: FMLS GA #7635639 Report a problem | ||
| 8/19/2025 | Listing removed | $354,900 |
Source: FMLS GA #7566994 Report a problem | ||
| 6/11/2025 | Price change | $354,900-4.1% |
Source: GAMLS #10507383 Report a problem | ||
| 4/24/2025 | Listed for sale | $369,900-3.9% |
Source: FMLS GA #7566994 Report a problem | ||
| 4/24/2025 | Listing removed | $384,900 |
Source: FMLS GA #7514679 Report a problem | ||
| 3/26/2025 | Price change | $384,900-3.5% |
Source: FMLS GA #7514679 Report a problem | ||
| 3/4/2025 | Listed for sale | $399,000 |
Source: FMLS GA #7514679 Report a problem | ||
Public tax history
Tax history is unavailable.
Monthly payment
Est. payment
Payment breakdown
Explore the cost of this home by adjusting the details. Changes won't be saved.Climate risks
Neighborhood: Oakland City
Nearby schools
GreatSchools rating
- 3/10Finch Elementary SchoolGrades: PK-5Distance: 0.2 mi
- 5/10Sylvan Hills Middle SchoolGrades: 6-8Distance: 0.7 mi
- 1/10Carver High SchoolGrades: 9-12Distance: 2 mi
Schools provided by the listing agent
- Elementary: Finch
- Middle: Sylvan Hills
- High: Carver
Source: GAMLS. This data may not be complete. We recommend contacting the local school district to confirm school assignments for this home.
- $154,000-- bd-- ba-- sqft1091 Tucker Ave, Atlanta, GA 30310Sold
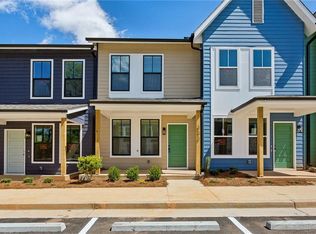
- $250,0002 bd3 ba1k sqft1095 Tucker Ave #305, Atlanta, GA 30310Sold
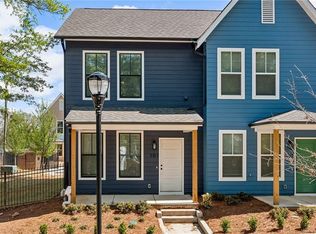
- $369,0002 bd3 ba1.2k sqft1095 Tucker Ave #101, Atlanta, GA 30310Sold

- $186,0002 bd3 ba1k sqft1091 Tucker Ave #303, Atlanta, GA 30310Sold
- $154,0003 bd4 ba1.5k sqft1095 Tucker Ave #402, Atlanta, GA 30310Sold
- $284,9003 bd4 ba1.5k sqft1095 Tucker Ave #401, Atlanta, GA 30310New Construction
- $225,0002 bd3 ba1.2k sqft1095 Tucker Ave #208, Atlanta, GA 30310Sold
- $299,0003 bd4 ba1.6k sqft1095 Tucker Ave #504, Atlanta, GA 30310New Construction
A local agent can set up tours, give advice and negotiate with sellers.
Similar homes
- $265,0003 bd4 ba1.6k sqft1095 Tucker Ave #502, Atlanta, GA 30310New Construction
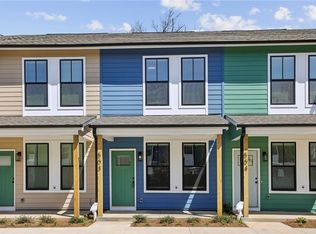
 MLS ID #7781462, LACRESSA MORROW, Keller Williams Realty Intown ATL. FMLS GA
 - $284,9003 bd4 ba1.5k sqft1095 Tucker Ave #401, Atlanta, GA 30310New Construction
 MLS ID #7781355, LACRESSA MORROW, Keller Williams Realty Intown ATL. FMLS GA
 - $299,0003 bd4 ba1.6k sqft1095 Tucker Ave #504, Atlanta, GA 30310New ConstructionMLS ID #7781449, LACRESSA MORROW, Keller Williams Realty Intown ATL. FMLS GA
- $250,0003 bd3 ba1.3k sqft964 Lawton St SW, Atlanta, GA 30310New Construction
 MLS ID #7574530, MAJA SLY, Keller Williams Realty Atl Perimeter. FMLS GA
 - $325,0004 bd2 ba1.6k sqft1235 Ladd St SW, Atlanta, GA 30310For SaleMLS ID #7779027, Donovan Reynolds, Redfin Corporation. FMLS GA
- $299,0003 bd2 ba1.3k sqft698 Garibaldi St SW, Atlanta, GA 30310For SaleMLS ID #7766676, Wilson Property Partners, Bolst, Inc.. FMLS GA
- $270,0002 bd3 ba1.1k sqft721 Fayetteville Rd, Atlanta, GA 30316New ConstructionMLS ID #7760586, Diana Dandridge, HomeSmart. FMLS GA
- $324,9003 bd3 ba1.7k sqft884 Coleman St SW, Atlanta, GA 30310New ConstructionMLS ID #7797954, Spencer Peterson, STP Realty, Co.. FMLS GA
- $334,9003 bd2 ba1.1k sqft994 Katherwood Dr SW, Atlanta, GA 30310For SaleMLS ID #7766918, Denise Morales, Unlock Realty Group. FMLS GA
- $249,9003 bd3 ba1.5k sqft886 Ambient Way SW, Atlanta, GA 30331For SaleMLS ID #7784734, Jonesy Realty Group, HomeSmart. FMLS GA
- $335,0004 bd2 ba1.5k sqft1164 Sells Ave SW, Atlanta, GA 30310For SaleMLS ID #7709711, MARK SPAIN, Mark Spain Real Estate. FMLS GA
- $344,9003 bd4 ba1.8k sqft775 Liberty Commons Dr NW, Atlanta, GA 30314For SaleMLS ID #7776633, Leslie Farrell, Coldwell Banker Realty. FMLS GA
- $265,0003 bd2 ba1.3k sqft5125 Summersun Dr, Morrow, GA 30260For SaleMLS ID #7807010, Ashley Kimball, Epique Realty. FMLS GA
- $287,0003 bd3 ba1.5k sqft460 Village Creek Dr #B, Atlanta, GA 30354For SaleMLS ID #7735137, MARK SPAIN, Mark Spain Real Estate. FMLS GA
- $289,9994 bd4 ba1.9k sqft2275 Rolling Trl, Lithonia, GA 30058For SaleMLS ID #7804436, Wesley Guy, Compass. FMLS GA
- $334,9994 bd3 ba1.6k sqft562 Woodlawn Ave NW, Atlanta, GA 30318For SaleMLS ID #7794409, Doug Smith, Mainstay Brokerage LLC. FMLS GA
- $340,0003 bd3 ba-- sqft1885 Lakewood Ave SE, Atlanta, GA 30315Active
 MLS ID #10792911, Tyrone Hines, Azure Realty. GAMLS
 - $377,0003 bd2 ba1.5k sqft1770 S Olympian Way SW, Atlanta, GA 30310For SaleMLS ID #7740601, DANA LINK, Atlanta Intown Real Estate Services. FMLS GA
- $279,9003 bd3 ba1.7k sqft5312 Brooklands Dr, Lithonia, GA 30058For SaleMLS ID #7791436, NATHALIE APTEKER, HomeSmart. FMLS GA
- $310,0002 bd2 ba940 sqft27 Booker St NW, Atlanta, GA 30314For SaleMLS ID #7797982, Supriya Koduri, HomeSmart. FMLS GA
