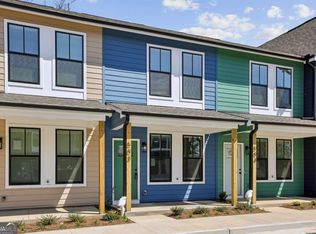
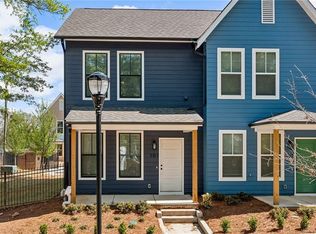
New construction at Avenue at Oakland City - a boutique collection of townhomes permanently affordable through the Atlanta Land Trust, built by Intown Builders in Historic Oakland City. This 3-bedroom, 3.5-bath home offers up to 1532 sq ft across three levels ,a spacious end units. The main level features an open-concept kitchen, dining, and living area plus a powder room. Upstairs, the owner's suite and a secondary bedroom share the second floor with in-unit laundry. The basement level offers a third bedroom with full bath - ideal for guests, a home office, or extra living space. $5,000 toward closing costs PLUS 9 months of HOA dues paid on the buyer's behalf. Buyers may also qualify for $40,000-$50,000 in down payment assistance through Invest Atlanta and the Atlanta Housing Authority. Minutes from the Beltline, Lee + White, neighborhood parks, and major Atlanta highways - a rare chance to own new construction in one of the city's most storied communities, permanently protected from rising costs.
Active
$284,000
1095 Tucker Ave #401, Atlanta, GA 30310
3beds
--sqft
Townhouse
Built in 2024
-- sqft lot
$280,200 Zestimate®
$--/sqft
$253/mo HOA
What's special
Spacious end unitPowder roomIn-unit laundry
- 50 days
- 192
- 35
Zillow last checked:
Listing updated:
Listed by:
LaCressa Morrow 404-808-1684,
Keller Williams Realty
Source: GAMLS,MLS#: 10843108
Facts & features
Interior
Bedrooms & bathrooms
- Bedrooms: 3
- Bathrooms: 4
- Full bathrooms: 3
- 1/2 bathrooms: 1
Rooms
- Room types: Laundry
Kitchen
- Features: Breakfast Area, Kitchen Island, Pantry, Solid Surface Counters
Heating
- Central, Electric, Heat Pump
Cooling
- Central Air
Appliances
- Included: Dishwasher, Disposal, Electric Water Heater, Microwave, Refrigerator
- Laundry: In Kitchen
Features
- High Ceilings, Split Bedroom Plan, Walk-In Closet(s)
- Flooring: Carpet, Other
- Windows: Double Pane Windows
- Basement: None
- Has fireplace: No
- Common walls with other units/homes: 2+ Common Walls
Interior area
- Total structure area: 0
- Finished area above ground: 0
- Finished area below ground: 0
Property
Parking
- Total spaces: 2
- Parking features: Assigned
Features
- Levels: Two
- Stories: 2
- Has view: Yes
- View description: City
- Body of water: None
Lot
- Features: Level
Details
- Parcel number: 14 011900051457
- On leased land: Yes
Construction
Type & style
- Home type: Townhouse
- Architectural style: Traditional
- Property subtype: Townhouse
- Attached to another structure: Yes
Materials
- Concrete
- Foundation: Slab
- Roof: Tile
Condition
- New Construction
- New construction: Yes
- Year built: 2024
Details
- Warranty included: Yes
Utilities & green energy
- Sewer: Public Sewer
- Water: Public
- Utilities for property: Cable Available, Electricity Available, High Speed Internet, Phone Available, Sewer Available, Water Available
Community & HOA
Community
- Features: Sidewalks, Street Lights, Near Public Transport, Near Shopping
- Security: Smoke Detector(s)
- Subdivision: Avenue @ Oakland City
HOA
- Has HOA: Yes
- Services included: Insurance, Maintenance Structure, Maintenance Grounds, Reserve Fund, Security, Trash
- HOA fee: $3,036 annually
Location
- Region: Atlanta
Financial & listing details
- Date on market: 9/1/2026
- Cumulative days on market: 50 days
- Listing agreement: Exclusive Right To Sell
- Listing terms: Conventional
- Electric utility on property: Yes
Estimated market value
$280,200
$266,000 - $294,000
$2,835/mo
Price history
| Date | Event | Price |
|---|---|---|
| 9/4/2026 | Listed for sale | $284,000-0.3% |
Source:  FMLS GA #7832809 Report a problem FMLS GA #7832809 Report a problem | ||
| 9/1/2026 | Listing removed | $284,900 |
Source:  GAMLS #10782766 Report a problem GAMLS #10782766 Report a problem | ||
| 6/4/2026 | Listed for sale | $284,900 |
Source: FMLS GA #7781355 Report a problem | ||
| 5/31/2026 | Listing removed | $284,900 |
Source: GAMLS #10755773 Report a problem | ||
| 5/1/2026 | Listed for sale | $284,9000% |
Source: GAMLS #10755773 Report a problem | ||
| 5/1/2026 | Listing removed | $285,000+0.4% |
Source: FMLS GA #7713108 Report a problem | ||
| 4/28/2026 | Price change | $284,000-0.4% |
Source: GAMLS #10688737 Report a problem | ||
| 4/12/2026 | Price change | $285,000-3.7% |
Source: FMLS GA #7713108 Report a problem | ||
| 2/4/2026 | Listed for sale | $296,000 |
Source: FMLS GA #7713108 Report a problem | ||
| 2/1/2026 | Listing removed | $296,000 |
Source: GAMLS #10616384 Report a problem | ||
| 10/1/2025 | Listed for sale | $296,000 |
Source: FMLS GA #7658567 Report a problem | ||
| 10/1/2025 | Listing removed | $296,000 |
Source: FMLS GA #7607474 Report a problem | ||
| 9/30/2025 | Listed for sale | $296,000 |
Source: FMLS GA #7607474 Report a problem | ||
| 8/4/2025 | Pending sale | $296,000 |
Source: FMLS GA #7607474 Report a problem | ||
| 7/1/2025 | Listed for sale | $296,000 |
Source: FMLS GA #7607474 Report a problem | ||
| 7/1/2025 | Listing removed | $296,000 |
Source: FMLS GA #7451746 Report a problem | ||
| 9/10/2024 | Listed for sale | $296,000 |
Source: FMLS GA #7451746 Report a problem | ||
Public tax history
Tax history is unavailable.
Monthly payment
Est. payment
Payment breakdown
Explore the cost of this home by adjusting the details. Changes won't be saved.Climate risks
Neighborhood: Oakland City
Nearby schools
Schools provided by the listing agent
- Elementary: Finch
- Middle: Sylvan Hills
- High: Carver
Source: GAMLS. This data may not be complete. We recommend contacting the local school district to confirm school assignments for this home.

Similar homes
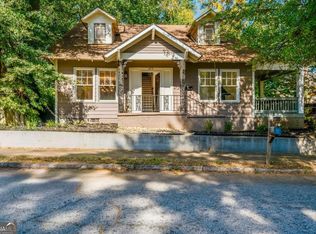
- $315,0003 bd3 ba2.7k sqft673 Pearce St SW, Atlanta, GA 30310Active
 MLS ID #10857060, Anhad Chawla, Homesmart Realty Partners. GAMLS
 - $225,9003 bd2 ba1.3k sqft1318 Graymont Dr SW, Atlanta, GA 30310Active
 MLS ID #10858112, Kevin Dierkes, River Mountain Realty. GAMLS
 - $254,0003 bd2 ba1.1k sqft364 Brooks Ave SW, Atlanta, GA 30310Active
 MLS ID #10819783, Anthony Fontana, Cornerstone Real Estate Partners. GAMLS
 - $276,0004 bd3 ba1k sqft931 Stonewall Dr SE, Atlanta, GA 30315Active
 MLS ID #10871194, Whitney Agee Team, eXp Realty. GAMLS
 - $274,9004 bd3 ba1.6k sqft562 Woodlawn Ave NW, Atlanta, GA 30318ActiveMLS ID #10795548, Doug Smith, Mainstay Brokerage. GAMLS
- $425,0003 bd3 ba1.6k sqft809 Dill Ave SW, Atlanta, GA 30310ActiveMLS ID #10845088, Kimberly Hollins, 1 Percent Lists Metro Atlanta. GAMLS
- $294,9003 bd4 ba1.3k sqft1524 Liberty Pkwy NW, Atlanta, GA 30318ActiveMLS ID #10815801, Michael Webb, Compass. GAMLS
- $300,0005 bd3 ba2.5k sqft2001 Chicago Ave NW, Atlanta, GA 30314ActiveMLS ID #10868950, Brian Horton, Mainstay Brokerage. GAMLS
- $265,0004 bd3 ba-- sqft111 Victor Cir NW, Atlanta, GA 30314ActiveMLS ID #10825634, Kelby Hamby, Keller Williams Lanier Partners. GAMLS
- $275,0004 bd3 ba2k sqft820 Magna Carta Dr NW, Atlanta, GA 30318ActiveMLS ID #10776187, Adam Woodring, Mainstay Brokerage. GAMLS
- $219,0003 bd3 ba1.7k sqft2486 Laurel Cir NW, Atlanta, GA 30311Active Under ContractMLS ID #10844718, Hannah Branham, Anchor Real Estate Advisors. GAMLS
- $300,0003 bd3 ba2.1k sqft493 Jefferson Chase St SE, Atlanta, GA 30354ActiveMLS ID #10696072, Diadra B Ackols, Collective Vision Realty. GAMLS
- $319,0003 bd2 ba1.5k sqft881 Beckwith St SW, Atlanta, GA 30314ActiveMLS ID #10800732, Cecili Simmons, Keller Williams Realty Atlanta North. GAMLS
- $369,8993 bd3 ba1.5k sqft493 Reed St SE, Atlanta, GA 30312ActiveMLS ID #10841584, Christine Aiken, Keller Williams Realty. GAMLS
- $319,0003 bd2 ba1.2k sqft2188 Bicknell Ave SW, Atlanta, GA 30315ActiveMLS ID #10846418, Naruna Rangel, Keller Williams Realty. GAMLS
- $315,0004 bd3 ba2.4k sqft3771 Branch Dr SW, Atlanta, GA 30331ActiveMLS ID #10839901, Cassandra Montgomery, CASSMONT REALTY, LLC. GAMLS
- $309,9992 bd2 ba1k sqft763 Jones Ave NW, Atlanta, GA 30314ActiveMLS ID #10716106, Santino Lattimore, Keller Williams Atlanta Perimeter. GAMLS
- $332,0003 bd4 ba1.5k sqft3657 Princeton Ave, College Park, GA 30337ActiveMLS ID #10742149, Melanie Walker, Revolve Real Estate. GAMLS
- $290,0003 bd3 ba2k sqft6426 Ivey Chase SE, Mableton, GA 30126Active Under ContractMLS ID #10811979, David Garcia, Mainstay Brokerage. GAMLS
- $305,9004 bd2 ba2k sqft2572 Glenrock Dr, Decatur, GA 30032ActiveMLS ID #10839788, Benjamin Hitchins, Mainstay Brokerage. GAMLS
