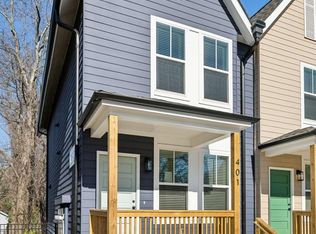
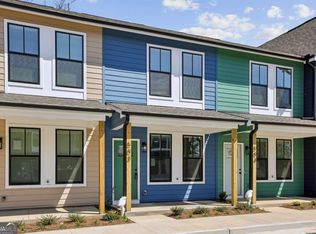
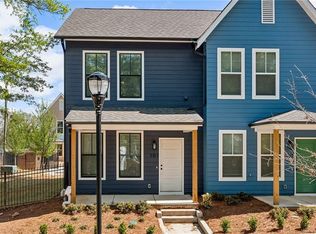
New construction at Avenue at Oakland City - a boutique collection of townhomes permanently affordable through the Atlanta Land Trust, built by Intown Builders in Historic Oakland City. This 3-bedroom, 3.5-bath home offers 1676 sq ft across three levels, priced at $265,000 through the 80% AMI program. The main level features an open-concept kitchen, dining, and living area plus a powder room. Upstairs, the owner's suite and a secondary bedroom share the second floor with in-unit laundry. The basement level offers a third bedroom with full bath - ideal for guests, a home office, or extra living space. $5,000 toward closing costs PLUS 9 months of HOA dues paid on the buyer's behalf. Buyers may also qualify for $40,000-$50,000 in down payment assistance through Invest Atlanta and the Atlanta Housing Authority. Minutes from the Beltline, Lee + White, neighborhood parks, and major Atlanta highways - a rare chance to own new construction in one of the city's most storied communities, permanently protected from rising costs.
Active
$265,000
1095 Tucker Ave #503, Atlanta, GA 30310
3beds
--sqft
Townhouse
Built in 2024
-- sqft lot
$261,900 Zestimate®
$--/sqft
$272/mo HOA
What's special
Secondary bedroomPowder roomIn-unit laundry
- 50 days
- 320
- 41
Zillow last checked:
Listing updated:
Listed by:
LaCressa Morrow 404-808-1684,
Keller Williams Realty
Source: GAMLS,MLS#: 10843131
Facts & features
Interior
Bedrooms & bathrooms
- Bedrooms: 3
- Bathrooms: 4
- Full bathrooms: 3
- 1/2 bathrooms: 1
Rooms
- Room types: Bonus Room, Laundry
Kitchen
- Features: Breakfast Area, Kitchen Island, Pantry, Solid Surface Counters
Heating
- Central, Electric, Heat Pump
Cooling
- Central Air
Appliances
- Included: Dishwasher, Disposal, Electric Water Heater, Microwave, Refrigerator
- Laundry: Upper Level
Features
- High Ceilings, Split Bedroom Plan, Walk-In Closet(s)
- Flooring: Carpet, Other
- Windows: Double Pane Windows
- Basement: None
- Has fireplace: No
- Common walls with other units/homes: 2+ Common Walls
Interior area
- Total structure area: 0
- Finished area above ground: 0
- Finished area below ground: 0
Property
Parking
- Total spaces: 2
- Parking features: Assigned
Features
- Levels: Three Or More
- Stories: 3
- Exterior features: Balcony
- Has view: Yes
- View description: City
- Body of water: None
Lot
- Features: Level
Details
- Parcel number: 14 011900051556
- On leased land: Yes
- Special conditions: Covenants/Restrictions
Construction
Type & style
- Home type: Townhouse
- Architectural style: Traditional
- Property subtype: Townhouse
- Attached to another structure: Yes
Materials
- Concrete
- Foundation: Slab
- Roof: Tile
Condition
- New Construction
- New construction: Yes
- Year built: 2024
Details
- Warranty included: Yes
Utilities & green energy
- Sewer: Public Sewer
- Water: Public
- Utilities for property: Cable Available, Electricity Available, High Speed Internet, Phone Available, Sewer Available, Water Available
Community & HOA
Community
- Features: Sidewalks, Street Lights, Near Public Transport, Near Shopping
- Security: Smoke Detector(s)
- Subdivision: Avenue @ Oakland City
HOA
- Has HOA: Yes
- Services included: Insurance, Maintenance Structure, Maintenance Grounds, Reserve Fund, Security, Trash
- HOA fee: $3,264 annually
Location
- Region: Atlanta
Financial & listing details
- Date on market: 9/1/2026
- Cumulative days on market: 50 days
- Listing agreement: Exclusive Right To Sell
- Listing terms: Conventional
- Electric utility on property: Yes
Estimated market value
$261,900
$249,000 - $275,000
$2,908/mo
Price history
| Date | Event | Price |
|---|---|---|
| 9/4/2026 | Listed for sale | $265,000 |
Source:  FMLS GA #7832851 Report a problem FMLS GA #7832851 Report a problem | ||
| 5/31/2026 | Listing removed | $265,000 |
Source:  GAMLS #10755783 Report a problem GAMLS #10755783 Report a problem | ||
| 5/1/2026 | Listed for sale | $265,000 |
Source: GAMLS #10755783 Report a problem | ||
| 5/1/2026 | Listing removed | $265,000 |
Source: FMLS GA #7713124 Report a problem | ||
| 2/4/2026 | Listed for sale | $265,000 |
Source: FMLS GA #7713124 Report a problem | ||
| 2/1/2026 | Listing removed | $265,000 |
Source: GAMLS #10638073 Report a problem | ||
| 11/5/2025 | Listed for sale | $265,000-28.4% |
Source: FMLS GA #7669737 Report a problem | ||
| 10/1/2025 | Listing removed | $369,900 |
Source: FMLS GA #7636338 Report a problem | ||
| 8/21/2025 | Listed for sale | $369,900 |
Source: FMLS GA #7636338 Report a problem | ||
| 8/19/2025 | Listing removed | $369,900 |
Source: FMLS GA #7566982 Report a problem | ||
| 6/11/2025 | Price change | $369,900-3.6% |
Source: GAMLS #10507372 Report a problem | ||
| 4/24/2025 | Listed for sale | $383,900-4% |
Source: FMLS GA #7566982 Report a problem | ||
| 4/24/2025 | Listing removed | $399,900 |
Source: FMLS GA #7547858 Report a problem | ||
| 3/28/2025 | Listed for sale | $399,900 |
Source: FMLS GA #7547858 Report a problem | ||
Public tax history
Tax history is unavailable.
Monthly payment
Est. payment
Payment breakdown
Explore the cost of this home by adjusting the details. Changes won't be saved.Climate risks
Neighborhood: Oakland City
Nearby schools
Schools provided by the listing agent
- Elementary: Finch
- Middle: Sylvan Hills
- High: Carver
Source: GAMLS. This data may not be complete. We recommend contacting the local school district to confirm school assignments for this home.
Similar homes
- $274,9003 bd2 ba1.1k sqft1909 Lisbon Dr SW, Atlanta, GA 30310For Sale

 MLS ID #7854407, Kelly Hawk, Hawk & Key. FMLS GA
 - $285,0003 bd2 ba2.1k sqft1776 N Olympian Way SW, Atlanta, GA 30310Active

 MLS ID #10829774, Curtis Swilley, Rock River Realty LLC. GAMLS
 - $309,0003 bd3 ba1.3k sqft1081 Smith St SW, Atlanta, GA 30310For Sale
 MLS ID #7813392, DAWN ANDERSON, Dorsey Alston Realtors. FMLS GA
 - $265,0003 bd3 ba1.3k sqft585 McWilliams Rd SE Unit 1004, Atlanta, GA 30315Active
 MLS ID #10773531, Shirley Simmons, BHHS Georgia Properties. GAMLS
 - $256,4003 bd2 ba1k sqft3192 Oakcliff Rd NW, Atlanta, GA 30311ActiveMLS ID #10870501, Steven T Koleno, Beycome Brokerage Realty LLC. GAMLS
- $274,0003 bd3 ba1.7k sqft2139 Arnage Dr, Lithonia, GA 30058For SaleMLS ID #7855153, NATHALIE APTEKER, HomeSmart. FMLS GA
- $337,5003 bd3 ba1.5k sqft863 Cavanaugh Ave SE, Atlanta, GA 30316For SaleMLS ID #7855784, April Lloyd, EXP Realty, LLC.. FMLS GA
- $299,9003 bd4 ba1.3k sqft1368 Liberty Pkwy NW, Atlanta, GA 30318ActiveMLS ID #10845918, Nicole Mattei, Keller Williams Realty PeachtreeRoad. GAMLS
- $250,0003 bd2 ba1.4k sqft2198 Star Mist Dr SW, Atlanta, GA 30311ActiveMLS ID #10793875, Carlos Whitaker, Keller Williams West Atlanta. GAMLS
- $299,0003 bd2 ba1.2k sqft1012 Westmoor Dr NW, Atlanta, GA 30314For SaleMLS ID #7825402, Cary Lyle, Dorsey Alston Realtors. FMLS GA
- $319,9004 bd3 ba1.4k sqft1091 Regent St SW, Atlanta, GA 30310For SaleMLS ID #7792865, DAN PEAK, First United Realty of Ga, Inc.. FMLS GA
- $249,0003 bd3 ba1.5k sqft2715 Avanti Way, Decatur, GA 30035For SaleMLS ID #7855163, NATHALIE APTEKER, HomeSmart. FMLS GA
- $249,9002 bd2 ba1.1k sqft721 Fayetteville Rd #609, Atlanta, GA 30316New ConstructionMLS ID #7694839, Diana Dandridge, HomeSmart. FMLS GA
- $306,0003 bd4 ba1.6k sqft3030 Liberty Way NW, Atlanta, GA 30318ActiveMLS ID #10830909, Kenya Edwards, 14th & Luxe Realty. GAMLS
- $259,0003 bd2 ba1k sqft1847 Ridgeland Dr, Decatur, GA 30032ActiveMLS ID #10872887, Herve Mwanza, Your Home Sold Guaranteed. GAMLS
- $289,9002 bd2 ba1.1k sqft425 Chapel St SW APT 2107, Atlanta, GA 30313ActiveMLS ID #10848717, Melody Bray, U1 Realty. GAMLS
- $295,0002 bd2 ba1.1k sqft425 Chapel St SW APT 1312, Atlanta, GA 30313For SaleMLS ID #7829894, Keith Biggs, Atlanta Fine Homes Sotheby's International. FMLS GA
- $332,0003 bd3 ba1.5k sqft2913 Ilir Mnr NW, Atlanta, GA 30318ActiveMLS ID #10871964, Viviana Martinez, Hester Group, REALTORS. GAMLS
- $265,0003 bd4 ba1.7k sqft406 Patina Pl SE, Mableton, GA 30126For SaleMLS ID #7798329, Apria M Brown, Keller Williams Atlanta Classic. FMLS GA
- $317,3193 bd4 ba1.3k sqft1305 Liberty Pkwy NW, Atlanta, GA 30318ActiveMLS ID #10824679, Adam Ballenger, Engel & Völkers Atlanta. GAMLS
