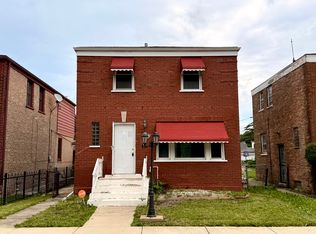
This home is a true hidden gem offering comfort, character, and plenty of opportunity to make it your own! Move right in and enjoy its features while taking your time updating each room one at a time. This well-maintained home features 3 bedrooms, a new roof, newer furnace and central air, 1 full updated bathroom, and 2 half baths. The finished basement provides additional living space with a wet bar and fireplace-perfect for entertaining, relaxing, or family gatherings. You'll love the formal dining room with gleaming hardwood floors and the eat-in kitchen featuring oak cabinetry and a built-in bill desk. With 3 entry doors, this home offers convenient access throughout. Outside, a rare side drive leads to a full backyard and 2-car garage, providing valuable parking and outdoor space. Located on a welcoming, tree-lined street, this property offers the space, features, and potential you've been looking for. Don't miss your opportunity to make this hidden gem your new home!
New
$187,000
10952 S Emerald Ave, Chicago, IL 60628
3beds
1,406sqft
Single Family Residence
Built in 1961
4,375 Square Feet Lot
$-- Zestimate®
$133/sqft
$-- HOA
What's special
Welcoming tree-lined streetRare side driveFull backyardNew roof
- 5 days |
- 715 |
- 34 |
Likely to sell faster than
Zillow last checked:
Listing updated:
Listed by:
Sheila Barney-Shannon 773-491-8812,
26.2 Realty, Inc
Source: MRED as distributed by MLS GRID,MLS#: 12738096
Facts & features
Interior
Bedrooms & bathrooms
- Bedrooms: 3
- Bathrooms: 3
- Full bathrooms: 1
- 1/2 bathrooms: 2
Rooms
- Room types: No additional rooms
Primary bedroom
- Features: Flooring (Hardwood)
- Level: Second
- Area: 168 Square Feet
- Dimensions: 12X14
Bedroom 2
- Features: Flooring (Hardwood)
- Level: Second
- Area: 110 Square Feet
- Dimensions: 10X11
Bedroom 3
- Features: Flooring (Hardwood)
- Level: Second
- Area: 110 Square Feet
- Dimensions: 11X10
Dining room
- Features: Flooring (Hardwood)
- Level: Main
- Area: 110 Square Feet
- Dimensions: 11X10
Family room
- Level: Basement
- Area: 384 Square Feet
- Dimensions: 24X16
Kitchen
- Features: Kitchen (Eating Area-Table Space), Flooring (Other)
- Level: Main
- Area: 110 Square Feet
- Dimensions: 10X11
Laundry
- Level: Basement
- Area: 80 Square Feet
- Dimensions: 10X8
Living room
- Features: Flooring (Hardwood)
- Level: Main
- Area: 168 Square Feet
- Dimensions: 12X14
Heating
- Natural Gas, Forced Air
Cooling
- Central Air
Appliances
- Included: Dishwasher
- Laundry: Gas Dryer Hookup, In Unit, Laundry Closet, Sink
Features
- 1st Floor Bedroom, Built-in Features
- Flooring: Hardwood, Laminate
- Doors: Storm Door(s)
- Windows: Screens
- Basement: Finished,Exterior Entry,Full
- Number of fireplaces: 1
- Fireplace features: Wood Burning, Basement
Interior area
- Total structure area: 0
- Total interior livable area: 1,406 sqft
Property
Parking
- Total spaces: 2
- Parking features: Concrete, Side Driveway, Garage Door Opener, Yes, Garage Owned, Detached, Garage
- Garage spaces: 2
- Has uncovered spaces: Yes
Accessibility
- Accessibility features: Low Bathroom Mirrors, Disability Access
Features
- Stories: 1.5
- Patio & porch: Patio
Lot
- Size: 4,375 Square Feet
- Dimensions: 35x125
Details
- Parcel number: 25163320100000
- Special conditions: None
Construction
Type & style
- Home type: SingleFamily
- Architectural style: Ranch
- Property subtype: Single Family Residence
Materials
- Brick
Condition
- New construction: No
- Year built: 1961
Utilities & green energy
- Electric: Circuit Breakers
- Sewer: Public Sewer
- Water: Lake Michigan
Community & HOA
Community
- Features: Curbs, Sidewalks, Street Lights, Street Paved
HOA
- Services included: None
Location
- Region: Chicago
Financial & listing details
- Price per square foot: $133/sqft
- Tax assessed value: $170,000
- Annual tax amount: $3,106
- Date on market: 8/20/2026
- Ownership: Fee Simple
Estimated market value
Not available
Estimated sales range
Not available
Not available
Price history
| Date | Event | Price |
|---|---|---|
| 8/20/2026 | Listed for sale | $187,000$133/sqft |
Source:  MRED as distributed by MLS GRID #12738096 Report a problem MRED as distributed by MLS GRID #12738096 Report a problem | ||
Public tax history
| Year | Property taxes | Tax assessment |
|---|---|---|
| 2024 | $2,761 -11.1% | $17,000 -5.6% |
| 2023 | $3,106 +3.3% | $17,999 |
| 2022 | $3,008 +1.7% | $17,999 |
| 2021 | $2,958 +128% | $17,999 +102% |
| 2020 | $1,297 +1.2% | $8,911 -9% |
| 2019 | $1,282 +1.8% | $9,793 |
| 2018 | $1,259 -57.4% | $9,793 -42.6% |
| 2017 | $2,952 -13.8% | $17,060 |
| 2016 | $3,425 +9.3% | $17,060 |
| 2015 | $3,134 +8.6% | $17,060 +10% |
| 2014 | $2,885 +2% | $15,509 |
| 2013 | $2,827 +1.4% | $15,509 |
| 2012 | $2,789 +49.5% | $15,509 -2.8% |
| 2011 | $1,865 -28.3% | $15,955 |
| 2010 | $2,602 +88.5% | $15,955 |
| 2009 | $1,380 +5.5% | $15,955 +5.3% |
| 2008 | $1,308 +2.3% | $15,145 |
| 2007 | $1,279 +1.7% | $15,145 |
| 2006 | $1,257 -6.3% | $15,145 +25.8% |
| 2005 | $1,342 +2.8% | $12,039 |
| 2004 | $1,305 +2.8% | $12,039 |
| 2003 | $1,269 -4.5% | $12,039 +17.8% |
| 2002 | $1,329 -6.5% | $10,221 |
| 2001 | $1,422 +6.7% | $10,221 |
| 2000 | $1,332 +0.3% | $10,221 +14.5% |
| 1999 | $1,329 | $8,924 |
Find assessor info on the county website
Monthly payment
Est. payment
Payment breakdown
Explore the cost of this home by adjusting the details. Changes won't be saved.Climate risks
Neighborhood: Roseland
Nearby schools
GreatSchools rating
- 6/10Dunne Technology Acad Elementary SchoolGrades: PK-8Distance: 0.2 mi
- 2/10Julian High SchoolGrades: 9-12Distance: 1 mi
Schools provided by the listing agent
- District: 299
Source: MRED as distributed by MLS GRID. This data may not be complete. We recommend contacting the local school district to confirm school assignments for this home.
- $149,5003 bd1 ba1.4k sqft10948 S Emerald Ave, Chicago, IL 60628Off Market
- $224,8004 bd2 ba1k sqft10956 S Emerald Ave, Chicago, IL 60628Off Market

- $188,4003 bd1 ba1.4k sqft10944 S Emerald Ave, Chicago, IL 60628Off Market
- $151,2003 bd1 ba1.3k sqft10940 S Emerald Ave, Chicago, IL 60628Off Market
- $169,7004 bd1 ba1.6k sqft11000 S Emerald Ave, Chicago, IL 60628Off Market
- $243,4003 bd2 ba1.2k sqft10936 S Emerald Ave, Chicago, IL 60628Off Market
- $150,1003 bd1 ba1.4k sqft10953 S Emerald Ave, Chicago, IL 60628Off Market
- $148,8003 bd1 ba1.3k sqft10949 S Emerald Ave, Chicago, IL 60628Off Market
A local agent can set up tours, give advice and negotiate with sellers.
Similar homes
- $199,9003 bd1 ba1.5k sqft10736 S King Dr, Chicago, IL 60628New
 MLS ID #12739873, Pamela Martin, Realty Services Consortium. MRED as distributed by MLS GRID
 - $--3 bd2 ba1.1k sqft11824 S Eggleston Ave, Chicago, IL 60628Auction
 Auction.com 1
 - $200,0003 bd2 ba1.2k sqft10649 S Sangamon St, Chicago, IL 60643New
 MLS ID #12691036, Michael Scanlon, eXp Realty. MRED as distributed by MLS GRID
 - $189,0003 bd2 ba1.5k sqft234 W 117th St, Chicago, IL 60628Active
 MLS ID #12715255, Barbara Balantine, RE/MAX Premier Luxury Collection. MRED as distributed by MLS GRID
 - $165,0003 bd1 ba1.3k sqft11217 S Eggleston Ave, Chicago, IL 60628ActiveMLS ID #12736338, Cesar Juarez, Redfin Corporation. MRED as distributed by MLS GRID
- $195,0003 bd1 ba1.4k sqft35 W 108th Pl, Chicago, IL 60628ActiveMLS ID #12729970, Shannon Sweetnam, Coldwell Banker Realty. MRED as distributed by MLS GRID
- $--3 bd2 ba1.6k sqft10551 S Lafayette Ave, Chicago, IL 60628AuctionAuction.com 1
- $--3 bd2 ba1.3k sqft12013 S Yale Ave, Chicago, IL 60628AuctionAuction.com 2
- $259,9004 bd3 ba898 sqft540 W 111th St, Chicago, IL 60628NewMLS ID #12740999, Cheryl Gordon, Elite Executives Realtors. MRED as distributed by MLS GRID
- $189,9004 bd1 ba764 sqft10560 S Edbrooke Ave, Chicago, IL 60628ActiveMLS ID #12732799, Leticia Mercado, Shopping Casas Chicago LLC. MRED as distributed by MLS GRID
- $--4 bd2 ba1.5k sqft62 W 103rd Pl, Chicago, IL 60628AuctionAuction.com 1
- $175,0004 bd2 ba1.6k sqft320 W 111th Pl, Chicago, IL 60628ActiveMLS ID #12719022, Nickolas Katsoulos, Property Outlet Group LLC. MRED as distributed by MLS GRID
- $--4 bd3 ba1.7k sqft10600 S King Dr, Chicago, IL 60628AuctionAuction.com 2
- $182,5003 bd2 ba1.5k sqft11634 S Princeton Ave, Chicago, IL 60628ActiveMLS ID #12678908, Perdure Carter, Realty of America, LLC. MRED as distributed by MLS GRID
- $175,0003 bd2 ba1.1k sqft10812 S Vernon Ave, Chicago, IL 60628ActiveMLS ID #12671639, Briana Ofei, Century 21 IMPACT. MRED as distributed by MLS GRID
- $--5 bd2 ba1.1k sqft11035 S Edbrooke Ave, Chicago, IL 60628AuctionMLS ID #12716042, Loria Hamilton-Field, Jason Mitchell Real Estate IL. MRED as distributed by MLS GRID
- $186,9005 bd1 ba1.1k sqft11531 S Stewart Ave, Chicago, IL 60628ActiveMLS ID #12721926, April Steels, Exit Strategy Realty. MRED as distributed by MLS GRID
- $175,0003 bd2 ba1.1k sqft554 W 116th St, Chicago, IL 60628ActiveMLS ID #12710150, Sachet White, Century 21 IMPACT. MRED as distributed by MLS GRID
- $179,9004 bd1 ba1.5k sqft11808 S Union Ave, Chicago, IL 60628Price ChangeMLS ID #12697160, Maricela Wilson, Smart Home Realty. MRED as distributed by MLS GRID
- $195,0003 bd2 ba1.7k sqft10213 S Yale Ave, Chicago, IL 60628ActiveMLS ID #12659283, Daniel Yahav, Kale Realty. MRED as distributed by MLS GRID
