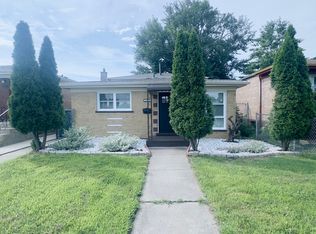
Welcome to 10649 S Sangamon St! This well-maintained 3-bedroom home offers a functional layout and plenty of flexible living space. The second floor features three spacious bedrooms and a full bathroom. On the main level, you'll find a bright living room and a large open kitchen and dining area, perfect for everyday living and entertaining. The lower level adds even more versatility with a cozy den featuring an electric fireplace, a second full bathroom, and ample space to create the entertainment room, home gym, office, playroom, or guest area you've been looking for. Step outside to enjoy the backyard, ideal for relaxing or hosting family and friends. Conveniently located near parks, schools, shopping, dining, and major expressways, this move-in ready home offers comfort, flexibility, and great value. Schedule your private showing today!
Active
Price cut: $5K (9/18)
$195,000
10649 S Sangamon St, Chicago, IL 60643
3beds
1,232sqft
Single Family Residence
Built in 1947
4,026 Square Feet Lot
$191,900 Zestimate®
$158/sqft
$-- HOA
What's special
Three spacious bedroomsFunctional layout
- 48 days
- 393
- 46
Zillow last checked:
Listing updated:
Listed by:
Michael Scanlon (773)630-9205,
eXp Realty,
Cody Starostka 708-310-9619,
eXp Realty
Source: MRED as distributed by MLS GRID,MLS#: 12691036
Facts & features
Interior
Bedrooms & bathrooms
- Bedrooms: 3
- Bathrooms: 2
- Full bathrooms: 2
Rooms
- Room types: No additional rooms
Primary bedroom
- Level: Second
- Area: 130 Square Feet
- Dimensions: 10X13
Bedroom 2
- Level: Second
- Area: 100 Square Feet
- Dimensions: 10X10
Bedroom 3
- Level: Second
- Area: 110 Square Feet
- Dimensions: 11X10
Dining room
- Level: Main
- Dimensions: COMBO
Family room
- Level: Basement
- Area: 192 Square Feet
- Dimensions: 12X16
Kitchen
- Level: Main
- Area: 120 Square Feet
- Dimensions: 10X12
Laundry
- Level: Basement
- Area: 40 Square Feet
- Dimensions: 8X5
Living room
- Level: Main
- Area: 208 Square Feet
- Dimensions: 16X13
Heating
- Natural Gas, Forced Air
Cooling
- Central Air
Features
- Basement: Partially Finished,Partial
Interior area
- Total structure area: 0
- Total interior livable area: 1,232 sqft
Property
Accessibility
- Accessibility features: No Disability Access
Features
- Stories: 2
Lot
- Size: 4,026 Square Feet
Details
- Parcel number: 25172280430000
- Special conditions: None
Construction
Type & style
- Home type: SingleFamily
- Property subtype: Single Family Residence
Materials
- Brick
Condition
- New construction: No
- Year built: 1947
Utilities & green energy
- Sewer: Public Sewer
- Water: Public
Community & HOA
HOA
- Services included: None
Location
- Region: Chicago
Financial & listing details
- Price per square foot: $158/sqft
- Tax assessed value: $140,000
- Annual tax amount: $2,820
- Date on market: 8/20/2026
- Ownership: Fee Simple
Estimated market value
$191,900
$182,000 - $201,000
$2,813/mo
Price history
| Date | Event | Price |
|---|---|---|
| 9/18/2026 | Price change | $195,000-2.5%$158/sqft |
Source:  MRED as distributed by MLS GRID #12691036 Report a problem MRED as distributed by MLS GRID #12691036 Report a problem | ||
| 8/20/2026 | Listed for sale | $200,000$162/sqft |
Source: MRED as distributed by MLS GRID #12691036 Report a problem | ||
Public tax history
| Year | Property taxes | Tax assessment |
|---|---|---|
| 2024 | $2,820 -4.8% | $14,000 +0% |
| 2023 | $2,961 +2.5% | $13,999 |
| 2022 | $2,888 +2.3% | $13,999 |
| 2021 | $2,823 +56% | $13,999 +72.7% |
| 2020 | $1,810 +0.9% | $8,106 -9% |
| 2019 | $1,794 +1.7% | $8,908 |
| 2018 | $1,764 -5.5% | $8,908 -25.9% |
| 2017 | $1,867 -2.4% | $12,027 |
| 2016 | $1,913 +10.8% | $12,027 |
| 2015 | $1,727 +13% | $12,027 +11.5% |
| 2014 | $1,529 +2.8% | $10,787 |
| 2013 | $1,487 +27% | $10,787 |
| 2012 | $1,171 -26.5% | $10,787 -13.7% |
| 2011 | $1,594 +18.4% | $12,495 |
| 2010 | $1,346 +14% | $12,495 |
| 2009 | $1,180 +2.8% | $12,495 -7.6% |
| 2008 | $1,148 +3.3% | $13,516 |
| 2007 | $1,112 +0.8% | $13,516 |
| 2006 | $1,103 -5.2% | $13,516 +33% |
| 2005 | $1,164 +1.9% | $10,164 |
| 2004 | $1,142 +4.4% | $10,164 |
| 2003 | $1,094 -5.4% | $10,164 +23.3% |
| 2002 | $1,156 +7.1% | $8,245 |
| 2001 | $1,079 +9.9% | $8,245 |
| 2000 | $982 +0.6% | $8,245 +16% |
| 1999 | $976 | $7,106 |
Find assessor info on the county website
Monthly payment
Est. payment
Payment breakdown
Explore the cost of this home by adjusting the details. Changes won't be saved.Climate risks
Neighborhood: Washington Heights
Nearby schools
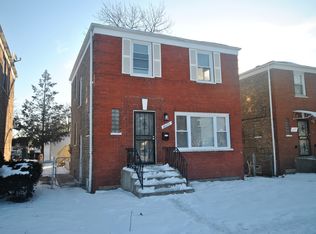
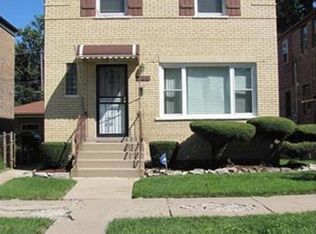
Similar homes
- $205,0003 bd2 ba1k sqft10775 S Peoria St, Chicago, IL 60643Active
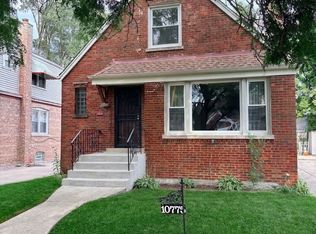 MLS ID #12730717, Lazarus Goosby, Prestige Realty Group. MRED as distributed by MLS GRID
 - $--3 bd2 ba1.2k sqft1028 W 107th Pl, Chicago, IL 60643Auction
 Auction.com 2
 - $175,0003 bd2 ba1.2k sqft10535 S Peoria St, Chicago, IL 60643Active
 MLS ID #12612203, Gregory Lee, ABR,MRP,RENE,SFR,SRS, Coldwell Banker Realty. MRED as distributed by MLS GRID
 - $270,0003 bd2 ba1k sqft1023 W 108th St, Chicago, IL 60643New
 MLS ID #12777452, Bogdan Klejka, United Real Estate - Chicago. MRED as distributed by MLS GRID
