Historic Bi-Centennial Farm Estate on 32.6 Acres – Fairmont, NC
Step into a legacy with this extraordinary 32.6-acre Bi-Centennial Farm, a property steeped in American history and natural beauty. Originally deeded to the family by King George, this estate has been lovingly preserved through generations.
The property features two well-appointed homes:
- The primary residence offers 3 bedrooms, 2.5 bathrooms, and 2,479 sq ft of comfortable living space. The residence is wheelchair accessible.
- The secondary in-law/guest home includes 2 bedrooms, 2 bathrooms, and 1,339 sq ft, perfect for extended family, guests, or rental income. The ground floor which contains the primary bedroom and bathroom is entirely wheelchair accessible.
Surrounding the homes are lush gardens, tranquil koi ponds, and a wealth of historic and functional structures, including:
- A large workshop, greenhouse, and tack/equipment building
- Two wells provide irrigation to the large vegetable/plant gardens and the center open garden house.
- A cabin dating back to the early 1800s
- Solar panels that provide sustainable energy and reduce reliance on public utilities
Located in Fairmont, NC, close to I-95 and just 60 minutes from the beaches (Sunset Beach, Myrtle Beach), this property offers the perfect blend of rural tranquility and coastal accessibility. Whether you're seeking a private retreat, a working farm, or a piece of living history, this estate delivers unmatched character and potential.
Don't miss this once-in-a-lifetime opportunity to own a piece of America's heritage.
For sale
$749,900
10958 Nc Hwy #10962-904, Fairmont, NC 28340
3beds
--sqft
Farm
Built in 1918
32.6 Acres Lot
$-- Zestimate®
$--/sqft
$-- HOA
What's special
Large workshopCenter open garden houseLush gardensTranquil koi ponds
- 118 days |
- 210 |
- 23 |
Zillow last checked:
Listing updated:
Listed by:
ROBERT BUNNELL,
TOWNSEND REAL ESTATE
Source: LPRMLS,MLS#: 761359 Originating MLS: Longleaf Pine Realtors
Originating MLS: Longleaf Pine RealtorsFacts & features
Interior
Bedrooms & bathrooms
- Bedrooms: 3
- Bathrooms: 3
- Full bathrooms: 2
- 1/2 bathrooms: 1
Heating
- Heat Pump
Cooling
- Central Air, Electric
Appliances
- Included: Dishwasher, Free-Standing Gas Range, Range Hood
- Laundry: Washer Hookup, Dryer Hookup, Main Level, In Unit
Features
- Attic, Bookcases, Built-in Features, Ceiling Fan(s), Crown Molding, Cathedral Ceiling(s), Den, Eat-in Kitchen, Garden Tub/Roman Tub, Primary Downstairs, Living/Dining Room, Bath in Primary Bedroom, Pantry, Storage, Separate Shower, Sun Room, Vaulted Ceiling(s)
- Flooring: Hardwood, Tile
- Basement: Crawl Space
- Number of fireplaces: 1
- Fireplace features: Masonry
Interior area
- Living area range: 2401-2600 Square Feet
Video & virtual tour
Property
Parking
- Parking features: No Garage
Features
- Patio & porch: Covered, Deck, Patio, Porch, Screened
- Exterior features: Covered Courtyard, Deck, Porch, Propane Tank - Leased, Storage, Garden
Lot
- Size: 32.6 Acres
- Features: 25-50 Acres, Cleared, Historic District, Level
- Topography: Cleared,Level
Details
- Additional structures: Greenhouse, Outbuilding, Pergola, Second Residence, Residence, Storage
- Parcel number: 28120100501 & 281201005
- Zoning description: RA-20 - Residential Agricultural
- Special conditions: Standard
- Wooded area: 8
Construction
Type & style
- Home type: SingleFamily
- Architectural style: Ranch
- Property subtype: Farm
Materials
- Frame, Vinyl Siding
Condition
- Good Condition
- Year built: 1918
Utilities & green energy
- Sewer: Septic Tank
- Water: Public
- Utilities for property: Cable Connected, Electricity Available, Electricity Connected, Natural Gas Available, Propane, Septic Available, Water Connected
Green energy
- Energy efficient items: Solar Panel(s)
- Energy generation: Solar
Community & HOA
Community
- Security: Security System
- Subdivision: Fairmont
Location
- Region: Fairmont
Financial & listing details
- Date on market: 4/24/2026
- Cumulative days on market: 119 days
- Listing terms: ARM,Cash,Conventional,FHA,New Loan,USDA Loan,VA Loan
- Inclusions: None
- Exclusions: Personal Property, Fridge, Cabinet btw bookshelves in LR, Tom Torracnce iron bells located on property
- Ownership: More than a year
- Road surface type: Paved
Estimated market value
Not available
Estimated sales range
Not available
$1,323/mo
Price history
| Date | Event | Price |
|---|---|---|
| 6/25/2026 | Price change | $749,900-6.3% |
Source:  LPRMLS #761359 Report a problem LPRMLS #761359 Report a problem | ||
| 9/16/2025 | Listed for sale | $799,900 |
Source: LPRMLS #749909 Report a problem | ||
Public tax history
Tax history is unavailable.
Monthly payment
Est. payment
Payment breakdown
Explore the cost of this home by adjusting the details. Changes won't be saved.Climate risks
Neighborhood: 28340
Nearby schools
GreatSchools rating
- 2/10Fairmont MiddleGrades: 5-8Distance: 10.2 mi
- 3/10Fairmont HighGrades: 9-12Distance: 8.7 mi
- 2/10Rosenwald ElementaryGrades: PK-4Distance: 10.6 mi
Schools provided by the listing agent
- Elementary: Robeson Co Schools
- Middle: Robeson County Schools
- High: Robeson County Schools
Source: LPRMLS. This data may not be complete. We recommend contacting the local school district to confirm school assignments for this home.
- $67,3003 bd2 ba1.2k sqft10958 State Highway 904, Fairmont, NC 28340Off Market
- $254,2002 bd2 ba1.3k sqft10962 State Highway 904, Fairmont, NC 28340Off Market
- $56,3003 bd2 ba2k sqft904 State Hwy, Fairmont, NC 28340Off Market
- $35,1002 bd1 ba576 sqft14905 State Highway 41 S, Fairmont, NC 28340Off Market
- $119,7003 bd2 ba3k sqft14905 State Highway 41 Hwy S, Fairmont, NC 28340Off Market
- $504,2004 bd2 ba3.8k sqft417 Affinity Rd, Fairmont, NC 28340Off Market
- $248,9003 bd1 ba1.2k sqft339 Homestead Rd, Fairmont, NC 28340Off Market
- $105,5003 bd1 ba1.5k sqft2299 Page Cir, Fairmont, NC 28340Off Market
A local agent can set up tours, give advice and negotiate with sellers.
Similar homes
- $--3 bd3 ba3.3k sqft9379 Old Whiteville Rd, Lumberton, NC 28358Auction
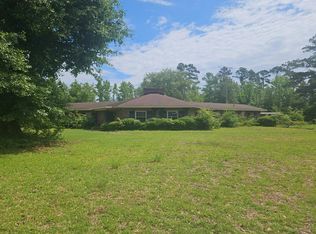 Auction.com 2
 - $580,0003 bd3 ba2.4k sqft8678 Joe Brown Highway S, Clarendon, NC 28432For Sale
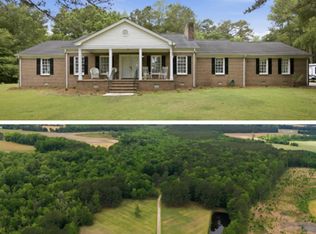
 MLS ID #100570604, Bailey B Bunting, Realty One Group Affinity. Hive MLS
 - $397,9004 bd2 ba1.6k sqftTBB 3 Duford Rd., Nichols, SC 29581New Construction
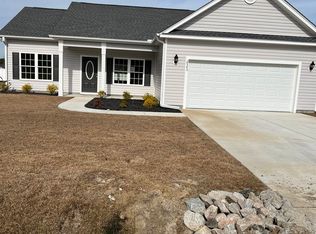
 MLS ID #2620318, Dave D Pursley, Bulldawg Property Sales LLC. CCAR
 - $525,0003 bd2 ba1.4k sqft8004 High Ridge Pl., Mullins, SC 29574For Sale
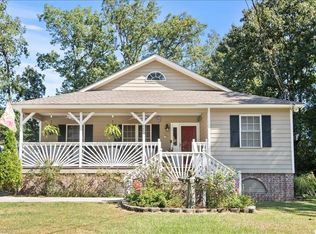 MLS ID #2523067, Will Causey, Swamp Fox Realty & Appraisals. CCAR
 - $569,9004 bd4 ba2.9k sqft2375 Millers Rd, Mullins, SC 29574For Sale
 MLS ID #2601198, Cherri R Morel, Swamp Fox Realty & Appraisals. Pee Dee Realtor Association
 - $412,0003 bd3 ba2.3k sqft4803 Andrew Jackson Highway SW, Chadbourn, NC 28431For SaleMLS ID #100549344, Trina C Strickland, Only Way Realty Carolina Grand Strand Properties. Hive MLS
- $400,0004 bd2 ba3.3k sqft6652 Old Mullins Rd., Nichols, SC 29581For SaleMLS ID #2616164, Blake Sloan, Sloan Realty Group. CCAR
- $455,0004 bd4 ba3.6k sqft701 Best Road, Whiteville, NC 28472For SaleMLS ID #100576531, Brantley S Moore, Lumina Blue Properties. Hive MLS
- $399,0003 bd2 ba1.6k sqft1600 Mrs Tates Rd., Whiteville, NC 28472For SaleMLS ID #2614345, Karla R Norris, Coastal First Properties, LLC. CCAR
- $475,0004 bd5 ba5.1k sqft405 S Bond St, Rowland, NC 28383For SaleMLS ID #756224, HELENA SINCLAIR, BHHS ALL AMERICAN HOMES #2. LPRMLS
- $899,0003 bd2 ba-- sqft3542 Blue Bird Pl, Mullins, SC 29574For SaleWhitetail Properties
- $460,9003 bd2 ba1.7k sqftTBD 4 Highway 792, Loris, SC 29569New ConstructionMLS ID #2604045, Jillian J Pursley, Bulldawg Property Sales LLC. CCAR
- $412,9003 bd2 ba1.7k sqftTBB 8 Highway 792, Loris, SC 29569New ConstructionMLS ID #2604044, Jillian J Pursley, Bulldawg Property Sales LLC. CCAR
- $396,9003 bd2 ba1.5k sqftTBB3 Highway 792, Loris, SC 29569New ConstructionMLS ID #2617430, Jillian J Pursley, Bulldawg Property Sales LLC. CCAR
- $447,9004 bd2 ba1.6k sqftTBB2 Highway 792, Loris, SC 29569New ConstructionMLS ID #2604043, Jillian J Pursley, Bulldawg Property Sales LLC. CCAR
- $399,9004 bd2 ba1.6k sqftTBB1 Highway 792, Loris, SC 29569New ConstructionMLS ID #2604042, Jillian J Pursley, Bulldawg Property Sales LLC. CCAR
