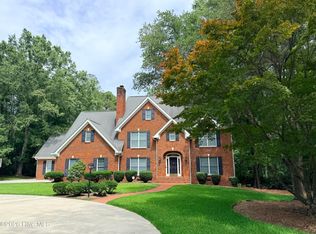
This impressive 5,000+ square-foot brick home sits on approximately one acre offering the space you need with the freedom you want.
Featuring 4 bedrooms, 4 full baths, and an additional half bath, this home is thoughtfully designed for hosting, multigenerational living, or those who simply appreciate comfort without compromise. A bright sunroom adds a peaceful retreat—perfect for morning coffee, reading, or enjoying natural light year-round.
The true standout is the 24×60 detached building, fully equipped with its own kitchen and bathroom. Whether you envision a home-based business, guest/in-law suite or a workshop, this space offers flexibility rarely found in residential properties.
Enjoy the charm of country living while remaining conveniently located near the interstate and approximately one hour from local beaches, making travel and weekend escapes easy and accessible.
Properties offering this level of space, functionality, and adaptability are rare. This is not just a home—it’s a solution for living, working, and growing under one roof.
For sale
$475,000
405 S Bond St, Rowland, NC 28383
4beds
5,192sqft
Single Family Residence
Built in 2003
1.02 Acres Lot
$468,800 Zestimate®
$91/sqft
$-- HOA
What's special
Approximately one acreNatural light year-roundBright sunroomPeaceful retreat
- 273 days
- 460
- 29
Zillow last checked:
Listing updated:
Listed by:
HELENA SINCLAIR,
BHHS ALL AMERICAN HOMES #2
Source: LPRMLS,MLS#: 756224 Originating MLS: Longleaf Pine Realtors
Originating MLS: Longleaf Pine RealtorsFacts & features
Interior
Bedrooms & bathrooms
- Bedrooms: 4
- Bathrooms: 5
- Full bathrooms: 4
- 1/2 bathrooms: 1
Heating
- Central
Cooling
- Has cooling: Yes
Appliances
- Included: Built-In Electric Oven, Built-In Range, Dishwasher, Refrigerator
- Laundry: Main Level
Features
- Breakfast Area, Crown Molding, Dining Area, Den, Dual Closets, Separate/Formal Dining Room, Double Vanity, Entrance Foyer, Eat-in Kitchen, Separate/Formal Living Room, Garden Tub/Roman Tub, High Ceilings, Kitchen Island, Primary Downstairs, Bath in Primary Bedroom, Soaking Tub, Separate Shower, Sun Room, Vaulted Ceiling(s)
- Flooring: Hardwood, Carpet
- Basement: Crawl Space,None
- Has fireplace: No
- Fireplace features: None
Interior area
- Total interior livable area: 5,192 sqft
Property
Parking
- Total spaces: 2
- Parking features: Garage Door Opener
- Garage spaces: 2
Features
- Levels: Two
- Stories: 2
- Exterior features: Private Yard
Lot
- Size: 1.02 Acres
- Dimensions: 1.02ac
- Features: 1-2 Acres, Cleared, Level
- Topography: Cleared,Level
Details
- Parcel number: 370702027 & 370702026
- Zoning description: Residential District
- Special conditions: None
Construction
Type & style
- Home type: SingleFamily
- Architectural style: Two Story
- Property subtype: Single Family Residence
Materials
- Brick
Condition
- Good Condition
- New construction: No
- Year built: 2003
Utilities & green energy
- Sewer: Public Sewer
- Water: Public
Community & HOA
Community
- Features: Sidewalks
- Subdivision: None
HOA
- Has HOA: No
Location
- Region: Rowland
Financial & listing details
- Price per square foot: $91/sqft
- Tax assessed value: $332,700
- Annual tax amount: $5,337
- Date on market: 1/21/2026
- Cumulative days on market: 280 days
- Listing terms: Cash,Conventional,FHA,USDA Loan,VA Loan
- Inclusions: N/A
- Exclusions: N/A
- Ownership: More than a year
- Road surface type: Paved
Estimated market value
$468,800
$445,000 - $492,000
$2,280/mo
Price history
| Date | Event | Price |
|---|---|---|
| 6/5/2026 | Price change | $475,000-9.5%$91/sqft |
Source:  LPRMLS #756224 Report a problem LPRMLS #756224 Report a problem | ||
| 3/18/2026 | Price change | $525,000-16%$101/sqft |
Source: LPRMLS #756224 Report a problem | ||
| 1/21/2026 | Listed for sale | $625,000$120/sqft |
Source: LPRMLS #756224 Report a problem | ||
Public tax history
| Year | Property taxes | Tax assessment |
|---|---|---|
| 2025 | $5,337 +1.5% | $332,700 |
| 2024 | $5,257 +24.8% | $332,700 +23.2% |
| 2023 | $4,212 | $270,000 |
| 2022 | $4,212 | $270,000 |
| 2021 | $4,212 | $270,000 |
| 2020 | $4,212 +0.6% | $270,000 |
| 2019 | $4,187 | $270,000 -34.9% |
| 2018 | $4,187 +6.9% | $414,600 +67.7% |
| 2017 | $3,918 | $247,300 |
| 2016 | $3,918 | $247,300 |
| 2015 | $3,918 | $247,300 |
Find assessor info on the county website
Monthly payment
Est. payment
Payment breakdown
Explore the cost of this home by adjusting the details. Changes won't be saved.Climate risks
Neighborhood: 28383
Nearby schools
Schools provided by the listing agent
- Elementary: Robeson County Schools
- Middle: Robeson County Schools
- High: Robeson County Schools
Source: LPRMLS. This data may not be complete. We recommend contacting the local school district to confirm school assignments for this home.
Similar homes
- $475,0004 bd3 ba3.2k sqft501 Montrose Lane, Laurinburg, NC 28352For Sale

 MLS ID #100562644, Debbie Evans, Hasty Realty. Hive MLS
 - $390,0003 bd3 ba3.4k sqft70 Primrose Dr, Fairmont, NC 28340For Sale
 MLS ID #766238, THE YETI HOUSE POWERED BY EXP REALTY LLC, EXP REALTY LLC. LPRMLS
 - $550,0004 bd4 ba3.8k sqft105 Falkirk Lane, Laurinburg, NC 28352For Sale
 MLS ID #100586243, Jacque ONeal, Hasty Realty. Hive MLS
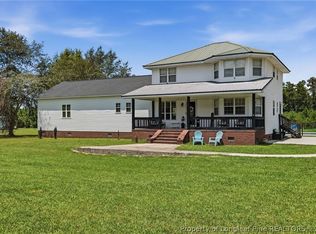
 - $449,9004 bd4 ba2.8k sqft41 Lenors Dr, Lumberton, NC 28360For Sale
 MLS ID #766501, BRITT & CO. REAL ESTATE PROFESSIONALS, LPT REALTY LLC. LPRMLS
 - $250,0003 bd3 ba2.8k sqft848 Pinewood Road, Fairmont, NC 28340For SaleMLS ID #100600948, Rusty L Thompson, eXp Realty. Hive MLS
- $300,0003 bd2 ba2.9k sqft1319 Richard St, Dillon, SC 29536For Sale
 MLS ID #2604107, Wendy O Wethington, Dillon Realty Inc. Pee Dee Realtor Association
 - $245,0003 bd3 ba2.7k sqft700 E Roosevelt St, Dillon, SC 29536For SaleMLS ID #2603577, Kristen L Driggers, Fathom Realty Sc Llc. Pee Dee Realtor Association
- $294,9005 bd3 ba3.4k sqft403 N Main St, Clio, SC 29525For SaleMLS ID #2601973, Sean P Austin, Re/max Professionals. Pee Dee Realtor Association
- $240,0003 bd2 ba2.8k sqft902 Park Avenue, Fairmont, NC 28340For SaleMLS ID #100602265, Teresa Floyd, ERA Strother RE #5. Hive MLS
