Welcome to peaceful country living at 6652 Old Mullins Rd in Nichols, SC. Situated on just over 3 acres and tucked between a wildlife preserve, this charming 3 bedroom, 2 bathroom home offers privacy, space, and a serene natural setting that is hard to find. Designed with accessibility in mind, this home was built to be handicap accessible, offering thoughtful features for comfort and ease of living. Inside, you will find a functional layout with spacious living areas, a well appointed kitchen, and comfortable bedrooms that make everyday living simple and enjoyable. Step outside and enjoy the beauty of the surrounding land, with plenty of room for gardening, recreation, or simply relaxing while taking in the peaceful scenery and local wildlife. If you are looking for a private retreat with acreage, accessibility, and the beauty of nature right at your doorstep, this property is a must see.
For sale
Price cut: $40K (10/6)
$300,000
6652 Old Mullins Rd., Nichols, SC 29581
4beds
3,300sqft
Single Family Residence
Built in 1996
3.6 Acres Lot
$-- Zestimate®
$91/sqft
$-- HOA
What's special
Well appointed kitchenHandicap accessibleFunctional layoutComfortable bedrooms
- 135 days
- 819
- 100
Zillow last checked:
Listing updated:
Listed by:
Blake Sloan Office:843-213-1346,
Sloan Realty Group,
Scott Ritter 443-340-0298,
Sloan Realty Group
Source: CCAR,MLS#: 2616164 Originating MLS: Coastal Carolinas Association of Realtors
Facts & features
Interior
Bedrooms & bathrooms
- Bedrooms: 4
- Bathrooms: 2
- Full bathrooms: 2
Rooms
- Room types: Bathroom, Other, Utility Room
Primary bedroom
- Features: Ceiling Fan(s), Main Level Primary, Walk-In Closet(s)
- Level: First
Kitchen
- Features: Dishwasher, Stainless Steel Appliances
Living room
- Features: Ceiling Fan(s), Fireplace
Other
- Features: Bedroom on Main Level, Other, Utility Room
Heating
- Central, Electric
Cooling
- Central Air
Appliances
- Included: Cooktop, Dishwasher, Range, Refrigerator
- Laundry: Washer Hookup
Features
- Air Filtration, Ceiling Fan(s), Fireplace, Main Level Primary, Other, Split Bedrooms, Separate Shower, Vanity, Walk-In Closet(s), Bedroom on Main Level, Stainless Steel Appliances
- Flooring: Carpet, Tile
- Has fireplace: Yes
Interior area
- Total structure area: 3,500
- Total interior livable area: 3,300 sqft
Property
Parking
- Total spaces: 4
- Parking features: Carport
- Has carport: Yes
Features
- Levels: One
- Stories: 1
- Patio & porch: Deck
- Exterior features: Deck, Irrigation Sprinklers, Storage
Lot
- Size: 3.6 Acres
Details
- Additional parcels included: ,
- Parcel number: 0240000077000
- Zoning: res
- Special conditions: None
Construction
Type & style
- Home type: SingleFamily
- Architectural style: Traditional
- Property subtype: Single Family Residence
Materials
- Brick
Condition
- Resale
- Year built: 1996
Utilities & green energy
- Water: Public
- Utilities for property: Cable Available, Electricity Available, Sewer Available, Water Available
Community & HOA
Community
- Security: Smoke Detector(s)
- Subdivision: Not within a Subdivision
HOA
- Has HOA: No
Location
- Region: Nichols
Financial & listing details
- Price per square foot: $91/sqft
- Date on market: 6/26/2026
- Electric utility on property: Yes
Estimated market value
Not available
Estimated sales range
Not available
Not available
Price history
| Date | Event | Price |
|---|---|---|
| 11/2/2026 | Listed for sale | $300,000$91/sqft |
Source:  CCAR #2616164 Report a problem | ||
| 10/21/2026 | Pending sale | $300,000$91/sqft |
Source: CCAR #2616164 Report a problem | ||
| 10/6/2026 | Price change | $300,000-11.8%$91/sqft |
Source: CCAR #2616164 Report a problem | ||
| 9/18/2026 | Price change | $340,000-15%$103/sqft |
Source: CCAR #2616164 Report a problem | ||
| 6/26/2026 | Listed for sale | $400,000$121/sqft |
Source: CCAR #2616164 Report a problem | ||
Public tax history
Tax history is unavailable.
Monthly payment
Est. payment
Payment breakdown
Explore the cost of this home by adjusting the details. Changes won't be saved.Climate risks
Neighborhood: 29581
Nearby schools
Schools provided by the listing agent
- Elementary: McCormick Elementary School
- Middle: Palmetto Middle School
- High: Lake View High School
Source: CCAR. This data may not be complete. We recommend contacting the local school district to confirm school assignments for this home.
Similar homes
- $320,0004 bd3 ba1.9k sqft215 N Bear Swamp Road, Nichols, SC 29581For Sale
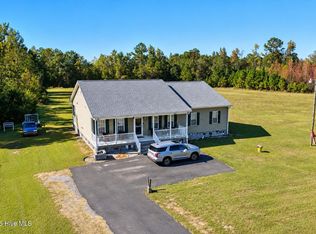
 MLS ID #100613615, Trisha D. Hodges, Rock Creek Land Company, LLC. Hive MLS
- $295,0005 bd3 ba1.9k sqft4230 Highway 76, Nichols, SC 29581For Sale
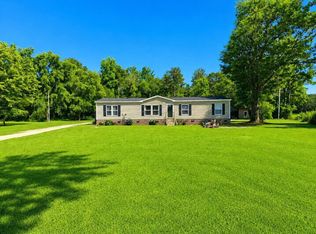
 MLS ID #2614694, Alan Shane S Price, Century 21 The Harrelson Group. CCAR
- $255,0003 bd2 ba1.6k sqft205 W Raft St., Nichols, SC 29581For Sale
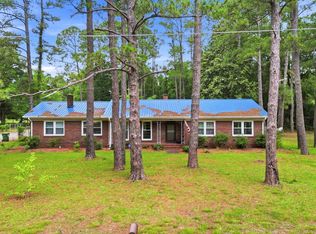 MLS ID #2614301, The Roark Group, RE/MAX Executive. CCAR
- $195,0003 bd2 ba1.7k sqft7330 Greenview Loop, Nichols, SC 29581For Sale

 MLS ID #2603198, Stacy B Strickland, Carolina Realty & Associates. Pee Dee Realtor Association
- $274,5004 bd2 ba1.8k sqft319 W Marion St, Mullins, SC 29574For SaleMLS ID #2603903, Damiene R Rogers, Blue Print Real Estate Llc. Pee Dee Realtor Association
- $289,9003 bd3 ba2.2k sqft706 N Marion St, Latta, SC 29565For SaleMLS ID #2604545, Emily Jennings, Exp Realty Greyfeather Group. Pee Dee Realtor Association
- $267,5003 bd2 ba1.7k sqft109 Oakdale Ct, Marion, SC 29571For SaleMLS ID #2602727, Alicia Holmquist, Welcome Home Realty. Pee Dee Realtor Association
- $339,9004 bd2 ba2.3k sqft10163 Hardwick Rd, Nichols, SC 29581For SaleMLS ID #2603922, William Causey, Swamp Fox Realty & Appraisals. Pee Dee Realtor Association
- $319,9003 bd3 ba2.2k sqft401 English Park Rd, Marion, SC 29571For SaleMLS ID #2604505, Anna B Michael, Exp Realty Greyfeather Group. Pee Dee Realtor Association
- $249,0003 bd3 ba2.5k sqft4218 Poole Loop, Mullins, SC 29574For SaleMLS ID #2625421, Michael A Caso, Century 21 Palms Realty. CCAR
- $274,0003 bd3 ba1.8k sqft417 N Smith St, Mullins, SC 29574For SaleMLS ID #2602941, Kim Gordon, Lpt Realty, Llc.. Pee Dee Realtor Association
- $315,0003 bd2 ba2.6k sqft421 N Main St., Mullins, SC 29574For SaleMLS ID #2608852, Kylie Davis, Realty One Group Dockside Cnwy. CCAR
- $250,0004 bd2 ba1.7k sqft532 Sandy Hill Dr, Dillon, SC 29536For SaleMLS ID #2604110, John McLaurin, Dillon Realty Inc. Pee Dee Realtor Association
- $229,0003 bd2 ba1.9k sqft10026 Hardwick Rd, Nichols, SC 29581For SaleMLS ID #2603321, Shayla S Martin, Exp Realty Greyfeather Group. Pee Dee Realtor Association
- $300,0003 bd2 ba2.9k sqft1319 Richard St, Dillon, SC 29536For SaleMLS ID #2604107, Wendy O Wethington, Dillon Realty Inc. Pee Dee Realtor Association
- $289,0003 bd2 ba2.1k sqft1403 Carter Ct, Marion, SC 29571For SaleMLS ID #2604287, Myra D Bennett, First Charter Co Inc. Pee Dee Realtor Association
- $309,0003 bd3 ba2.4k sqft211 English Park Rd, Marion, SC 29571For SaleMLS ID #2601430, Abigail Calder, First Charter Co Inc. Pee Dee Realtor Association
- $315,0004 bd3 ba2.8k sqft106 Presbyterian St, Marion, SC 29571For SaleMLS ID #2603369, Anna B Michael, Exp Realty Greyfeather Group. Pee Dee Realtor Association
- $299,9993 bd2 ba2.2k sqft4145 Highway 308, Galivants Ferry, SC 29544For SaleMLS ID #2527872, Joe A Sulich, Century 21 The Harrelson Group. CCAR
