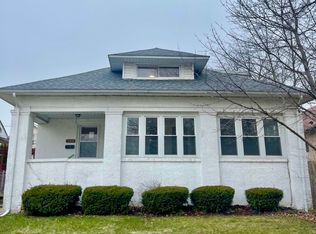
MORGAN PARK MUSTANGS! Just blocks from Morgan Park High School, this classic brick bungalow offers a convenient Morgan Park location near the 111th Street Metra station and neighborhood amenities. This move-in-ready 2-bedroom, 1-bath home features separate living and dining rooms, an unfinished walk-up attic, and a full unfinished basement with direct access to the backyard, offering plenty of space for storage, hobbies and everyday use. A side driveway leads to a detached garage for convenient off-street parking. Close to public transportation, parks, shopping and everyday conveniences.
Contingent
$164,900
10958 S Esmond St, Chicago, IL 60643
2beds
1,021sqft
Single Family Residence
Built in 1924
3,700 Square Feet Lot
$164,600 Zestimate®
$162/sqft
$-- HOA
What's special
Classic brick bungalowSide driveway
- 19 days
- 664
- 77
Likely to sell faster than
Zillow last checked:
Listing updated:
Listed by:
Stephenie Wise 773-425-3305,
Greater 1 Realty
Source: MRED as distributed by MLS GRID,MLS#: 12743350
Facts & features
Interior
Bedrooms & bathrooms
- Bedrooms: 2
- Bathrooms: 1
- Full bathrooms: 1
Rooms
- Room types: Sitting Room, Attic, Other Room
Primary bedroom
- Features: Flooring (Hardwood)
- Level: Main
- Area: 117 Square Feet
- Dimensions: 13X9
Bedroom 2
- Features: Flooring (Hardwood)
- Level: Main
- Area: 90 Square Feet
- Dimensions: 10X9
Other
- Features: Flooring (Other)
- Level: Second
- Area: 600 Square Feet
- Dimensions: 30X20
Dining room
- Features: Flooring (Carpet)
- Level: Main
- Area: 168 Square Feet
- Dimensions: 14X12
Kitchen
- Features: Flooring (Vinyl)
- Level: Main
- Area: 108 Square Feet
- Dimensions: 12X9
Living room
- Features: Flooring (Carpet)
- Level: Main
- Area: 216 Square Feet
- Dimensions: 18X12
Other
- Features: Flooring (Vinyl)
- Level: Basement
- Area: 900 Square Feet
- Dimensions: 30X30
Sitting room
- Features: Flooring (Vinyl), Window Treatments (Shades)
- Level: Main
- Area: 128 Square Feet
- Dimensions: 16X8
Heating
- Natural Gas, Radiant, Radiator(s)
Cooling
- Window Unit(s)
Features
- 1st Floor Bedroom, 1st Floor Full Bath
- Basement: Unfinished,Full
- Attic: Unfinished
Interior area
- Total structure area: 0
- Total interior livable area: 1,021 sqft
Property
Parking
- Total spaces: 1
- Parking features: Side Driveway, Yes, Garage Owned, Detached, Garage
- Garage spaces: 1
- Has uncovered spaces: Yes
Accessibility
- Accessibility features: No Disability Access
Features
- Stories: 1
Lot
- Size: 3,700 Square Feet
- Dimensions: 50X74
Details
- Parcel number: 25184090170000
- Special conditions: None
Construction
Type & style
- Home type: SingleFamily
- Architectural style: Bungalow
- Property subtype: Single Family Residence
Materials
- Brick
- Foundation: Concrete Perimeter
- Roof: Asphalt
Condition
- New construction: No
- Year built: 1924
Utilities & green energy
- Sewer: Public Sewer
- Water: Lake Michigan
Community & HOA
Community
- Features: Curbs, Sidewalks, Street Lights, Street Paved
HOA
- Services included: None
Location
- Region: Chicago
Financial & listing details
- Price per square foot: $162/sqft
- Tax assessed value: $180,010
- Annual tax amount: $350
- Date on market: 9/28/2026
- Ownership: Fee Simple
Estimated market value
$164,600
$156,000 - $173,000
$2,033/mo
Price history
| Date | Event | Price |
|---|---|---|
| 10/4/2026 | Contingent | $164,900$162/sqft |
Source:  MRED as distributed by MLS GRID #12743350 Report a problem MRED as distributed by MLS GRID #12743350 Report a problem | ||
| 9/28/2026 | Listed for sale | $164,900+50%$162/sqft |
Source: MRED as distributed by MLS GRID #12743350 Report a problem | ||
| 7/13/2017 | Listing removed | $109,900$108/sqft |
Source: Keller Williams Preferred Realty #09671704 Report a problem | ||
| 6/29/2017 | Listed for sale | $109,900$108/sqft |
Source: Keller Williams Preferred Realty #09671704 Report a problem | ||
Public tax history
| Year | Property taxes | Tax assessment |
|---|---|---|
| 2024 | $332 -5.4% | $18,001 +12.5% |
| 2023 | $350 -0.6% | $16,000 |
| 2022 | $353 +5.1% | $16,000 |
| 2021 | $336 -3.1% | $16,000 +4.1% |
| 2020 | $346 +0.3% | $15,364 -8% |
| 2019 | $345 +1.5% | $16,700 |
| 2018 | $340 -6.6% | $16,700 +11.5% |
| 2017 | $364 -53.8% | $14,976 |
| 2016 | $788 +4% | $14,976 |
| 2015 | $757 +0.9% | $14,976 +10.5% |
| 2014 | $751 -0.3% | $13,551 |
| 2013 | $753 +6.8% | $13,551 |
| 2012 | $705 -0.8% | $13,551 -26.3% |
| 2011 | $711 +10.6% | $18,386 |
| 2010 | $642 +6.6% | $18,386 |
| 2009 | $603 -7.5% | $18,386 -14.9% |
| 2008 | $651 -10.2% | $21,604 |
| 2007 | $725 -5.8% | $21,604 |
| 2006 | $770 -14.3% | $21,604 +53.5% |
| 2005 | $899 -4.8% | $14,072 |
| 2004 | $944 -8.5% | $14,072 |
| 2003 | $1,031 -11.6% | $14,072 +36.1% |
| 2002 | $1,166 +4.1% | $10,343 |
| 2001 | $1,120 +43% | $10,343 |
| 2000 | $783 +0% | $10,343 +44.1% |
| 1999 | $783 | $7,179 |
Find assessor info on the county website
Monthly payment
Est. payment
Payment breakdown
Explore the cost of this home by adjusting the details. Changes won't be saved.Climate risks
Neighborhood: Morgan Park
Nearby schools
Schools provided by the listing agent
- Elementary: Esmond Elementary School
- High: Morgan Park High School
- District: 299
Source: MRED as distributed by MLS GRID. This data may not be complete. We recommend contacting the local school district to confirm school assignments for this home.
Similar homes
- $--4 bd2 ba1k sqft638 W 111th St, Chicago, IL 60628Auction
 MLS ID #12787019, Grazyna Przybysz, Chicago Area Realty Inc. MRED as distributed by MLS GRID
 - $--2 bd1 ba1.3k sqft11412 S Wallace St, Chicago, IL 60628AuctionMLS ID #12787031, Grazyna Przybysz, Chicago Area Realty Inc. MRED as distributed by MLS GRID
- $164,9003 bd1 ba880 sqft(Undisclosed Address), Chicago, IL 60643Active
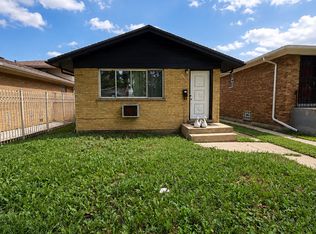 MLS ID #12599843, Mark Minorczyk, ABR,BPOR,CNC,E-PRO,GRI,MRP,PSA,SFR, Keller Williams ONEChicago. MRED as distributed by MLS GRID
 - $180,0002 bd1 ba1.1k sqft10927 S Longwood Dr #3, Chicago, IL 60643Active
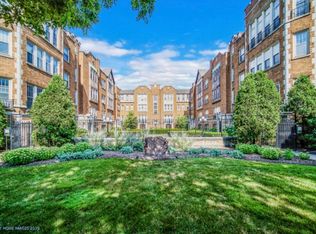 MLS ID #12753049, Christina Garrett, ELLSBURY GROUP LLC. MRED as distributed by MLS GRID
