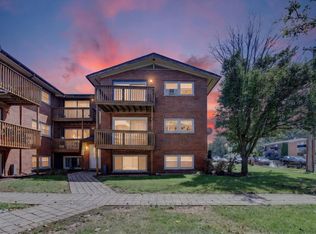
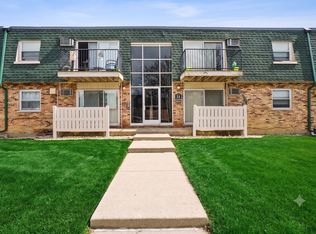
Welcome home to this beautifully updated 2-bedroom, 2-bathroom condo located in the lovely Morgan Park community in Chicago. Fully rehabbed in 2026, this move-in-ready residence offers the perfect blend of modern finishes and everyday convenience. Step inside to discover brand-new flooring throughout and a spacious layout featuring a bright living room and separate dining area-ideal for both relaxing and entertaining. The completely renovated kitchen boasts all-new appliances, including a refrigerator, stove, microwave, and dishwasher, along with stylish finishes that elevate the space. Both bathrooms have been fully updated with contemporary design and fixtures, while the generously sized primary suite includes a walk-in closet and a private full bathroom for added comfort. Additional highlights include new A/C units in the living room and primary bedroom, ensuring year-round comfort. Enjoy your morning coffee or unwind in the evening on your private balcony overlooking Longwood Ave. This unit also offers abundant closet space, plus the convenience of a storage unit and washer/dryer located on the same floor. A designated parking space is included with the possibility of acquiring a 2nd one and the location is unbeatable-just minutes from the Metra, Chicago Transit Authority (CTA), and Interstate 57, making commuting a breeze. You'll also appreciate nearby shopping along Western Ave and the green space at Bohn Park. This is a must-see opportunity for buyers seeking style, space, and convenience in a well-connected Chicago location.
Active
$162,000
11116 S Longwood Dr APT 202, Chicago, IL 60643
2beds
850sqft
:
Get pre-qualified$1,886/mo
Condominium, Single Family Residence
Built in ----
-- sqft lot
$-- Zestimate®
$191/sqft
$600/mo HOA
What's special
Stylish finishesGenerously sized primary suiteAbundant closet spaceCompletely renovated kitchenSeparate dining areaSpacious layoutBrand-new flooring throughout
- --
- on Zillow |
- 215
- views |
- 19
- saves |
Zillow last checked:
Listing updated:
Listed by:
Ria Harris, RSPS,SRES (773)987-6164,
Suite 527 Realty Group, LLC
Source: MRED as distributed by MLS GRID,MLS#: 12655750
Facts & features
Interior
Bedrooms & bathrooms
- Bedrooms: 2
- Bathrooms: 2
- Full bathrooms: 2
Rooms
- Room types: No additional rooms
Primary bedroom
- Features: Bathroom (Full)
- Level: Main
- Area: 165 Square Feet
- Dimensions: 11X15
Bedroom 2
- Level: Main
- Area: 110 Square Feet
- Dimensions: 11X10
Dining room
- Level: Main
- Area: 100 Square Feet
- Dimensions: 10X10
Kitchen
- Level: Main
- Area: 100 Square Feet
- Dimensions: 10X10
Living room
- Level: Main
- Area: 200 Square Feet
- Dimensions: 10X20
Heating
- Electric
Cooling
- Wall Unit(s)
Appliances
- Included: Range, Microwave, Dishwasher, Refrigerator, Stainless Steel Appliance(s)
- Laundry: Common Area
Features
- Walk-In Closet(s)
- Basement: None
Interior area
- Total structure area: 0
- Total interior livable area: 850 sqft
Property
Parking
- Total spaces: 1
- Parking features: Assigned, Yes, Owned
Accessibility
- Accessibility features: No Disability Access
Details
- Parcel number: 25191030181006
- Special conditions: List Broker Must Accompany
Construction
Type & style
- Home type: Condo
- Property subtype: Condominium, Single Family Residence
Materials
- Brick
Condition
- New construction: No
- Major remodel year: 2026
Utilities & green energy
- Sewer: Public Sewer
- Water: Public
Community & HOA
HOA
- Has HOA: Yes
- Services included: Heat, Water, Parking, Insurance, Lawn Care, Scavenger, Snow Removal
- HOA fee: $600 monthly
Location
- Region: Chicago
Financial & listing details
- Price per square foot: $191/sqft
- Tax assessed value: $111,060
- Annual tax amount: $1,042
- Date on market: 5/23/2026
- Ownership: Condo
Estimated market value
Not available
Estimated sales range
Not available
Not available
Price history
| Date | Event | Price |
|---|---|---|
| 8/16/2025 | Listing removed | $95,000$112/sqft |
Source:  MRED as distributed by MLS GRID #12366100 Report a problem MRED as distributed by MLS GRID #12366100 Report a problem | ||
| 5/22/2025 | Listed for sale | $95,000$112/sqft |
Source: MRED as distributed by MLS GRID #12366100 Report a problem | ||
Public tax history
| Year | Property taxes | Tax assessment |
|---|---|---|
| 2024 | $1,043 +15556% | $11,106 +85.1% |
| 2023 | $7 | $5,999 |
| 2022 | -- | $5,999 |
| 2021 | -- | $5,999 -10.2% |
| 2020 | -- | $6,681 -8.6% |
| 2019 | -- | $7,310 |
| 2018 | -- | $7,310 +37.1% |
| 2017 | -- | $5,333 |
| 2016 | $160 +4% | $5,333 |
| 2015 | $154 -90.5% | $5,333 -38.6% |
| 2014 | $1,616 +2% | $8,689 |
| 2013 | $1,584 +99.6% | $8,689 |
| 2012 | $793 -19.4% | $8,689 -7.8% |
| 2011 | $984 -36% | $9,425 |
| 2010 | $1,537 +52.3% | $9,425 |
| 2009 | $1,009 -4.2% | $9,425 -10.4% |
| 2008 | $1,053 +0.8% | $10,518 |
| 2007 | $1,045 +2% | $10,518 |
| 2006 | $1,025 -17.2% | $10,518 +12% |
| 2005 | $1,238 +2.5% | $9,394 |
| 2004 | $1,208 +0.7% | $9,394 |
| 2003 | $1,199 -24.8% | $9,394 +5.9% |
| 2002 | $1,596 +34.4% | $8,870 |
| 2001 | $1,188 +25.4% | $8,870 |
| 2000 | $947 +0.7% | $8,870 +28.1% |
| 1999 | $941 | $6,924 |
Find assessor info on the county website
Monthly payment
Est. payment
Payment breakdown
Explore the cost of this home by adjusting the details. Changes won't be saved.Climate risks
Neighborhood: Morgan Park
Nearby schools
GreatSchools rating
- 4/10Clissold Elementary SchoolGrades: PK-8Distance: 0.4 mi
- 4/10Morgan Park High SchoolGrades: 7-12Distance: 0.3 mi
Schools provided by the listing agent
- District: 299
Source: MRED as distributed by MLS GRID. This data may not be complete. We recommend contacting the local school district to confirm school assignments for this home.
- $155,600-- bd-- ba22k sqft11116 S Longwood Dr APT 101, Chicago, IL 60643Off Market
- $156,600-- bd-- ba22k sqft11116 S Longwood Dr APT 102, Chicago, IL 60643Off Market
- $138,3002 bd2 ba22k sqft11116 S Longwood Dr APT 103, Chicago, IL 60643Off Market
- $119,5002 bd2 ba1k sqft11116 S Longwood Dr APT 104, Chicago, IL 60643Off Market

- $128,3002 bd2 ba850 sqft11116 S Longwood Dr APT 201, Chicago, IL 60643Off Market
- $119,1002 bd2 ba975 sqft11116 S Longwood Dr APT 204, Chicago, IL 60643Off Market
- $146,5002 bd2 ba22k sqft11116 S Longwood Dr APT 301, Chicago, IL 60643Off Market
- $130,2002 bd2 ba762 sqft11116 S Longwood Dr APT 302, Chicago, IL 60643Off Market
A local agent can set up tours, give advice and negotiate with sellers.
Similar homes
- $165,0002 bd1 ba1k sqft10751 S Harlem Ave APT 3F, Worth, IL 60482New
 MLS ID #12719819, Sam Abunaser, United Realty Partners LTD. MRED as distributed by MLS GRID
 - $169,9002 bd1 ba890 sqft10041 S Walnut Ter Unit 31-307, Palos Hills, IL 60465New
 MLS ID #12722415, Christine Wilczek, Realty Executives Elite. MRED as distributed by MLS GRID
 - $165,0002 bd1 ba1.1k sqft11123 S 84th Ave APT 2B, Palos Hills, IL 60465Active
 MLS ID #12718886, Katerina Pavlova, Pavlova Properties. MRED as distributed by MLS GRID
 - $174,9002 bd2 ba900 sqft12823 S Kenneth Ave APT C3, Alsip, IL 60803Active
 MLS ID #12714997, Pablo Galarza, Century 21 New Beginnings. MRED as distributed by MLS GRID
 - $215,0002 bd2 ba1k sqft3158 W 88th St APT 103, Evergreen Park, IL 60805NewMLS ID #12719423, Alexandru Magda, Cucci Realty. MRED as distributed by MLS GRID
- $169,8962 bd2 ba1.1k sqft14516 Van Buren St, Dolton, IL 60419NewMLS ID #12722709, Hayder Khalifa, Charles Rutenberg Realty of IL. MRED as distributed by MLS GRID
- $99,9002 bd1 ba900 sqft1900 Canal St APT 1B, Blue Island, IL 60406NewMLS ID #12714253, Lisa Foster, @properties Christie's International Real Estate. MRED as distributed by MLS GRID
- $169,9002 bd1 ba1k sqft9840 S Pulaski Rd APT 310, Oak Lawn, IL 60453ActiveMLS ID #12650714, Gaspar Flores Jr., Su Familia Real Estate Inc. MRED as distributed by MLS GRID
- $165,0002 bd1 ba1.1k sqft10310 Ridgeland Ave APT 208, Chicago Ridge, IL 60415ActiveMLS ID #12690629, Dellacroce Garza, NowEquity Real Estate. MRED as distributed by MLS GRID
- $159,9002 bd1 ba1k sqft10430 Ridgeland Ave APT 6, Chicago Ridge, IL 60415ActiveMLS ID #12677778, Eileen Hermann, Keller Williams Preferred Rlty. MRED as distributed by MLS GRID
- $117,0002 bd2 ba950 sqft830 Elder Rd #B303, Homewood, IL 60430NewMLS ID #12721260, Jermane Cheatham, GRI, Jason Mitchell Real Estate IL. MRED as distributed by MLS GRID
- $214,0002 bd2 ba1.1k sqft10420 Circle Dr APT 48B, Oak Lawn, IL 60453NewMLS ID #12708411, Courtney Sinisi, CSC, RE/MAX 10. MRED as distributed by MLS GRID
- $199,9992 bd2 ba1k sqft9540 Mayfield Ave APT S307, Oak Lawn, IL 60453ActiveMLS ID #12719389, Esther Gonzalez, Solaris Enterprises Inc. MRED as distributed by MLS GRID
- $165,0002 bd2 ba1k sqft9821 S Cicero Ave Unit 8, Oak Lawn, IL 60453ActiveMLS ID #12486572, Teresa Distasio, Fireside Realty. MRED as distributed by MLS GRID
- $185,9002 bd2 ba1k sqft10048 S Pulaski Rd APT 1E, Oak Lawn, IL 60453ActiveMLS ID #12491305, Grace Vasquez, Charles Rutenberg Realty of IL. MRED as distributed by MLS GRID
- $125,0003 bd1 ba864 sqft14907 Winchester Ave, Harvey, IL 60426ActiveMLS ID #12718416, Leslie Cifuentes, Keller Williams ONEChicago. MRED as distributed by MLS GRID
- $129,9003 bd2 ba1.2k sqft19215 Elm Dr #19215, Country Club Hills, IL 60478NewMLS ID #12720940, Fadya Kashkeesh, HomeSmart Realty Group. MRED as distributed by MLS GRID
- $159,9002 bd1 ba700 sqft8156 S King Dr, Chicago, IL 60619Price ChangeMLS ID #12702806, Leopoldo Saucedo, Urbanitas Inc.. MRED as distributed by MLS GRID
- $159,9002 bd2 ba900 sqft830 Elder Rd #B114, Homewood, IL 60430ActiveMLS ID #12613772, Jorge Vigil, ABR,E-PRO,PSA, HomeSmart Realty Group. MRED as distributed by MLS GRID
- $125,0002 bd1 ba1.1k sqft2212 E 70th St APT 1B, Chicago, IL 60649ActiveMLS ID #12714410, Rafay Qamar, Real Broker LLC. MRED as distributed by MLS GRID
