Beautiful 3-Bedroom Home in a Premier 55+ Retirement Community
Welcome to this splendid 3-bedroom, 2-bathroom home offering 2,086 square feet of comfortable and spacious living in one of Southern California’s premier 55+ retirement communities.
Inside, you’ll find a spacious kitchen with all appliances included, along with inviting living and dining areas perfect for entertaining family and friends. The home features a new HVAC system, newer roof, plantation shutters, flooring is like new, and dual-pane windows, providing comfort, efficiency, and peace of mind.
Enjoy the relaxed Southern California lifestyle in a community designed with active adults in mind. Residents have access to exercise rooms, swimming pools, and relaxing spas, along with a variety of activities and amenities designed to make retirement enjoyable and social.
Conveniently located near shopping, dining, and easy freeway access, this home offers the perfect combination of comfort, convenience, and resort-style retirement living.
Come discover your next chapter in one of Southern California’s premier 55+ communities!
For sale
Listed by: CITRUS HEIGHTS PROPERTIES • Michael Giordano • Contact: 909-645-2199
$275,000
10961 Desert Lawn Dr Space 358, Calimesa, CA 92320
3beds
2,086sqft
Manufactured Home
Built in 2004
-- sqft lot
$273,500 Zestimate®
$132/sqft
$-- HOA
What's special
- 21 days
- 1,045
- 57
Likely to sell faster than
Zillow last checked:
Listing updated:
Listed by:
Michael Giordano DRE #02127615 909-645-2199,
CITRUS HEIGHTS PROPERTIES
Source: CRMLS,MLS#: IG26182533 Originating MLS: California Regional MLS
Originating MLS: California Regional MLSFacts & features
Interior
Bedrooms & bathrooms
- Bedrooms: 3
- Bathrooms: 2
- Full bathrooms: 2
Rooms
- Room types: Bedroom, Kitchen, Laundry, Living Room, Other
Bedroom
- Features: All Bedrooms Down
Bathroom
- Features: Jetted Tub
Other
- Features: Walk-In Closet(s)
Heating
- Central
Cooling
- Central Air
Appliances
- Included: Dishwasher, Gas Oven, Refrigerator, Water Heater, Dryer, Washer
- Laundry: Washer Hookup, Inside, Laundry Room
Features
- Ceiling Fan(s), All Bedrooms Down, Walk-In Closet(s)
- Flooring: Laminate
- Windows: Double Pane Windows, Plantation Shutters
Interior area
- Total interior livable area: 2,086 sqft
Property
Parking
- Total spaces: 6
- Parking features: Garage, RV Potential
- Attached garage spaces: 2
- Carport spaces: 2
- Covered spaces: 4
- Uncovered spaces: 2
Features
- Levels: One
- Stories: 1
- Entry location: 0
- Patio & porch: Open, Patio
- Exterior features: Rain Gutters
- Pool features: Community, Association
- Has spa: Yes
- Spa features: Community
- Fencing: Vinyl
- Has view: Yes
- View description: Mountain(s)
- Park: Plantation on the lake
Lot
- Features: 0-1 Unit/Acre
Details
- Parcel number: 009723587
- On leased land: Yes
- Lease amount: $1,200
- Special conditions: Standard
Construction
Type & style
- Home type: MobileManufactured
- Property subtype: Manufactured Home
Materials
- Drywall
- Roof: Shingle
Condition
- Turnkey
- Year built: 2004
Utilities & green energy
- Sewer: Public Sewer
- Water: Shared Well
- Utilities for property: Cable Available, Cable Connected, Electricity Available, Electricity Connected, Natural Gas Available, Natural Gas Connected, Sewer Connected, Water Available, Water Connected
Community & HOA
Community
- Features: Dog Park, Fishing, Lake, Pool
- Security: Smoke Detector(s)
- Senior community: Yes
HOA
- Amenities included: Dog Park, Fire Pit, Pickleball, Pool, Spa/Hot Tub
Location
- Region: Calimesa
Financial & listing details
- Price per square foot: $132/sqft
- Tax assessed value: $103,467
- Date on market: 8/20/2026
- Listing terms: Cash,Cash to New Loan,Conventional
- Inclusions: All appliances
- Body type: Double Wide
Estimated market value
$273,500
$260,000 - $287,000
Not available
Price history
| Date | Event | Price |
|---|---|---|
| 8/20/2026 | Price change | $275,000-11.3%$132/sqft |
Source:  CRMLS #IG26182533 Report a problem CRMLS #IG26182533 Report a problem | ||
| 1/5/2023 | Pending sale | $309,999$149/sqft |
Source: CRMLS #IV22243734 Report a problem | ||
| 11/18/2022 | Listed for sale | $309,999$149/sqft |
Source: CRMLS #IV22243734 Report a problem | ||
Public tax history
| Year | Property taxes | Tax assessment |
|---|---|---|
| 2026 | -- | $103,467 +2% |
| 2025 | $1,198 +1.8% | $101,439 +2% |
| 2024 | $1,176 -1.5% | $99,450 +1.1% |
| 2023 | $1,195 +1.9% | $98,380 +2% |
| 2022 | $1,173 +1.9% | $96,451 +2% |
| 2021 | $1,152 +1.2% | $94,560 +1% |
| 2020 | $1,138 +1.7% | $93,591 +2% |
| 2019 | $1,119 +5.9% | $91,756 +2% |
| 2018 | $1,056 -3.4% | $89,957 +2% |
| 2017 | $1,094 | $88,194 +2% |
| 2016 | $1,094 +3.3% | $86,465 |
| 2015 | $1,059 +11.1% | $86,465 +14.4% |
| 2014 | $953 | $75,586 |
| 2013 | -- | $75,586 |
| 2012 | -- | $75,586 -16% |
| 2011 | -- | $90,000 |
| 2010 | -- | $90,000 -9.1% |
| 2009 | -- | $98,998 -40% |
| 2008 | -- | $165,000 -2.8% |
| 2007 | -- | $169,793 +2% |
| 2006 | -- | $166,464 +2% |
| 2005 | -- | $163,200 |
Find assessor info on the county website
Monthly payment
Climate risks
Neighborhood: 92320
Nearby schools
Schools provided by the listing agent
- High: Beaumont
Source: CRMLS. This data may not be complete. We recommend contacting the local school district to confirm school assignments for this home.
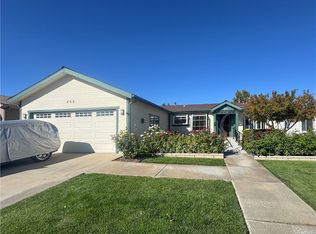
- $200,0003 bd2 ba1.6k sqft10961 Desert Lawn Dr SPACE 466, Calimesa, CA 92320Sold
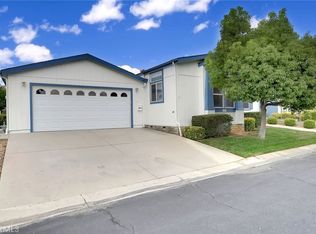
- $228,0003 bd2 ba1.5k sqft10961 Desert Lawn Dr SPACE 453, Calimesa, CA 92320Sold
- $240,0003 bd2 ba2k sqft10961 Desert Lawn Dr SPACE 432, Calimesa, CA 92320Sold

- $260,0002 bd2 ba1.7k sqft10961 Desert Lawn Dr SPACE 355, Calimesa, CA 92320Sold

Similar homes
- $269,9993 bd2 ba1.7k sqft10961 Desert Lawn Dr Spc 166, Calimesa, CA 92320For Sale
 MLS ID #CV26042566, Miriam Lara, CENTURY 21 CITRUS REALTY INC. CRMLS
 - $210,0002 bd2 ba1.6k sqft10961 Desert Lawn Dr Space 101, Calimesa, CA 92320For Sale
 MLS ID #CV26197231, Anthony Morones, COLDWELL BANKER LEADERS. CRMLS
 - $290,0002 bd2 ba1.7k sqft9401 Sharondale Rd, Calimesa, CA 92320For Sale
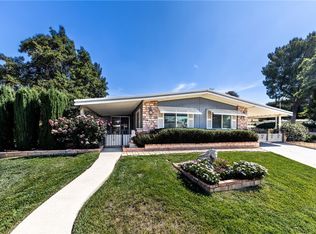 MLS ID #IG26196756, Nick Fonzi, Berkshire Hathaway Homeservices California Realty. CRMLS
 - $195,0002 bd2 ba1.6k sqft10961 Desert Lawn Dr Space 70, Calimesa, CA 92320For Sale
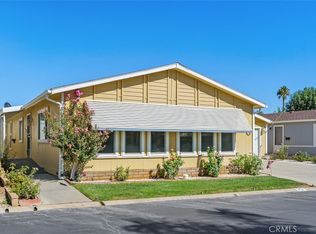 MLS ID #IG26197843, Katie Aaron, Keller Williams Realty. CRMLS
Local buyer's agents are ready to help
