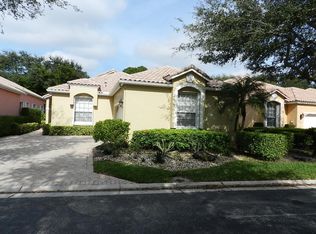
Welcoming 3-bedroom, 2-bathroom Villa with Garage. 3rd Bedroom has Closet but Used as an Open Den/Office. Bright and Open Concept with Vaulted Ceilings and Skylights, Screened Lanai with Private Landscaped Views. Spacious Master Bedroom and Bath with a large Walk-in Closet. Offered Furnished. Newer Full-Sized Washer and Dryer in Garage. Active 55+ Community with Peaceful 1/4-mile drive from Military Trail to the Gate. Condo Fee includes Insurance, Building Exterior/Roof, Water, Sewer, Trash, High Speed Fiber-Optic Cable/ Internet, Lawn/Landscaping. Clubhouse Features an Olympic Size Temperature-Controlled Pool (Heated and Cooled), Hot Tub, Fitness Rooms, Card Rooms, Billiards, Tennis and Pickleball. Desirable Gated 55+ Active Community. Emotional Support Pets Welcome!
For sale
Price cut: $20K (7/30)
$205,000
10975 Dolphin Palm Court #B, Boynton Beach, FL 33437
3beds
1,190sqft
:
Get pre-qualified$2,294/mo
Villa
Built in 1986
-- sqft lot
$198,300 Zestimate®
$172/sqft
$867/mo HOA
What's special
Vaulted ceilingsBright and open conceptLarge walk-in closet
- 68 days |
- 407 |
- 11 |
Zillow last checked:
Listing updated:
Listed by:
Sandra Milo 561-756-3022,
RE/MAX Direct,
Gianna Belrose 954-821-4205,
RE/MAX Direct
Source: BeachesMLS,MLS#: B26033966 Originating MLS: BeachesMLS
Originating MLS: BeachesMLSFacts & features
Interior
Bedrooms & bathrooms
- Bedrooms: 3
- Bathrooms: 2
- Full bathrooms: 2
- Main level bathrooms: 2
- Main level bedrooms: 3
Primary bedroom
- Area: 195
- Dimensions: 15 X 13
Bedroom 2
- Area: 132
- Dimensions: 11 X 12
Bedroom 3
- Area: 121
- Dimensions: 11 X 11
Kitchen
- Area: 154
- Dimensions: 14 X 11
Living room
- Area: 414
- Dimensions: 23 X 18
Heating
- Central
Cooling
- Central Air, Ceiling Fan(s)
Appliances
- Included: Dishwasher, Electric Range, Electric Water Heater, Disposal, Ice Maker, Microwave, Refrigerator, Water Heater
- Laundry: In Garage, Main Level, In Unit
Features
- Breakfast Bar, Cathedral Ceiling(s), Entrance Foyer, Eat-in Kitchen, Living/Dining Room, Pantry, Split Bedrooms, Separate Shower, Vaulted Ceiling(s), Walk-In Closet(s)
- Flooring: Carpet, Ceramic Tile
- Windows: Blinds, Skylight(s)
- Has fireplace: No
- Furnished: Yes
Interior area
- Total structure area: 1,480
- Total interior livable area: 1,190 sqft
Video & virtual tour
Property
Parking
- Total spaces: 3
- Parking features: Attached, Garage
- Attached garage spaces: 1
- Uncovered spaces: 2
Accessibility
- Accessibility features: Accessibility Features, Accessible Entrance
Features
- Levels: One
- Stories: 1
- Patio & porch: Porch, Screened
- Exterior features: Outdoor Living Area, Porch
- Pool features: Association, Heated
- Has view: Yes
- View description: Garden
- Waterfront features: None
Lot
- Features: Sprinklers Automatic
Details
- Parcel number: 00424526211010020
- Zoning: res
- Special conditions: Standard,Listed As-Is
Construction
Type & style
- Home type: Condo
- Property subtype: Villa
Materials
- Block, Concrete, Stucco
- Roof: Barrel,Spanish Tile
Condition
- Resale
- New construction: No
- Year built: 1986
Details
- Builder model: Royal
Utilities & green energy
- Sewer: Public Sewer
- Water: Public
- Utilities for property: Cable Connected, Electricity Available, Sewer Connected, Underground Utilities, Water Connected
Community & HOA
Community
- Features: Gated, Property Manager On-Site, Street Lights
- Security: Closed Circuit Camera(s), Gated Community, Key Card Entry, Phone Entry
- Senior community: Yes
- Subdivision: PALM CHASE CONDO
HOA
- Has HOA: Yes
- Amenities included: Bocce Court, Billiard Room, Clubhouse, Community Kitchen, Elevator(s), Fitness Center, Maintenance Grounds, Gated, Hobby Room, Library, Management, Maintenance, Pickleball, Pool, Shuffleboard Court, Sauna, Spa/Hot Tub, Sidewalks, Tennis Court(s), Trail(s)
- Services included: Common Areas, Cable TV, Insurance, Maintenance Grounds, Pest Control, Pool(s), Recreation Facilities, Reserve Fund, Roof, Sewer, Security, Trash, Water, Internet
- HOA fee: $2,600 quarterly
- HOA name: Palm Chase Condo Association
- HOA phone: 561-736-3501
Location
- Region: Boynton Beach
Financial & listing details
- Price per square foot: $172/sqft
- Tax assessed value: $150,783
- Annual tax amount: $1,868
- Date on market: 5/28/2026
- Cumulative days on market: 68 days
- Listing terms: Cash,Conventional
- Electric utility on property: Yes
Estimated market value
$198,300
$188,000 - $208,000
$2,542/mo
Price history
| Date | Event | Price |
|---|---|---|
| 7/30/2026 | Price change | $205,000-8.9%$172/sqft |
Source:  BeachesMLS #B26033966 Report a problem BeachesMLS #B26033966 Report a problem | ||
| 6/27/2026 | Price change | $225,000-9.6%$189/sqft |
Source: BeachesMLS #B26033966 Report a problem | ||
| 5/28/2026 | Listed for sale | $249,000+77.9%$209/sqft |
Source: BeachesMLS #B26033966 Report a problem | ||
| 5/11/2013 | Sold | $140,000$118/sqft |
Source: Public Record Report a problem | ||
| 2/13/2013 | Listed for sale | $140,000$118/sqft |
Source: Visual Tour #R3344756 Report a problem | ||
Public tax history
| Year | Property taxes | Tax assessment |
|---|---|---|
| 2025 | $1,868 +4% | $150,783 +2.9% |
| 2024 | $1,796 +9% | $146,534 +3% |
| 2023 | $1,648 -6.1% | $142,266 +3% |
| 2022 | $1,755 +2.3% | $138,122 +3% |
| 2021 | $1,716 +1.2% | $134,099 +1.4% |
| 2020 | $1,695 +1.8% | $132,248 +2.3% |
| 2019 | $1,665 | $129,275 +1.9% |
| 2018 | $1,665 +6.5% | $126,865 +2.1% |
| 2017 | $1,563 +2.1% | $124,256 +2.1% |
| 2016 | $1,530 -12.9% | $121,700 +11% |
| 2015 | $1,757 -18.8% | $109,670 +10% |
| 2014 | $2,164 +21% | $99,700 +25.1% |
| 2013 | $1,788 +96.3% | $79,700 +14.3% |
| 2012 | $911 -34.8% | $69,700 -27.9% |
| 2011 | $1,398 +0.1% | $96,700 |
| 2010 | $1,397 -11.8% | $96,700 -11.9% |
| 2009 | $1,584 +11.6% | $109,726 +0.1% |
| 2008 | $1,420 -9.5% | $109,616 +3% |
| 2007 | $1,568 -6.8% | $106,423 +2.5% |
| 2006 | $1,683 | $103,827 +3% |
| 2005 | -- | $100,803 +3% |
| 2004 | $756 +334.4% | $97,867 +1.9% |
| 2003 | $174 -88.5% | $96,042 +2.4% |
| 2002 | $1,520 +0.9% | $93,791 +1.6% |
| 2001 | $1,507 +5.1% | $92,314 +3% |
| 2000 | $1,433 +18% | $89,625 -8.3% |
| 1999 | $1,215 | $97,700 |
Find assessor info on the county website
Monthly payment
Est. payment
Payment breakdown
Explore the cost of this home by adjusting the details. Changes won't be saved.Climate risks
Neighborhood: 33437
Nearby schools
GreatSchools rating
- 5/10Crosspointe Elementary SchoolGrades: PK-5Distance: 2.5 mi
- 3/10Boynton Beach Community High SchoolGrades: PK,6-12Distance: 3.4 mi
- 3/10Carver Middle SchoolGrades: 6-8Distance: 3.8 mi
Schools provided by the listing agent
- Elementary: Crosspointe
- Middle: Carver Community
- High: Boynton Beach
Source: BeachesMLS. This data may not be complete. We recommend contacting the local school district to confirm school assignments for this home.
- $338,0003 bd2 ba1.3k sqft10927 Dolphin Palm Ct APT A, Boynton Beach, FL 33437For Sale

- $387,7003 bd2 ba2.8k sqft5309 Brookview Dr, Boynton Beach, FL 33437Off Market
- $445,5003 bd3 ba2.1k sqft5315 Brookview Dr, Boynton Beach, FL 33437Sold

- $450,4003 bd2 ba2.2k sqft5321 Brookview Dr, Boynton Beach, FL 33437Off Market
- $402,8003 bd2 ba1.9k sqft5303 Brookview Dr, Boynton Beach, FL 33437Off Market
- $478,5003 bd2 ba1.9k sqft5327 Brookview Dr, Boynton Beach, FL 33437Off Market
- $395,0003 bd2 ba1.9k sqft5297 Brookview Dr, Boynton Beach, FL 33437Sold
- $447,0003 bd3 ba2.1k sqft5333 Brookview Dr, Boynton Beach, FL 33437Off Market
A local agent can set up tours, give advice and negotiate with sellers.
A local lender can help you make sure your offer is ready when you are.
Similar homes
- $220,0002 bd2 ba1.3k sqft5477 Atlantic Palm Court #B, Boynton Beach, FL 33437For Sale

 MLS ID #R11125160, Susan Lee, The Keyes Company. BeachesMLS
 - $239,9003 bd2 ba1.3k sqft10640 Tropic Palm Avenue #101, Boynton Beach, FL 33437For Sale
 MLS ID #B26051218, Andre Huyghues Despointes, Compass Florida LLC. BeachesMLS
 - $210,0003 bd2 ba1.5k sqft5842 Crystal Shores Drive #105, Boynton Beach, FL 33437For Sale
 MLS ID #B26024909, Paul Jay Saperstein, EXP Realty LLC. BeachesMLS
 - $179,9002 bd2 ba1.1k sqft5450 Verona Drive #L, Boynton Beach, FL 33437For Sale
 MLS ID #B26052303, Tiffany Lynn Vasta, Scuttina Signature Real Estate Group, LLC. BeachesMLS
 - $228,5002 bd2 ba1k sqft5715 Fairway Park Drive #201, Boynton Beach, FL 33437For SaleMLS ID #B26027980, Diane Gray, The Keyes Company. BeachesMLS
- $239,0002 bd2 ba1.4k sqft71, Boynton Beach, FL 33437For SaleMLS ID #B26050108, Debi L Kroll, Kroll Realty. BeachesMLS
- $200,0002 bd2 ba1.5k sqft5135 Floria Drive #G, Boynton Beach, FL 33437For SaleMLS ID #R11086237, Deborah Bacarella PA, RE/MAX Select Group. BeachesMLS
- $289,0003 bd2 ba1.3k sqft54, Boynton Beach, FL 33437For SaleMLS ID #F10552156, Sandra Milo, RE/MAX Direct. BeachesMLS
- $298,0002 bd2 ba1.3k sqft10546 Beach Palm Court #B, Boynton Beach, FL 33437For SaleMLS ID #B26044855, Alyssa Russo, Coldwell Banker Realty /Delray Beach. BeachesMLS
- $215,0002 bd2 ba1.1k sqft#6, Boynton Beach, FL 33472For SaleMLS ID #B26001865, Judith A Rossi, United Realty Group Inc. BeachesMLS
- $299,0003 bd2 ba1.4k sqft10039 Andrea Lane #A, Boynton Beach, FL 33437For SaleMLS ID #B26028472, Rhonda Townsend, RE/MAX Excellence. BeachesMLS
- $215,0002 bd3 ba1.3k sqft2686 NW 7th Court #C, Delray Beach, FL 33445For SaleMLS ID #B26003231, Paul Jay Saperstein, EXP Realty LLC. BeachesMLS
- $218,0002 bd2 ba996 sqft14 Via De Casas Sur #104, Boynton Beach, FL 33426For SaleMLS ID #B26035954, Alexi Ketcherside, EXP Realty. BeachesMLS
- $210,0002 bd2 ba998 sqft3 Vía De Casas Sur #102, Boynton Beach, FL 33426For SaleMLS ID #B26008034, Kim Marie Black, Trio Real Estate. BeachesMLS
- $275,0002 bd2 ba1.1k sqft11231 Green Lake Drive #104, Boynton Beach, FL 33437For SaleMLS ID #R11089612, Martin Lajeunesse, Florida Realty Agency. BeachesMLS
- $150,0002 bd2 ba864 sqft09, Boynton Beach, FL 33435For SaleMLS ID #B26060206, Hartford Howell, Your Home Sold Guaranteed. BeachesMLS
- $180,0002 bd2 ba1k sqft404 HARBOUR POINTE Way, Greenacres, FL 33413For SaleMLS ID #B26059911, Yoelmy Santana, United Realty Group Inc. BeachesMLS
- $235,0002 bd2 ba884 sqft202, Boynton Beach, FL 33426For SaleMLS ID #B26053091, Marni Zuckerman, Signature International RE. BeachesMLS
- $225,0002 bd2 ba996 sqft19, Boynton Beach, FL 33426For SaleMLS ID #B26013537, Matthew Hornaday, EXP Realty LLC. BeachesMLS
- $225,0002 bd2 ba996 sqft22 Via De Casas #103, Boynton Beach, FL 33426For SaleMLS ID #B26006036, Joel D McClintock, Charles Rutenberg Realty FTL. BeachesMLS
