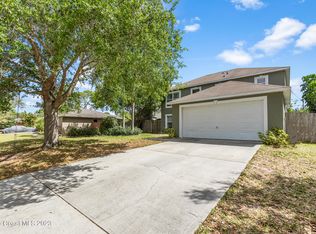
Wow. Fresh paint and carpet throughout. Cozy up by the fireplace in the spacious family room. The kitchen is open with new appliances. Large screened porch and private back yard. Close by June 30, 2011 and request up to 3.5% of the final sales price for closing cost assistance! Eligibility restrictions apply
Foreclosed
Street View
Est. $253,500
1098 Jupiter Blvd NW, Palm Bay, FL 32907
3beds
2baths
1,612sqft
SingleFamily
Built in 1986
10,454 Square Feet Lot
$253,500 Zestimate®
$157/sqft
$-- HOA
Overview
- 53 days
- 22
- 0
Facts & features
Interior
Bedrooms & bathrooms
- Bedrooms: 3
- Bathrooms: 2
Features
- Has fireplace: Yes
Interior area
- Total interior livable area: 1,612 sqft
Property
Parking
- Parking features: Garage - Attached
Features
- Exterior features: Stucco
Lot
- Size: 10,454 Square Feet
Details
- Parcel number: 283626KN21553
Construction
Type & style
- Home type: SingleFamily
Materials
- Wood
- Roof: Asphalt
Condition
- Year built: 1986
Community & HOA
Location
- Region: Palm Bay
Financial & listing details
- Price per square foot: $157/sqft
- Tax assessed value: $216,280
- Annual tax amount: $4,005
Foreclosure details
Estimated market value
$253,500
$233,000 - $274,000
$2,143/mo
Price history
| Date | Event | Price |
|---|---|---|
| 7/16/2026 | Sold | $165,000+157.8%$102/sqft |
Source: Public Record Report a problem | ||
| 8/10/2011 | Sold | $64,000-1.4%$40/sqft |
Source: Public Record Report a problem | ||
| 5/12/2011 | Price change | $64,900-13.4%$40/sqft |
Source: 100% Real Estate #593230 Report a problem | ||
| 4/1/2011 | Listed for sale | $74,900+15.2%$46/sqft |
Source: RE/MAX ELITE #593230 Report a problem | ||
| 1/31/1995 | Sold | $65,000$40/sqft |
Source: Public Record Report a problem | ||
Public tax history
| Year | Property taxes | Tax assessment |
|---|---|---|
| 2025 | $4,005 +2.7% | $216,280 -4.7% |
| 2024 | $3,902 +1.1% | $227,020 -8.1% |
| 2023 | $3,860 +12% | $247,010 +13.9% |
| 2022 | $3,447 +12.6% | $216,780 +44.8% |
| 2021 | $3,061 +382.6% | $149,660 +151.3% |
| 2020 | $634 -20.1% | $59,560 +2.3% |
| 2019 | $794 | $58,230 +1.9% |
| 2018 | $794 +0.5% | $57,150 +2.1% |
| 2017 | $790 -3.6% | $55,980 +2.1% |
| 2016 | $820 +25.7% | $54,830 +0.7% |
| 2015 | $653 -2.9% | $54,450 +0.8% |
| 2014 | $672 | $54,020 +1.5% |
| 2013 | -- | $53,230 +11.2% |
| 2012 | $1,153 -13.7% | $47,850 -13.6% |
| 2011 | $1,336 -12.9% | $55,400 -22.2% |
| 2010 | $1,533 +122.3% | $71,190 -15.5% |
| 2009 | $690 +5.5% | $84,200 -29.7% |
| 2008 | $654 -23.7% | $119,800 -13.8% |
| 2007 | $856 -2% | $139,000 +12.9% |
| 2005 | $873 -4.5% | $123,130 +44.6% |
| 2004 | $915 -2.3% | $85,130 +16.7% |
| 2003 | $936 +2.2% | $72,940 +8.8% |
| 2002 | $916 +3.2% | $67,030 +8.3% |
| 2001 | $887 +4.6% | $61,900 +3.5% |
| 2000 | $849 | $59,830 |
Find assessor info on the county website
Monthly payment
Climate risks
Neighborhood: 32907
Nearby schools
Schools provided by the listing agent
- District: BREVARD
Source: The MLS. This data may not be complete. We recommend contacting the local school district to confirm school assignments for this home.

Similar homes
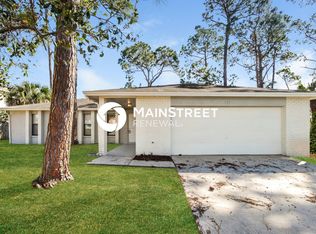
- $--3 bd2 ba1.6k sqft1091 Sheridan Ave NW, Palm Bay, FL 32907Auction
 Auction.com 2
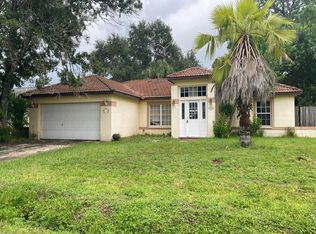
 - $275,0003 bd2 ba1.5k sqft1351 SONN COURT NW, PALM BAY, FL 32907For Sale

 MLS ID #O6439568, Evelyn Tejada, REGENCY REAL ESTATE LLC. Stellar MLS
 - $263,5003 bd2 ba1.3k sqft1436 Starboard St NW, Palm Bay, FL 32907For Sale
 MLS ID #1086575, Damon Pullias. Space Coast AOR
 - $259,0003 bd2 ba1.4k sqft1051 Flower St NW, Palm Bay, FL 32907For Sale
 MLS ID #1076750, Nicole D Grammer. Space Coast AOR
 - $239,0003 bd2 ba1.1k sqft1061 HUNT STREET NW, PALM BAY, FL 32907For SaleMLS ID #O6435464, Karen Albright, OPENDOOR BROKERAGE LLC. Stellar MLS
- $330,0004 bd2 ba1.8k sqft491 CARPENTER Avenue NW, Palm Bay, FL 32907For Sale
 MLS ID #B26072708, Sandra Wiedman, Florida Homes Realty & Mortgage. BeachesMLS
 - $255,0004 bd2 ba1.5k sqft190 Abalone Road NW, Palm Bay, FL 32907For SaleMLS ID #B26027281, Lora B Harper, Coldwell Banker/ Res. Real Est. BeachesMLS
