Situated on 3.32± acres with mature trees adding shade and character throughout the property, this 3 bedroom, 2 bath home offers a warm blend of rustic style, functional living space, and room to enjoy the outdoors. The main living area immediately stands out with soaring vaulted ceilings, corrugated metal accents, warm wood finishes, and an open loft overlooking the space below. Large windows allow natural light to fill the room, while the open design creates an inviting atmosphere that feels comfortable for everyday living and equally suited for entertaining family and friends.
The kitchen is spacious and practical, featuring abundant wood cabinetry, generous counter space, a large center island with cooktop and bar seating, and a stone-style backsplash that ties in beautifully with the home’s overall design. The kitchen flows easily into the dining and living areas, creating a connected layout without sacrificing functionality. A wood staircase leads to the loft, which provides additional flexible space that could be used as a home office, game room, hobby area, reading nook, or second sitting area depending on the buyer’s needs.
Outside, the acreage provides plenty of room to spread out, while the mature trees enhance the setting and give the property an established feel. The covered front porch offers a comfortable place to enjoy quiet mornings or evenings outdoors, and the shop adds even more value with space for storage, equipment, projects, recreational items, or workspace. With 3.32± acres, a shop, multiple living possibilities, and a home filled with distinctive character, this property offers a great combination of comfort, function, and country living.
For sale
$277,000
1099 N 4293rd Rd, Sawyer, OK 74756
3beds
1,600sqft
Single Family Residence
Built in 2015
3.33 Acres Lot
$270,300 Zestimate®
$173/sqft
$-- HOA
What's special
Warm wood finishesCorrugated metal accentsGenerous counter spaceAbundant wood cabinetrySoaring vaulted ceilings
- 7 days
- 276
- 37
Likely to sell faster than
Zillow last checked:
Listing updated:
Listed by:
Anitra Babcock 580-317-0006,
Babcock Real Estate
Source: MLS Technology, Inc.,MLS#: 2635856 Originating MLS: MLS Technology
Originating MLS: MLS TechnologyFacts & features
Interior
Bedrooms & bathrooms
- Bedrooms: 3
- Bathrooms: 2
- Full bathrooms: 2
Heating
- Central, Electric
Cooling
- Central Air
Appliances
- Included: Built-In Oven, Cooktop, Dishwasher, Electric Water Heater, Oven, Range
- Laundry: Washer Hookup
Features
- Laminate Counters, Other, Vaulted Ceiling(s), Ceiling Fan(s)
- Flooring: Carpet, Vinyl
- Windows: Vinyl
- Has fireplace: No
Interior area
- Total structure area: 1,600
- Total interior livable area: 1,600 sqft
Property
Features
- Levels: Two
- Stories: 2
- Patio & porch: Covered, Porch
- Exterior features: None
- Pool features: None
- Fencing: None
Lot
- Size: 3.33 Acres
- Features: Mature Trees
Details
- Additional structures: Workshop
- Parcel number: 017000001009000700
Construction
Type & style
- Home type: SingleFamily
- Property subtype: Single Family Residence
Materials
- Wood Siding, Wood Frame
- Foundation: Slab
- Roof: Metal
Condition
- Year built: 2015
Utilities & green energy
- Sewer: Aerobic Septic
- Water: Public
- Utilities for property: Electricity Available, Water Available
Community & HOA
Community
- Security: No Safety Shelter
- Subdivision: Choctaw Co Unplatted
HOA
- Has HOA: No
Location
- Region: Sawyer
Financial & listing details
- Price per square foot: $173/sqft
- Tax assessed value: $235,000
- Annual tax amount: $2,000
- Date on market: 9/28/2026
- Cumulative days on market: 10 days
- Listing terms: Conventional,FHA 203(k),FHA,USDA Loan,VA Loan
Estimated market value
$270,300
$257,000 - $284,000
$1,413/mo
Price history
| Date | Event | Price |
|---|---|---|
| 9/30/2026 | Listed for sale | $277,000+2670%$173/sqft |
Source:  MLS Technology, Inc. #2635856 Report a problem MLS Technology, Inc. #2635856 Report a problem | ||
| 11/16/2006 | Sold | $10,000$6/sqft |
Source: Public Record Report a problem | ||
Public tax history
| Year | Property taxes | Tax assessment |
|---|---|---|
| 2025 | $2,000 +18% | $25,849 +20% |
| 2024 | $1,695 +55.4% | $21,544 +43.3% |
| 2023 | $1,091 +3.7% | $15,036 +3% |
| 2022 | $1,052 +6.6% | $14,598 +6.1% |
| 2021 | $987 | $13,761 |
| 2020 | -- | $13,761 -1% |
| 2019 | $1,069 -0.2% | $13,899 -1.1% |
| 2018 | $1,071 | $14,047 -1% |
| 2017 | $1,071 -1.9% | $14,185 -2.5% |
| 2016 | $1,092 +801.1% | $14,544 +806.2% |
| 2015 | $121 | $1,605 |
| 2014 | $121 +45.9% | $1,605 +45.9% |
| 2013 | $83 | $1,100 |
| 2012 | $83 | $1,100 |
| 2011 | $83 | $1,100 |
| 2010 | $83 | $1,100 |
| 2009 | $83 | $1,100 |
| 2008 | $83 | $1,100 |
| 2007 | $83 | $1,100 |
Find assessor info on the county website
Monthly payment
Est. payment
Payment breakdown
Explore the cost of this home by adjusting the details. Changes won't be saved.Climate risks
Neighborhood: 74756
Nearby schools
Schools provided by the listing agent
- Elementary: Fort Towson
- High: Fort Towson
- District: Fort Towson - Sch Dist (FT1)
Source: MLS Technology, Inc.. This data may not be complete. We recommend contacting the local school district to confirm school assignments for this home.


Similar homes
- $280,0003 bd2 ba1.5k sqft916 Coperhead Rd, Sawyer, OK 74756For Sale
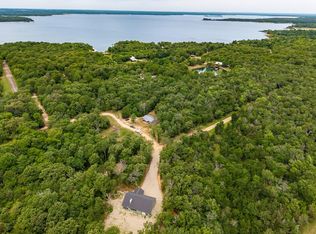 MLS ID #1201853, Donnie Knight, Bennett Land & Home, LLC. MLSOK/OKCMAR as distributed by MLS GRID
 - $275,0003 bd2 ba2.1k sqft2921 E 2090th Rd, Hugo, OK 74743For Sale
 MLS ID #2623602, Kacie Pogue, Babcock Real Estate. MLS Technology, Inc.
 - $299,9003 bd1 ba1.8k sqft3546 N 2000th Rd, Hugo, OK 74743For Sale
 MLS ID #2534973, Karen Marsh, Glass Land and Home. MLS Technology, Inc.
 - $280,0003 bd2 ba1.4k sqft2915 E 2090th Rd, Hugo, OK 74743New Construction
 MLS ID #2631957, Ashley Smith Cooper, Babcock Real Estate. MLS Technology, Inc.
