Let's make a deal! Seller is motivated! Seller is willing to consider contributing toward Buyer's closing costs with a full-price offer!!
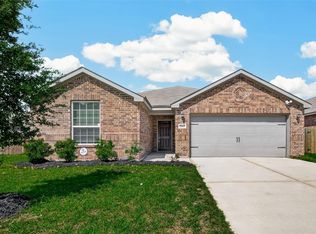
A remarkable, fully fenced home! Country living at its finest, nestled in a well-established neighborhood, situated on over an acre! Whether you're looking for a quiet retreat or space to grow, this is for you,
Escape from the hustle and bustle of city life; this gorgeous home offers potential and tranquility.
Outside, the inviting, huge open front porch is perfect for entertainment or simply enjoying beautiful sunsets. Enjoy the added convenience of a detached, very spacious garage, perfect for vehicles, storage, or a workshop!
For sale
Price cut: $8K (10/30)
$319,000
10991 Gilmore Rd, Cleveland, TX 77328
3beds
1,643sqft
Single Family Residence
Built in 1995
-- sqft lot
$311,700 Zestimate®
$194/sqft
$-- HOA
What's special
Perfect for entertainmentDetached very spacious garageFully fenced homeBeautiful sunsets
- 71 days
- 44
- 2
Zillow last checked:
Listing updated:
Listed by:
Luz Castillo TREC #0524302 832-647-7085,
RA Brokers
Source: HAR,MLS#: 33481511
Facts & features
Interior
Bedrooms & bathrooms
- Bedrooms: 3
- Bathrooms: 2
- Full bathrooms: 2
Primary bedroom
- Level: First
- Area: 182
- Dimensions: 14x13
Bedroom
- Level: First
- Area: 168
- Dimensions: 12x14
Bedroom
- Level: First
- Area: 120
- Dimensions: 10x12
Kitchen
- Level: First
- Area: 99
- Dimensions: 11x9
Living room
- Level: First
- Area: 238
- Dimensions: 14x17
Utility room
- Level: First
- Area: 88
- Dimensions: 11x8
Heating
- Butane, Electric
Cooling
- Electric
Interior area
- Total structure area: 1,643
- Total interior livable area: 1,643 sqft
Property
Parking
- Total spaces: 2
- Parking features: Detached
- Garage spaces: 2
Features
- Stories: 1
Lot
- Features: Cleared, 1 Up to 2 Acres
Details
- Parcel number: 126539
Construction
Type & style
- Home type: SingleFamily
- Architectural style: Traditional
- Property subtype: Single Family Residence
Materials
- Stone
- Foundation: Slab
- Roof: Composition
Condition
- New construction: No
- Year built: 1995
Utilities & green energy
- Water: Public
Community & HOA
Community
- Subdivision: North Wood 01
Location
- Region: Cleveland
Financial & listing details
- Price per square foot: $194/sqft
- Tax assessed value: $309,518
- Date on market: 8/24/2026
- Listing terms: Cash,Conventional,Other
Estimated market value
$311,700
$296,000 - $327,000
$1,624/mo
Price history
| Date | Event | Price |
|---|---|---|
| 10/30/2026 | Price change | $319,000-2.4%$194/sqft |
Source:  HAR #33481511 Report a problem | ||
| 10/9/2026 | Price change | $327,000-5.2%$199/sqft |
Source: HAR #33481511 Report a problem | ||
| 8/24/2026 | Listed for sale | $344,900$210/sqft |
Source: HAR #33481511 Report a problem | ||
Public tax history
| Year | Property taxes | Tax assessment |
|---|---|---|
| 2025 | -- | $309,518 +3.9% |
| 2024 | $427 +15.2% | $297,814 +10% |
| 2023 | $370 | $270,740 +0.8% |
| 2022 | -- | $268,500 +20% |
| 2021 | $488 | $223,750 +5% |
| 2020 | -- | $213,150 -8.8% |
| 2019 | $505 -87.1% | $233,590 +9.1% |
| 2018 | $3,921 +756.5% | $214,020 +10% |
| 2017 | $458 -0.4% | $194,560 +8.1% |
| 2016 | $460 -15.9% | $180,050 +10% |
| 2015 | $547 | $163,680 +10% |
| 2014 | $547 | $148,800 +10% |
| 2013 | -- | $135,270 +4.9% |
| 2012 | -- | $128,950 +10% |
| 2011 | -- | $117,230 +10% |
| 2010 | -- | $106,570 +10% |
| 2009 | -- | $96,880 +10% |
| 2008 | -- | $88,070 +18.3% |
| 2007 | -- | $74,460 +61.4% |
| 2006 | -- | $46,130 |
| 2005 | -- | $46,130 |
| 2004 | -- | $46,130 |
| 2003 | -- | $46,130 |
| 2002 | -- | $46,130 |
| 2001 | -- | $46,130 |
Find assessor info on the county website
Monthly payment
Est. payment
Payment breakdown
Explore the cost of this home by adjusting the details. Changes won't be saved.Climate risks
Neighborhood: 77328
Nearby schools
Schools provided by the listing agent
- Elementary: Piney Woods Elementary School
- Middle: Splendora Junior High
- High: Splendora High School
Source: HAR. This data may not be complete. We recommend contacting the local school district to confirm school assignments for this home.
Similar homes
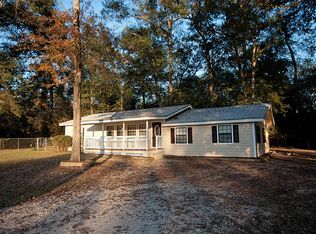
- $274,9003 bd2 ba1.6k sqft10978 Youpon St, Cleveland, TX 77328For Sale
 MLS ID #17222444, Lanell Duke, Texas Lake & Country Realty. HAR
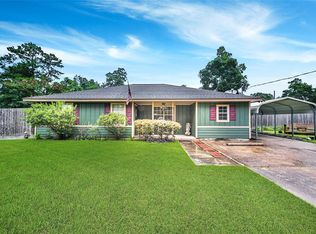
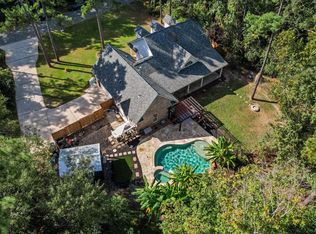
- $475,0003 bd2 ba1.5k sqft11055 N Woods, Cleveland, TX 77328For Sale
 MLS ID #90319817, Darla Nunley, Designed Realty Group. HAR
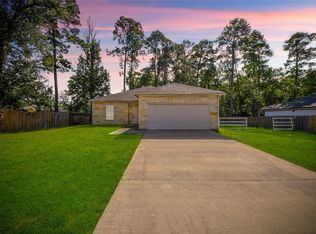
- $250,0003 bd3 ba1.6k sqft25106 Morgan Cemetery Rd, Cleveland, TX 77328For Sale
 MLS ID #90099060, Rosselys Recinos, The Agency Team. HAR
- $195,0003 bd2 ba1.6k sqft25405 Glacier Lake Dr, Cleveland, TX 77328For Sale
 MLS ID #70143648, Francois Delille, Cozy Homes. HAR
