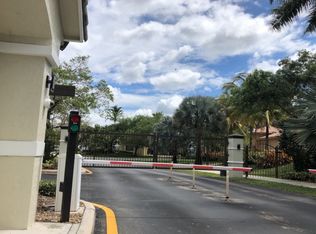
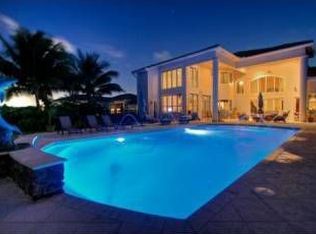
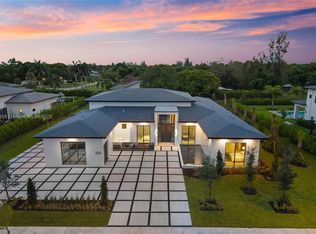
Newly constructed architectural masterpiece in Davie’s most exclusive gated community, Northstar Estates. Now featuring enhanced designer upgrades and elevated finishes beyond original pre-construction specifications, this bespoke estate sits on a builder’s acre and offers 7 bedrooms, 8.5 bathrooms, private office, and soaring 22-foot ceilings in the living and family rooms. Chef’s kitchen with double oversized waterfall islands, premium appliances, and expanded custom cabinetry. Attached guest house provides ideal flexibility for extended family or visitors. Private Motor-Court leading to a Four-car garage including a private 2-car garage dedicated to the primary suite. Designed for exceptional entertaining with media room, billiard room, outdoor kitchen, resort-style pool and spa, and expansive paver terrace. Centrally located minutes from A-rated schools, Fort Lauderdale International Airport, Sawgrass Mills, and premier sporting venues. Estimated completion early 2026.
Under contract
$5,750,000
10991 Northstar St, Fort Lauderdale, FL 33324
7beds
7,064sqft
:
Get pre-qualified$40,998/mo
Single Family Residence
Built in 2026
0.8 Acres Lot
$-- Zestimate®
$814/sqft
$880/mo HOA
What's special
- 803 days |
- 416 |
- 17 |
Zillow last checked:
Listing updated:
Listed by:
Lorne Khoury 954-444-7393,
The Keyes Company
Source: MIAMI,MLS#: A11596522 Originating MLS: A-Miami Association of REALTORS
Originating MLS: A-Miami Association of REALTORSFacts & features
Interior
Bedrooms & bathrooms
- Bedrooms: 7
- Bathrooms: 9
- Full bathrooms: 8
- 1/2 bathrooms: 1
Rooms
- Room types: Den/Library/Office, Family Room, Media Room, Recreation Room
Other
- Dimensions: 16’ X 12’
Other
- Dimensions: 24’ X 17’
Heating
- Central, Electric, Heat Strip
Cooling
- Central Air, Electric, Zoned
Appliances
- Included: Dishwasher, Disposal, Dryer, Electric Water Heater, Microwave, Electric Range, Refrigerator, Self Cleaning Oven, Oven, Washer
- Laundry: Laundry Room, Washer/Dryer Hook-Up
Features
- Entrance Foyer, Pantry, Volume Ceilings, Walk-In Closet(s), Wet Bar, Separate Guest/In-Law Quarters
- Flooring: Tile
- Doors: High Impact Doors, French Doors
- Windows: Clear Impact Glass, Complete Impact Glass
- Has fireplace: Yes
- Fireplace features: Decorative
Interior area
- Total interior livable area: 7,064 sqft
Video & virtual tour
Property
Parking
- Total spaces: 4
- Parking features: Driveway, Guest, Paver Block, Garage Door Opener
- Attached garage spaces: 4
- Has uncovered spaces: Yes
Accessibility
- Accessibility features: Accessible Hallway(s)
Features
- Stories: 2
- Entry location: First Floor Entry,Foyer
- Patio & porch: Deck, Patio
- Exterior features: Barbecue, Built-in Barbecue, Lighting
- Has private pool: Yes
- Pool features: Automatic Chlorination, In Ground, Gunite, Pool/Spa Combo, Pool Only
- Has spa: Yes
- Fencing: Fenced
- Has view: Yes
- View description: Lake, Pool
- Has water view: Yes
- Water view: Lake
Lot
- Size: 0.8 Acres
- Features: 3/4 To Less Than 1 Acre Lot
Details
- Additional structures: Guest House, Workshop
- Parcel number: 504118130010
- Zoning: R-1
- Horses can be raised: Yes
- Horse amenities: Riding Trail
Construction
Type & style
- Home type: SingleFamily
- Architectural style: Modern/Contemporary
- Property subtype: Single Family Residence
Materials
- Concrete Block Construction, CBS Construction
- Roof: Flat Tile
Condition
- New Construction,Under Construction
- New construction: Yes
- Year built: 2026
Utilities & green energy
- Electric: Circuit Breakers
- Sewer: Public Sewer
- Water: Municipal Water
- Utilities for property: Underground Utilities
Green energy
- Energy efficient items: Appliances, Lighting, Thermostat
Community & HOA
Community
- Features: Gated, Maintained Community, HOA, Sidewalks, Street Lights
- Security: Curr Owner Wind Mitig Cert Avail, Smoke Detector
- Subdivision: Northstar Plat,Northstar Estates
HOA
- Has HOA: Yes
- HOA fee: $880 monthly
Location
- Region: Fort Lauderdale
Financial & listing details
- Price per square foot: $814/sqft
- Tax assessed value: $1,573,550
- Annual tax amount: $4,000
- Date on market: 5/17/2024
- Listing terms: All Cash,Conventional
- Road surface type: Paved Road
Estimated market value
Not available
Estimated sales range
Not available
Not available
Price history
| Date | Event | Price |
|---|---|---|
| 3/11/2026 | Pending sale | $5,750,000$814/sqft |
Source:  MIAMI #A11596522 Report a problem MIAMI #A11596522 Report a problem | ||
| 2/12/2026 | Price change | $5,750,000+6.9%$814/sqft |
Source: MIAMI #A11596522 Report a problem | ||
| 5/30/2024 | Listed for sale | $5,377,000+81.9%$761/sqft |
Source: MIAMI #A11596522 Report a problem | ||
| 8/3/2023 | Sold | $2,956,400+28.3%$419/sqft |
Source: Public Record Report a problem | ||
| 4/13/2018 | Sold | $2,303,800-3.9%$326/sqft |
Source: Agent Provided Report a problem | ||
| 4/4/2018 | Listed for sale | $2,398,000+14.2%$339/sqft |
Source: Solomon Homes #F10111199 Report a problem | ||
| 12/5/2017 | Listing removed | $2,099,000$297/sqft |
Source: Plantation #F10056369 Report a problem | ||
| 12/2/2017 | Pending sale | $2,099,000$297/sqft |
Source: Plantation #F10056369 Report a problem | ||
| 12/2/2017 | Listed for sale | $2,099,000$297/sqft |
Source: Plantation #F10056369 Report a problem | ||
| 9/8/2017 | Listing removed | $2,099,000$297/sqft |
Source: Plantation #F10056369 Report a problem | ||
| 7/10/2017 | Price change | $2,099,000-3.5%$297/sqft |
Source: Plantation #F10056369 Report a problem | ||
| 3/10/2017 | Listed for sale | $2,175,000+10%$308/sqft |
Source: Keller Williams Partners #F10056369 Report a problem | ||
| 4/13/2012 | Listing removed | $1,977,000$280/sqft |
Source: EXIT Ryan Scott Realty Report a problem | ||
| 5/21/2011 | Listed for sale | $1,977,000+59.2%$280/sqft |
Source: Better Homes & Gdns RE Fla 1st #F1118462 Report a problem | ||
| 1/24/1997 | Sold | $1,242,000+65.6%$176/sqft |
Source: Public Record Report a problem | ||
| 2/14/1996 | Sold | $750,000$106/sqft |
Source: Public Record Report a problem | ||
Public tax history
| Year | Property taxes | Tax assessment |
|---|---|---|
| 2025 | $26,842 +19.3% | $1,163,540 +10% |
| 2024 | $22,501 -8% | $1,057,770 -9.1% |
| 2023 | $24,457 +0.9% | $1,164,120 |
| 2022 | $24,247 +0.2% | $1,164,120 |
| 2021 | $24,206 -0.2% | $1,164,120 -0.3% |
| 2020 | $24,247 +9.2% | $1,167,830 +10% |
| 2019 | $22,213 | $1,061,670 |
| 2018 | $22,213 +0.8% | $1,061,670 -14.3% |
| 2017 | $22,033 -14.6% | $1,238,510 |
| 2016 | $25,806 -1.6% | $1,238,510 |
| 2015 | $26,218 -16.7% | $1,238,510 -12.4% |
| 2014 | $31,466 | $1,414,010 -12% |
| 2013 | $31,466 -11.6% | $1,606,360 |
| 2012 | $35,599 -1.7% | $1,606,360 -9.8% |
| 2011 | $36,228 +12.7% | $1,781,560 +25% |
| 2010 | $32,160 -23.6% | $1,425,240 -25.5% |
| 2009 | $42,090 -36% | $1,913,610 -53.4% |
| 2008 | $65,798 | $4,107,370 |
Find assessor info on the county website
Monthly payment
Est. payment
Payment breakdown
Explore the cost of this home by adjusting the details. Changes won't be saved.Climate risks
Neighborhood: 33324
Nearby schools
GreatSchools rating
- 9/10Fox Trail Elementary SchoolGrades: PK-5Distance: 1 mi
- 7/10Indian Ridge Middle SchoolGrades: 6-8Distance: 0.8 mi
- 6/10Western High SchoolGrades: 9-12Distance: 2.5 mi
Schools provided by the listing agent
- Elementary: Fox Trail
- Middle: Indian Ridge
- High: Western
Source: MIAMI. This data may not be complete. We recommend contacting the local school district to confirm school assignments for this home.
- $2,630,000-- bd-- ba7.2k sqft10640 Pegasus St, Davie, FL 33324Off Market
- $2,264,1007 bd6 ba6.8k sqft10690 Pegasus St, Davie, FL 33324Off Market
- $2,539,7004 bd5 ba6.4k sqft2196 Lynx Ave, Davie, FL 33324Off Market
- $2,079,4005 bd4 ba5k sqft2216 Lynx Ave, Davie, FL 33324Off Market
- $1,812,8006 bd4 ba3.9k sqft2236 Lynx Ave, Davie, FL 33324Off Market
- $1,947,7006 bd4 ba5.4k sqft2257 Lynx Ave, Davie, FL 33324Off Market
- $---- bd-- ba-- sqft2256 Lynx Ave, Fort Lauderdale, FL 33324Off Market
- $2,187,7004 bd4 ba4.6k sqft2256 Lynx Ave, Davie, FL 33324Off Market
A local agent can set up tours, give advice and negotiate with sellers.
A local lender can help you make sure your offer is ready when you are.
Similar homes
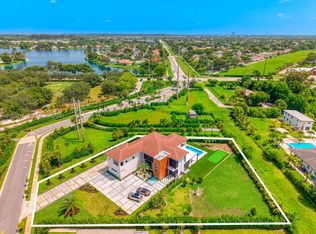
- $4,950,0005 bd6 ba6.7k sqftZona West, Davie, FL 33326For Sale
 MLS ID #A12054015, Vernon Ubico, Real Estate Sales Force. MIAMI
 - $5,985,0006 bd8 ba6.5k sqftZona West, Fort Lauderdale, FL 33326For Sale
 MLS ID #A12033024, Benjamin Moss, Compass Florida, LLC. MIAMI
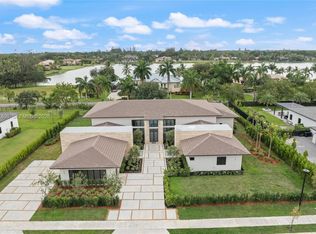
 - $5,599,9995 bd6 ba6.2k sqftZona West, Fort Lauderdale, FL 33326New Construction
 MLS ID #A12047406, Elizabeth Fernandez, Privee Real Estate INC. MIAMI
 - $5,695,0006 bd7 ba5.3k sqftZona West, Fort Lauderdale, FL 33326New Construction
 MLS ID #A11827928, Elizabeth Fernandez, Privee Real Estate INC. MIAMI
 - $4,350,0006 bd7 ba6.7k sqft11350 NW 8th Street, Plantation, FL 33325For Sale
 MLS ID #B26050311, Lazaro Del Valle Alonso, Rebonus Brokerage LLC. BeachesMLS
 - $5,799,0006 bd6 ba6.1k sqftEverglades Sugar & Land, Fort Lauderdale, FL 33330For SaleMLS ID #A11990830, Caleb Seraphin, Caleb Seraphin Inc. MIAMI
- $5,500,0006 bd8 ba8.1k sqftClingans Cove, Southwest Ranches, FL 33331For SaleMLS ID #A11999336, Victoria Fisher, One Sotheby's International Realty. MIAMI
- $3,975,0006 bd9 ba6.4k sqftPlantation Acres, Plantation, FL 33325For SaleMLS ID #A12027115, Jorge Lopez, Compass Florida, LLC. MIAMI
- $4,900,0006 bd7 ba8k sqftEverglades Sugar & Land C, Southwest Ranches, FL 33330For SaleMLS ID #A11994586, Marco Marcos PA, Marcos Select Realty Inc. MIAMI
- $4,450,0006 bd9 ba7.4k sqftBonaventure, Fort Lauderdale, FL 33326New ConstructionMLS ID #A11974649, Cristobal Paez, Canvas Real Estate. MIAMI
- $4,290,0006 bd7 ba6.3k sqft16550 Sunset Way, Weston, FL 33326For SaleMLS ID #B26033749, Suzana L Vidal, ION Real Estate Group Inc.. BeachesMLS
- $4,750,0005 bd7 ba6k sqftWindmill Ranch Estates, Weston, FL 33331For SaleMLS ID #A11977029, Julieta Casanas Pitte, C W V Realty Group LLC. MIAMI
- $6,499,9006 bd7 ba6k sqft18200 SW 50 Court, Southwest Ranches, FL 33331New ConstructionMLS ID #F10552628, Tommy Crivello, Tommy Crivello Real Estate Group. BeachesMLS
- $3,950,0006 bd5 ba4.4k sqftWindmill Lake Estates, Weston, FL 33332For SaleMLS ID #A12053641, Rose Sklar, Coldwell Banker Realty. MIAMI
- $3,450,0005 bd6 ba5.3k sqftFlamingo Ranch Estates, Fort Lauderdale, FL 33325New ConstructionMLS ID #A12007209, Patti Ceccherini, Lowell International Rlty LLC. MIAMI
- $5,779,0006 bd7 ba4.8k sqftThree Islands 3rd Section, Hollywood, FL 33019For SaleMLS ID #A12007036, Marina Osmacova, MIAMI VIP REALTY LLC. MIAMI
- $5,745,0006 bd6 ba6.5k sqft5951 NW 72 Way, Parkland, FL 33067New ConstructionMLS ID #F10518200, Joanne Wheeler, Compass Florida, LLC. BeachesMLS
- $3,149,0006 bd8 ba5.1k sqftWeston Estates. Botaniko, Weston, FL 33326For SaleMLS ID #A12021856, Marisol Merino, RE/MAX Select Group LLC. MIAMI
- $3,199,0008 bd7 ba5.2k sqftFla Fruit Lands Co, Fort Lauderdale, FL 33325For SaleMLS ID #A11936137, Levi Tennenhaus, Joshua Realty Services, LLC.. MIAMI
- $5,890,0005 bd5 ba6k sqftHimmarshee Park, Fort Lauderdale, FL 33301For SaleMLS ID #A11924942, Larry Shinbaum, Luxuri International Real Estate Miami, LLC.. MIAMI
