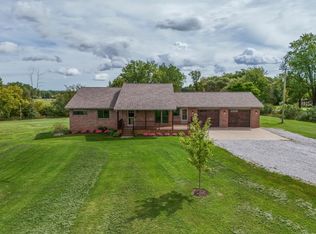
Welcome to this spacious 1 1/2 story home situated on 2.5 acres ! Built in 2004, this distinctive property offers approximately 2,000 sq. ft. above grade plus an impressive 1800 sq. ft of finished basement space. With 5 bedrooms and 4 full bathrooms, and a 4-person hot tub, there is plenty of room for comfortable everyday living, entertaining, guest, and recreation. The loft above the garage could be turned into a 1 bedroom apartment. This home also offers brand new Septic tank, new sump pump, New 5 ton AC unit and a updated 400 amp service. Just 23 minutes away from Soaring Eagle Casino and 29 minutes from Central Michigan University !! This one won't last long!!! Schedule your private showing today!!!
For sale
$390,000
10995 Isabella County Line Rd, Coleman, MI 48618
5beds
3,800sqft
Single Family Residence
Built in 2004
1.25 Acres Lot
$384,400 Zestimate®
$103/sqft
$-- HOA
What's special
- 33 days
- 557
- 30
Zillow last checked:
Listing updated:
Listed by:
Pearl Perez 810-210-0237,
AAA McNamara Properties Inc 810-733-2226
Source: Realcomp II,MLS#: 20261066254
Facts & features
Interior
Bedrooms & bathrooms
- Bedrooms: 5
- Bathrooms: 4
- Full bathrooms: 4
Primary bedroom
- Level: Second
- Area: 374
- Dimensions: 22 X 17
Bedroom
- Level: Entry
- Area: 110
- Dimensions: 11 X 10
Bedroom
- Level: Entry
- Area: 120
- Dimensions: 12 X 10
Bedroom
- Level: Basement
- Area: 110
- Dimensions: 11 X 10
Bedroom
- Level: Basement
- Area: 120
- Dimensions: 12 X 10
Other
- Level: Entry
- Area: 45
- Dimensions: 9 X 5
Other
- Level: Second
- Area: 135
- Dimensions: 15 X 9
Other
- Level: Basement
- Area: 36
- Dimensions: 6 X 6
Other
- Level: Entry
- Area: 80
- Dimensions: 10 X 8
Dining room
- Level: Entry
- Area: 143
- Dimensions: 13 X 11
Kitchen
- Level: Entry
- Area: 156
- Dimensions: 13 X 12
Living room
- Level: Entry
- Area: 260
- Dimensions: 20 X 13
Heating
- ENERGYSTAR Qualified Furnace Equipment, Forced Air, Propane
Cooling
- Central Air
Appliances
- Included: Dishwasher, Dryer, Free Standing Gas Range, Free Standing Refrigerator, Microwave, Stainless Steel Appliances, Washer
Features
- Basement: Finished
- Has fireplace: No
Interior area
- Total interior livable area: 3,800 sqft
- Finished area above ground: 2,000
- Finished area below ground: 1,800
Property
Parking
- Total spaces: 2.5
- Parking features: Twoand Half Car Garage, Attached
- Attached garage spaces: 2.5
Features
- Levels: One And One Half
- Stories: 1.5
- Entry location: GroundLevelwSteps
- Pool features: None
Lot
- Size: 1.25 Acres
- Dimensions: 330 x 330 x 330 x 330
Details
- Parcel number: 160122000106
- Special conditions: Short Sale No,Standard
Construction
Type & style
- Home type: SingleFamily
- Architectural style: Cape Cod
- Property subtype: Single Family Residence
Materials
- Vinyl Siding
- Foundation: Basement, Block
- Roof: Metal
Condition
- New construction: No
- Year built: 2004
Utilities & green energy
- Sewer: Septic Tank
- Water: Well
Community & HOA
HOA
- Has HOA: No
Location
- Region: Coleman
Financial & listing details
- Price per square foot: $103/sqft
- Tax assessed value: $100,709
- Annual tax amount: $2,799
- Date on market: 8/19/2026
- Cumulative days on market: 33 days
- Listing agreement: Exclusive Right To Sell
- Listing terms: Conventional,FHA,Usda Loan,Va Loan
Estimated market value
$384,400
$365,000 - $404,000
$3,654/mo
Price history
| Date | Event | Price |
|---|---|---|
| 8/20/2026 | Listed for sale | $390,000+56%$103/sqft |
Source:  Realcomp II #20261066254 Report a problem Realcomp II #20261066254 Report a problem | ||
| 5/14/2021 | Sold | $250,000$66/sqft |
Source: Agent Provided Report a problem | ||
Public tax history
| Year | Property taxes | Tax assessment |
|---|---|---|
| 2025 | -- | $149,500 +26.5% |
| 2024 | $2,800 | $118,200 +10.6% |
| 2023 | -- | $106,900 +20.7% |
| 2022 | -- | $88,600 +0.2% |
| 2021 | -- | $88,400 +4.1% |
| 2020 | -- | $84,900 +10.5% |
| 2018 | -- | $76,800 -0.3% |
| 2017 | $1,996 -99.7% | $77,000 +2.3% |
| 2016 | $793,236 | $75,300 +9.8% |
| 2015 | -- | $68,600 +11% |
| 2014 | -- | $61,800 -13.3% |
| 2011 | -- | $71,300 -1.6% |
| 2010 | -- | $72,482 +1.2% |
| 2003 | -- | $71,636 |
Find assessor info on the county website
Monthly payment
Est. payment
Payment breakdown
Explore the cost of this home by adjusting the details. Changes won't be saved.Climate risks
Neighborhood: 48618
Similar homes
- $425,0004 bd3 ba2.4k sqft3664 N Geneva Rd, Coleman, MI 48618For Sale

 MLS ID #50221410, PRESTON BOVEE, Local Real Estate, LLC. MiRealSource
 - $369,9005 bd3 ba2.4k sqft204 Greenfield Dr, Mount Pleasant, MI 48858For Sale

 MLS ID #20261075920, Nicholas Bonstelle, Partners Real Estate Professionals PC. Realcomp II
 - $579,9004 bd3 ba2.6k sqft5506 N Lewis Rd, Coleman, MI 48618For Sale
 MLS ID #50216909, Jennifer Horton, RE/MAX of Midland. MiRealSource
 - $265,0004 bd2 ba2.1k sqft7652 N Wise Rd, Clare, MI 48617For Sale
 MLS ID #1949941, James Parsons. NGLRMLS
 - $269,9003 bd3 ba3k sqft8593 S Clare Ave, Clare, MI 48617For SaleMLS ID #50221669, CAROLYN MURPHY, PEYTON PROPERTIES, LLC. MiRealSource
- $350,0004 bd3 ba3.5k sqft4085 N Whiteville Rd, Rosebush, MI 48878For Sale
 MLS ID #26048715, Judy Hoffman, Crossroads Realty of Michigan. MichRIC
 - $269,0003 bd1 ba1.9k sqft3999 N Castor Rd, Coleman, MI 48618For SaleMLS ID #50217632, PRESTON BOVEE, Local Real Estate, LLC. MiRealSource
- $399,0006 bd4 ba3.4k sqft123 123/125 Pearson St, Beaverton, MI 48612For Sale
 MLS ID #50178699, Karah Ralph, Century 21 Signature Realty Midland. MIDMLS
 - $399,9004 bd3 ba1.9k sqft5331 Oakridge Dr, Beaverton, MI 48612For SaleMLS ID #50207583, Linda Barth, Coldwell Banker Professionals. MIDMLS
- $425,0003 bd2 ba2.2k sqft10013 E Beal City Rd, Mount Pleasant, MI 48858For SaleMLS ID #26040293, Timothy Lyzenga, Wildlife Realty. MichRIC
- $450,0005 bd2 ba3.9k sqft6987 E Beaverton Rd, Clare, MI 48617For Sale
 MLS ID #201840005, Tom Smolinski, NextHomes Champions. WWMLS
 - $399,0006 bd4 ba3.4k sqft123/125 Pearson St, Beaverton, MI 48612For SaleMLS ID #50183524, Thomas Webb, Century 21 Signature Realty Midland. MiRealSource
- $379,9003 bd4 ba2k sqft4910 Apple Dr, Farwell, MI 48622For SaleMLS ID #50220720, SHANNON CUMMINGS, CUMMINGS REALTY. MiRealSource
- $418,0004 bd3 ba2.1k sqft2396 N Spruce Ridge Dr, Midland, MI 48642For SaleMLS ID #50210101, Kelly Stinson, MID-LAND REALTORS. MIDMLS
- $399,0003 bd3 ba2.7k sqft3826 Buzzell Rd, Gladwin, MI 48624For SaleMLS ID #50203383, Yafreisy Melo Castillo, Century 21 Signature Realty Midland. MiRealSource
- $367,5004 bd3 ba2.7k sqft6408 N Five Mile Rd, Hope, MI 48628For SaleMLS ID #50197879, Joshua Brewer, Modern Realty. MiRealSource
- $549,9004 bd4 ba3.8k sqft4997 S M 18, Beaverton, MI 48612For SaleMLS ID #50208883, Matt Smith, Modern Realty. MiRealSource
