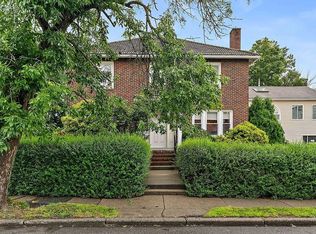
MIXES USE: Extremely rare opportunity in prime Chestnut Hill. Located on John Street just off Route 9, this property sits steps from The Street at Chestnut Hill and directly across from the Atrium office development. The property consists of two connected buildings totaling 5,000+ sq ft, not including the walkout lower level on the commercial side and the basement on the residential side. The zoning line uniquely divides the parcel, with approximately half in MR1 (multi-residential) and the other in BU1 (business), offering significant flexibility for redevelopment or mixed-use potential. There is no demolition delay with the city, allowing developers to move forward with plans immediately. The site also features approximately 18 off-street parking spaces with potential for more, an exceptional amenity in this highly desirable location. Conveniently located within walking distance to Chestnut Hill Square, home to Wegmans, as well as The Mall at Chestnut Hill.
Pending
Price cut: $100K (4/28)
$2,048,000
11-15 John St, Newton Center, MA 02459
3beds
6,047sqft
2 Family - 2 Units Side by Side
Built in 1940
-- sqft lot
$-- Zestimate®
$339/sqft
$-- HOA
What's special
- 121 days |
- 83 |
- 5 |
Zillow last checked:
Listing updated:
Listed by:
John Saleh 617-775-0894,
Centre Realty Group 617-332-0077
Source: MLS PIN,MLS#: 73485191
Facts & features
Interior
Bedrooms & bathrooms
- Bedrooms: 3
- Bathrooms: 5
- Full bathrooms: 2
- 1/2 bathrooms: 3
Features
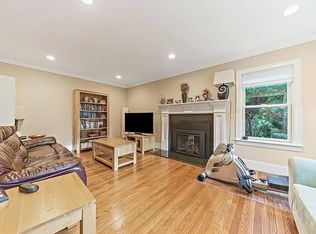
- Flooring: Carpet, Hardwood
- Basement: Full,Partially Finished
- Number of fireplaces: 1
Interior area
- Total structure area: 6,047
- Total interior livable area: 6,047 sqft
- Finished area above ground: 5,156
- Finished area below ground: 891
Property
Parking
- Total spaces: 4
- Parking features: Paved Drive, Off Street
- Uncovered spaces: 4
Lot
- Size: 9,015 Square Feet
Details
- Zoning: MR1-BU1
Construction
Type & style
- Home type: MultiFamily
- Property subtype: 2 Family - 2 Units Side by Side
Materials
- Frame, Brick
- Foundation: Concrete Perimeter
- Roof: Shingle
Condition
- Year built: 1940
Utilities & green energy
- Electric: 220 Volts
- Sewer: Public Sewer
- Water: Public
- Utilities for property: for Gas Range, for Gas Oven
Community & HOA
Location
- Region: Newton Center
Financial & listing details
- Price per square foot: $339/sqft
- Tax assessed value: $1,769,300
- Annual tax amount: $25,000
- Date on market: 3/11/2026
- Total actual rent: 14500
Estimated market value
Not available
Estimated sales range
Not available
Not available
Price history
| Date | Event | Price |
|---|---|---|
| 6/25/2026 | Pending sale | $2,048,000$339/sqft |
Source: MLS PIN #73485191 Report a problem | ||
| 6/15/2026 | Contingent | $2,048,000$339/sqft |
Source: MLS PIN #73485191 Report a problem | ||
| 4/28/2026 | Price change | $2,048,000-4.7%$339/sqft |
Source: MLS PIN #73485191 Report a problem | ||
| 3/11/2026 | Listed for sale | $2,148,000$355/sqft |
Source: MLS PIN #73485191 Report a problem | ||
Public tax history
Tax history is unavailable.
Monthly payment
Est. payment$--/mo
Payment breakdown
Explore the cost of this home by adjusting the details. Changes won't be saved.All calculations are estimates and provided by Zillow, Inc. for informational purposes only. Actual amounts may vary.
HOA fees may include property taxes on listings classified as Co-Ops. Contact the listing agent and/or owner for fee details.
Mortgage interest rates are dependent on a number of factors, including credit score, down payment, and repayment length. Interest rate data provided by Zillow Group Marketplace, Inc. as of 1/1/1970 from various mortgage lenders with which we have lead or other similar arrangements; the Estimated Payment is an average of those rates.
See how much you could borrow to make a competitive offer.
Climate risks
Neighborhood: Thompsonville
Nearby schools
GreatSchools rating
- 8/10BowenGrades: K-5Distance: 0.3 mi
- 8/10Oak Hill Middle SchoolGrades: 6-8Distance: 0.8 mi
- 10/10Newton South High SchoolGrades: 9-12Distance: 0.4 mi
- $2,052,7004 bd2 ba5k sqft11 John St, Newton, MA 02459Off Market

- $--3 bd3 ba2.1k sqft15 John St #15, Newton Center, MA 02459Off Market
- $--3 bd3 ba2.1k sqft15 John St #1, Newton Center, MA 02459Off Market
- $--1 bd1 ba-- sqft21 John St, Newton Center, MA 02459Off Market

- $896,4004 bd2 ba1.3k sqft14 John St, Newton, MA 02459Off Market
- $867,9005 bd2 ba1.6k sqft10 John St, Newton, MA 02459Off Market
- $2,4002 bd1 ba9.9k sqft22 John St #1, Newton Center, MA 02459For Rent
- $--1 bd1 ba-- sqft23 John St, Newton Center, MA 02459Off Market
A local agent can set up tours, give advice and negotiate with sellers.
A local lender can help you make sure your offer is ready when you are.
Similar homes
- $2,175,0004 bd4 ba3.5k sqftThe Newton Terraces Condo Association, Newton, MA 02459For Sale
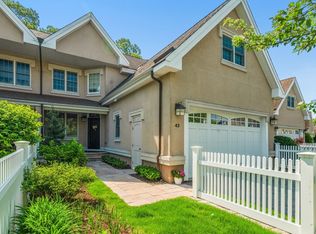 MLS ID #73524146, Petrone-Hunter Realty Group, Coldwell Banker Realty - Wellesley. MLS PIN
 - $1,950,0005 bd3 ba3.2k sqft58 Donna Rd, Newton, MA 02459For Sale
 MLS ID #73515857, Richard C. Dore, Hammond Residential Real Estate. MLS PIN
 - $2,360,0005 bd6 ba5.8k sqft124 Deborah Rd, Newton, MA 02459For Sale
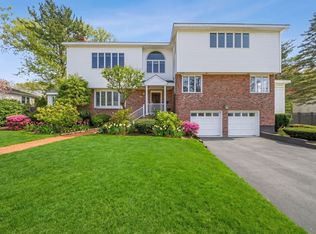 MLS ID #73480211, Nova Group, Hooli Homes Boston. MLS PIN
 - $1,995,0005 bd5 ba4.6k sqft107 Rowe St, Newton, MA 02466For Sale
 MLS ID #73547255, The Kennedy Lynch Team, Hammond Residential Real Estate. MLS PIN
 - $2,500,0005 bd5 ba4.2k sqft142 Hartman Rd, Newton, MA 02459For SaleMLS ID #73539966, AD Advisors Team, Block Realty. MLS PIN
- $2,099,0004 bd3 ba3.4k sqft76 Goodnough Rd, Brookline, MA 02467For SaleMLS ID #73516671, David Mogielnicki, ProSell Realty Advisors. MLS PIN
- $1,989,0004 bd4 ba5.4k sqft153 Walpole St, Dover, MA 02030For SaleMLS ID #73546925, Sino-US Realty Team, Keller Williams Realty. MLS PIN
- $2,000,0006 bd5 ba5.1k sqft33 Water St, Medford, MA 02155For SaleMLS ID #73533468, Juan E. Pabon, Coldwell Banker First Quality Realty. MLS PIN
- $2,349,0004 bd4 ba3.7k sqft38 Upwey Rd, Wellesley, MA 02481For SaleMLS ID #73546333, Erica Lockberg, Berkshire Hathaway HomeServices Town and Country Real Estate. MLS PIN
- $1,439,0005 bd3 ba3.6k sqft34 Irma Ave, Watertown, MA 02472For SaleMLS ID #73546257, Chris Kavakian, CK Realty Group LLC. MLS PIN
- $2,700,0004 bd5 ba4.3k sqft79 Woodchester Dr, Newton, MA 02467For SaleMLS ID #73533169, Jarrod L. Pescosolido, Romo Realty Group. MLS PIN
- $2,199,9004 bd4 ba3.6k sqft81 Brettwood Rd, Belmont, MA 02478For SaleMLS ID #73526468, Carol Ann Berberian, New England Classic Properties. MLS PIN
- $1,895,0004 bd6 ba5.2k sqft10 Peartree Dr, Westwood, MA 02090For SaleMLS ID #73498155, Michael Tinsley, Longwood Residential, LLC. MLS PIN
- $2,375,0005 bd4 ba5.2k sqft22 Edwardel Rd, Needham, MA 02492For SaleMLS ID #73513294, Jayne Friedberg, Coldwell Banker Realty - Brookline. MLS PIN
- $1,599,9995 bd5 ba3.5k sqft255 Worthen Rd E, Lexington, MA 02421For SaleMLS ID #73545381, Angel Zhao, Giant Realty. MLS PIN
- $1,595,0005 bd4 ba4k sqft36 Dexter Rd, Newton, MA 02460For SaleMLS ID #73511750, Mary Ann Figoni, Centre Realty Group. MLS PIN
- $1,160,0004 bd2 ba3.5k sqft25 Piermont St, Watertown, MA 02472For SaleMLS ID #73547613, Kiky Papadopoulos, Coldwell Banker Realty - Westwood. MLS PIN
- $2,900,0005 bd3 ba5k sqft66 Seventy Wren St #R, West Roxbury, MA 02132For SaleMLS ID #73534162, Chris Kostopoulos Group, Keller Williams Realty. MLS PIN
- $1,675,0004 bd3 ba3k sqft155 Oak St, Needham, MA 02492For SaleMLS ID #73541600, Mizner + Montero, Gibson Sotheby's International Realty. MLS PIN
- $1,680,0006 bd6 ba3.2k sqft30 Rawson St, Dorchester, MA 02125For SaleMLS ID #73526893, Joe Parrish, EVO Real Estate Group, LLC. MLS PIN
Nearby cities
Nearby neighborhoods
Nearby zip codes
Other Newton Topics
