HURRY TO VIEW!! This bungalow situated in beautiful Town of Willow Bunch shouldn't be on the market long, the home has updated shingles, vinyl windows, flooring, electrical, some plumbing and more. The outside has a large fenced backyard with trees and shrubs, a gate on the end of the driveway where someone could park a RV. Willow Bunch has much to offer like a bank, close proximity to a 9 hole golf course, gas station, motel, restaurant/bar and much more. Book your private viewing today
Conditional sale
C$72,300
11 A AVENUE, Willow Bunch, SK S0H 4K0
3beds
1baths
1,040sqft
Single Family Residence
Built in 1984
0.28 Acres Lot
$-- Zestimate®
C$70/sqft
C$-- HOA
What's special
Updated shinglesVinyl windows
- 20 days |
- 60 |
- 3 |
Zillow last checked:
Listing updated:
Listed by:
Lincoln Harding,
Royal LePage® Landmart
Source: Saskatchewan REALTORS® Association,MLS®#: SK041199Originating MLS®#: Saskatchewan REALTORS® Association
Facts & features
Interior
Bedrooms & bathrooms
- Bedrooms: 3
- Bathrooms: 1
Primary bedroom
- Features: Room Floor: Carpet
- Level: Main
- Area: 130.31 Square Feet
- Dimensions: 11.3x11.7
Bedroom
- Features: Room Floor: Carpet
- Level: Main
- Area: 90.19 Square Feet
- Dimensions: 9.3x9.9
Bedroom
- Features: Room Floor: Carpet
- Level: Main
- Area: 107.25 Square Feet
- Dimensions: 11x9.9
Other
- Features: Room Floor: Vinyl
- Level: Main
- Area: 40.42 Square Feet
- Dimensions: 5x8.1
Bonus room
- Features: Room Floor: Concrete
- Level: Basement
- Area: 107.64 Square Feet
- Dimensions: 10.4x10.5
Family room
- Features: Room Floor: Concrete
- Level: Basement
- Area: 262.5 Square Feet
- Dimensions: 14.7x18
Other
- Features: Room Floor: Vinyl
- Level: Main
- Area: 176.94 Square Feet
- Dimensions: 15.2x11.8
Other
- Features: Room Floor: Concrete
- Level: Basement
- Area: 211.51 Square Feet
- Dimensions: 13.1x16.2
Living room
- Features: Room Floor: Vinyl
- Level: Main
- Area: 152.75 Square Feet
- Dimensions: 13x11.9
Storage
- Features: Room Floor: Concrete
- Level: Basement
- Area: 128.56 Square Feet
- Dimensions: 14.10x8.8
Heating
- Forced Air, Natural Gas
Appliances
- Included: Water Heater, Gas Water Heater, Refrigerator, Stove
Features
- Basement: Full,Partially Finished,Concrete
- Has fireplace: No
Interior area
- Total structure area: 1,040
- Total interior livable area: 1,040 sqft
Property
Parking
- Total spaces: 3
- Parking features: Parking Pad, Gravel, Single Driveway
- Has uncovered spaces: Yes
Features
- Patio & porch: Patio
- Exterior features: Lawn Back, Lawn Front
- Fencing: Fenced
- Frontage length: 60.00
Lot
- Size: 0.28 Acres
- Dimensions: 200
- Features: Rectangular Lot, Trees/Shrubs
Construction
Type & style
- Home type: SingleFamily
- Architectural style: Bungalow
- Property subtype: Single Family Residence
Materials
- Siding
- Roof: Asphalt
Condition
- Year built: 1984
Community & HOA
Location
- Region: Willow Bunch
Financial & listing details
- Price per square foot: C$70/sqft
- Annual tax amount: C$1,814
- Date on market: 7/3/2026
- Ownership: Freehold
Lincoln Harding
Lincoln Harding
(306) 472-7332
By pressing Contact Agent, you agree that the real estate professional identified above may call/text you about your search, which may involve use of automated means and pre-recorded/artificial voices. You don't need to consent as a condition of buying any property, goods, or services. Message/data rates may apply. You also agree to our Terms of Use. Zillow does not endorse any real estate professionals. We may share information about your recent and future site activity with your agent to help them understand what you're looking for in a home.
Price history
| Date | Event | Price |
|---|---|---|
| 7/3/2026 | Listed for sale | C$72,300C$70/sqft |
Source: Saskatchewan REALTORS® Association #SK041199 Report a problem | ||
Public tax history
Tax history is unavailable.
Climate risks
Neighborhood: S0H
Nearby schools
GreatSchools rating
No schools nearby
We couldn't find any schools near this home.
- C$72,3003 bd1 ba1k sqft3 2nd St E, Willow Bunch, SK S0H4K0For Sale

- C$59,9002 bd1 ba770 sqft11 B Ave, Willow Bunch, SK S0H4K0For Sale

- C$129,0003 bd1 ba999 sqft9 2nd St E, Willow Bunch, SK S0H4K0For Sale
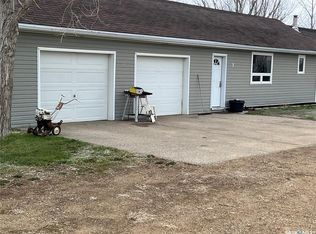
- C$72,3003 bd1 ba1k sqft2 6th St, Willow Bunch, SK S0H4K0For Sale
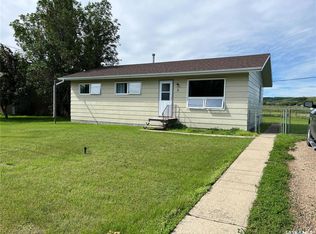
- C$79,9002 bd1 ba860 sqft11 4th St, Willow Bunch, SK S0H4K0For Sale
- C$99,9003 bd2 ba1.2k sqft20 H Ave, Willow Bunch, SK S0H4K0For Sale
- C$184,9003 bd2 ba1k sqft33 Main St #42, Willow Bunch No. 42, SK S0H3V0For Sale
- C$49,0004 bd1 ba2.1k sqft6 Centre St #12, Poplar Valley No. 12, SK S0H1N0For Sale
Similar homes
- C$72,3003 bd1 ba1k sqft3 2nd STREET E, Willow Bunch, SK S0H 4K0For SaleMLS ID #SK041200, Lincoln Harding, Royal LePage® Landmart. Saskatchewan REALTORS® Association
- C$72,3003 bd1 ba1k sqft2 6th STREET, Willow Bunch, SK S0H 4K0For SaleMLS ID #SK041085, Lincoln Harding, Royal LePage® Landmart. Saskatchewan REALTORS® Association
- C$79,9002 bd1 ba860 sqft11 4th STREET, Willow Bunch, SK S0H 4K0For Sale
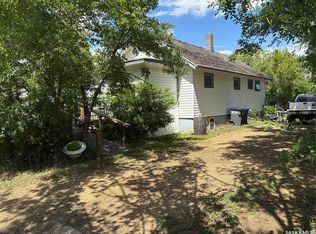 MLS ID #SK031478, Dionne Tjeltveit, Century 21 Insight Realty Ltd.. Saskatchewan REALTORS® Association
 - C$59,9002 bd1 ba770 sqft11 B AVENUE, Willow Bunch, SK S0H 4K0For SaleMLS ID #SK017443, Dionne Tjeltveit, Century 21 Insight Realty Ltd.. Saskatchewan REALTORS® Association
- C$99,9003 bd2 ba1.2k sqft20 H AVENUE, Willow Bunch, SK S0H 4K0For SaleMLS ID #SK029537, Dionne Tjeltveit, Century 21 Insight Realty Ltd.. Saskatchewan REALTORS® Association
