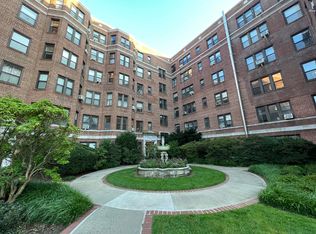
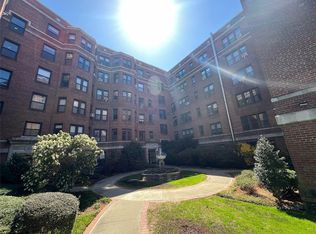
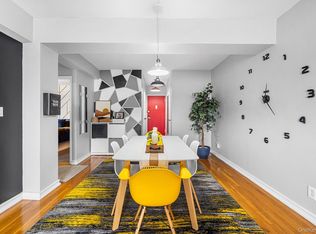
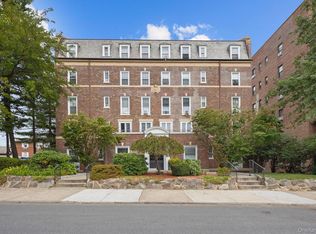
Welcome home to a completely updated one bedroom unit in walking distance to Metro North, shops, restaurants, Turtle Park and schools. There are Custom Grey kitchen cabinets with tons of storage in this beautiful eat -in-kitchen, hardwood floors in kitchen, hallway & living room. Bathroom has a beautiful custom vanity with ample amounts of storage, updated wall tiles and floor. Bedroom has numerous custom closets with tons of storage. Both Bedroom and living room are very spacious with a rustic exposed brick wall which runs the length of the apartment. Unit is on the first floor for easy access especially bringing in groceries and other items. There is free parking in the Physical Therapy Building on Boston Post Road if spaces available and you can also rent a space at the Dental office parking lot across Boston Post Road for a fee. Plans for updating basement level are in progress. A real gem!
Pending
$278,888
11 Alden Road #1M, Larchmont, NY 10538
1beds
875sqft
Stock Cooperative, Residential
Built in 1926
-- sqft lot
$267,500 Zestimate®
$319/sqft
$-- HOA
What's special
- 83 days
- 35
- 0
Zillow last checked:
Listing updated:
Listed by:
Houlihan Lawrence Inc. 914-833-0420,
Lou Lou Pollak 914-943-6677
Source: OneKey® MLS as distributed by MLS GRID,MLS#: 947618
Facts & features
Interior
Bedrooms & bathrooms
- Bedrooms: 1
- Bathrooms: 1
- Full bathrooms: 1
Other
- Description: Entry foyer, eat-in kitchen, living room, bedroom, bath
- Level: First
Heating
- Hot Water, Oil
Cooling
- None
Appliances
- Included: Dishwasher, Microwave, Range, Refrigerator
Features
- Elevator
- Flooring: Hardwood
- Basement: Common
- Attic: None
- Has fireplace: No
- Common walls with other units/homes: 2+ Common Walls
Interior area
- Total structure area: 875
- Total interior livable area: 875 sqft
Property
Parking
- Parking features: On Street
- Has garage: Yes
- Has uncovered spaces: Yes
Details
- Special conditions: None
Construction
Type & style
- Home type: Cooperative
- Architectural style: Other
- Property subtype: Stock Cooperative, Residential
- Attached to another structure: Yes
Materials
- Brick
Condition
- Year built: 1926
Utilities & green energy
- Sewer: Public Sewer
- Water: Public
- Utilities for property: Electricity Connected, Sewer Connected, Trash Collection Public, Water Connected
Community & HOA
HOA
- Has HOA: No
Location
- Region: Larchmont
Financial & listing details
- Price per square foot: $319/sqft
- Date on market: 1/9/2026
- Cumulative days on market: 197 days
- Listing agreement: Exclusive Right To Sell
- Exclusions: None
- Electric utility on property: Yes
Estimated market value
$267,500
$254,000 - $281,000
$2,745/mo
Price history
| Date | Event | Price |
|---|---|---|
| 8/7/2026 | Pending sale | $278,888$319/sqft |
Source:  OneKey® MLS as distributed by MLS GRID #947618 Report a problem | ||
| 7/22/2026 | Listing removed | $3,588$4/sqft |
Source: Zillow Rentals #1005596 Report a problem | ||
| 5/29/2026 | Listed for rent | $3,588$4/sqft |
Source: Zillow Rentals Report a problem | ||
| 4/22/2026 | Price change | $278,888-7%$319/sqft |
Source: OneKey® MLS as distributed by MLS GRID #947618 Report a problem | ||
| 1/9/2026 | Listed for sale | $299,888$343/sqft |
Source: OneKey® MLS as distributed by MLS GRID #947618 Report a problem | ||
Public tax history
Tax history is unavailable.
Monthly payment
Climate risks
Neighborhood: 10538
Nearby schools
Schools provided by the listing agent
- Elementary: Central School
- Middle: Hommocks School
- High: Mamaroneck High School
Source: OneKey® MLS as distributed by MLS GRID. This data may not be complete. We recommend contacting the local school district to confirm school assignments for this home.
Similar homes
- $260,0002 bd1 ba850 sqft312 Richbell Road #A2, Mamaroneck, NY 10543For Sale
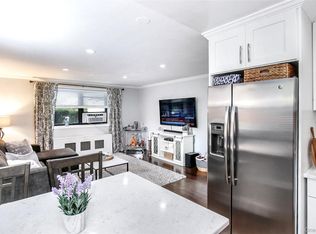
 MLS ID #H6132431, David M. Calabrese, Listing by: Howard Hanna Rand Realty. OneKey® MLS as distributed by MLS GRID
- $259,5001 bd1 ba850 sqft68 E Hartsdale Avenue #4J, Hartsdale, NY 10530For Sale
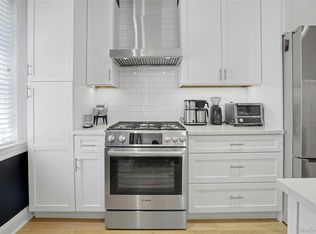 MLS ID #859447, Michael Taraboulos, Listing by: Serhant LLC. OneKey® MLS as distributed by MLS GRID
- $250,0002 bd1 ba900 sqft555 Bronx River Road #3P, Yonkers, NY 10704For Sale
 MLS ID #1003491, Philip Simonetti, Listing by: Redfin Real Estate. OneKey® MLS as distributed by MLS GRID
- $265,0002 bd1 ba816 sqft208 Centre Ave #4-B, New Rochelle, NY 10805For Sale
 MLS ID #1050613, Kenneth Moran, Listing by: Keller Williams Realty Group. OneKey® MLS as distributed by MLS GRID
- $270,0001 bd1 ba700 sqft220 Pelham Road #6P, New Rochelle, NY 10805For SaleMLS ID #1051100, Jasper Champagne, Listing by: eXp Realty. OneKey® MLS as distributed by MLS GRID
- $275,0001 bd1 ba754 sqft42 Pondfield W #6D, Bronxville, NY 10708For SaleMLS ID #991224, Diane F. Hackett, Listing by: Compass Greater NY, LLC. OneKey® MLS as distributed by MLS GRID
- $315,0002 bd1 ba900 sqft365 Bronx River Road #1F, Yonkers, NY 10704For SaleMLS ID #1032796, Jermaine T. Robinson, Listing by: Real Broker NY LLC. OneKey® MLS as distributed by MLS GRID
- $385,0002 bd1 ba950 sqft327 Palmer Terrace #2E, Mamaroneck, NY 10543For SaleMLS ID #1060796, Danielle Longhitano, Listing by: Julia B Fee Sothebys Int. Rlty. OneKey® MLS as distributed by MLS GRID
- $229,8881 bd1 ba875 sqft1 Bronxville Road #6A, Bronxville, NY 10708For SaleMLS ID #996503, Brent R. VanAken, Listing by: Keller Williams Village Sq Rlt. OneKey® MLS as distributed by MLS GRID
- $298,0001 bd1 ba915 sqft226-26 Union Turnpike #2N, Bayside, NY 11364For SaleMLS ID #1066795, Carol Giordano, Listing by: Howard Hanna Coach. OneKey® MLS as distributed by MLS GRID
- $319,000-- bd1 ba1k sqft1 Landmark Square #411, Port Chester, NY 10573For SaleMLS ID #1058251, Paola B. Cortona, Listing by: Keller Williams NY Realty. OneKey® MLS as distributed by MLS GRID
- $270,0001 bd1 ba950 sqft16 Broadway N #1C, White Plains, NY 10601For SaleMLS ID #1052750, Giovanni Gonzalez, Listing by: GioHomes Real Estate. OneKey® MLS as distributed by MLS GRID
- $345,0002 bd2 ba1k sqft118 Lawn Terrace Terrace #1E, Mamaroneck, NY 10543For SaleMLS ID #952699, Mary Childs, Listing by: Berkshire Hathaway HS NE Prop.. OneKey® MLS as distributed by MLS GRID
- $274,9991 bd1 ba950 sqft640 Pelham Road #5G, New Rochelle, NY 10805For SaleMLS ID #1016599, Yoko Tew, Listing by: Houlihan Lawrence Inc.. OneKey® MLS as distributed by MLS GRID
- $270,0002 bd1 ba950 sqft485 Bronx River Road #A51, Yonkers, NY 10704For SaleMLS ID #1027156, Jason Kerwar, Listing by: William Raveis Real Estate. OneKey® MLS as distributed by MLS GRID
- $319,0001 bd1 ba721 sqft26 Manchester Road #2L, Eastchester, NY 10709For SaleMLS ID #1059669, Gloria Liscio, Listing by: Berkshire Hathaway HS NY Prop. OneKey® MLS as distributed by MLS GRID
- $149,0001 bd1 ba740 sqft25 Trinity Place #3M, New Rochelle, NY 10805For SaleMLS ID #1065444, Jomina L. Gauuan, Listing by: Keller Williams Realty Group. OneKey® MLS as distributed by MLS GRID
- $240,0001 bd1 ba975 sqft1 Franklin Avenue #6A, White Plains, NY 10601For SaleMLS ID #962596, Kenneth V. Rabasco, Listing by: Keller Williams Realty Group. OneKey® MLS as distributed by MLS GRID
- $205,0001 bd1 ba720 sqft1296 Midland Avenue #L2, Yonkers, NY 10704For SaleMLS ID #1061609, Joseph Lukic, Listing by: Compass Greater NY, LLC. OneKey® MLS as distributed by MLS GRID
