Skip main navigation
Off market
  • Price Unknown

    11 Applewood Ln Unit 112, Toronto, ON M9C 0C1

    2beds
    3baths
    Condominium
    Built in ----
    -- sqft lot
    $-- Zestimate®
    C$--/sqft
    C$2,796 Estimated rent

    Home value

    Not available

    Estimated sales range

    Not available

    Not available

    Loading
    Loading...

    Owner options

    List your home for rent

    C$2,796/mo

    Rent Zestimate®

    Find your next renter with Zillow Rental Manager. Plus, with online applications, you can quickly screen prospective tenants – for free.

    Learn more

    C$2,796/mo

    Rent Zestimate®

    Refinance and save

    Refinancing to a lower rate could help reduce your monthly payments and save thousands over the life of the loan.

    See today's rates

    Explore your selling options

    Work with a Zillow partner agent

    Leverage their expertise and Zillow's premium Showcase listings to get your home seen by more buyers.

    Get started

    List with your own agent

    Get your home in front of millions of buyers by listing it on Zillow.

    Learn how to do it

    Sell it yourself

    Take full control of how buyers see your home on Zillow by listing For Sale by Owner (FSBO).

    List your home

    What's special

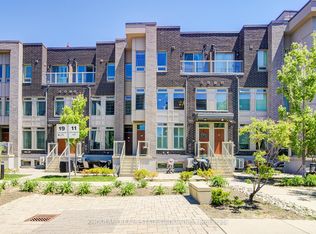
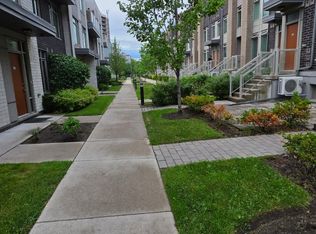
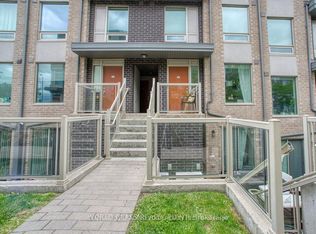
    Neatly Nestled In A Small Enclave Of Executive Towns. This CORNER SUITE has 2 Bdrm Ground Floor Suite Boasts On Open Concept Floor Plan W/ Surprising Amount Of Size Leant To All The Principal Rooms. The Ceramic Entry Invites You In Past The Dble Door Closet And Convenient Powder Rm Into The Sun Lit "Great Room" With Ash Grey Laminate Floors And Big Bright Picture Windows. The White Euro Kitchen Is The Highlight Of This Home W/ Gleaming Granite Counters. White Ceramic Flrs, Subway Tile Backsplsh. S/S Appliances! A Posh Sit-Up Bkfst Bar Overlooking What Could Be A Cozy Eat-In Area Or In Home Office. There Are 2 Well Appointed Bedrooms Incl A King Size Mstr With Walk-In Closet! A Sparkling 4 Pce Ensuite. An Additional 4 Pce Bath Is Just Perfect For Guests. Tuck Away Laundry, Ample Storage Spaces, Underground Parking And A Front Patio For Summer Barbecues Help Complete This Super Cute Gem. Incredible Value In This Area...Be Quick!

    This property is not currently displayed as for sale or rent on Zillow. This may be different from what's on other websites or public sources.

    Zillow last checked:

    Source: Century 21 Canada,MLS®#: W11983814MLS Logo

    Facts & features

    Interior

    Bedrooms & bathrooms
    • Bedrooms: 2
    • Bathrooms: 3
    Heating
    • Has Heating (Unspecified Type)
    Cooling
    • Has cooling: Yes
    Features
    • Basement: yes

    Property

    Parking
    • Parking features: UNDERGROUND

    Construction

    Type & style
    • Home type: Condo
    • Property subtype: Condominium

    Community & HOA

    Community
    • Subdivision: Etobicoke West Mall
    Location
    • Region: Toronto

    Financial & listing details

    • Date on market: 3/25/2025
    • Lease term: Contact For Details

    Price history

    DateEventPrice
    2/9/2025Price changeC$659,000-1.6%
    Source: TRREB #W9417014 Report a problem
    1/5/2025Price changeC$669,900+3.1%
    Source: TRREB #W9417014 Report a problem
    12/1/2024Price changeC$649,900-9.7%
    Source: TRREB #W9417014 Report a problem
    10/18/2024Listed for saleC$719,900
    Source: TRREB #W9417014 Report a problem

    Public tax history

    Tax history is unavailable.

    Neighborhood: Etobicoke West Mall

    Nearby schools

    GreatSchools rating

    No schools nearby

    We couldn't find any schools near this home.