Welcome home to 11 Boxwood Court! Ideally located just minutes from Granby Center, the Granby Public Library, and Salmon Brook Park, where you'll enjoy a wonderful variety of recreational amenities, including a playground, dog park, tennis and pickleball courts, and playing fields. Outdoor enthusiasts will also appreciate the proximity to McLean Game Refuge, offering miles of scenic hiking trails and opportunities to enjoy nature throughout the seasons. With convenient access to Bradley International Airport, this location offers the perfect combination of recreation, convenience, and easy living. This move-in-ready condominium features a freshly painted interior, beautiful hardwood floors throughout the main level, and an inviting open floor plan ideal for both everyday living and entertaining. The spacious living room features a cozy fireplace, creating a warm and welcoming gathering space. A delightful three-season porch provides the perfect spot to relax and enjoy the changing New England seasons. Upstairs, you'll find two generously sized bedrooms with brand-new carpeting, offering a fresh and comfortable retreat. Additional highlights include new central air conditioning, two full baths, an additional half bath, and the convenience of a two-car attached garage. Whether you're looking to simplify your lifestyle or enjoy the benefits of condominium living without sacrificing comfort or space, 11 Boxwood Court is a wonderful place to call home. With its thoughtful updates, inviting living spaces, and exceptional proximity to Granby's recreational and community amenities, this is an opportunity you won't want to miss! Move right in and start enjoying everything this home and location have to offer. Schedule your private showing today and discover why 11 Boxwood Court could be the perfect place for your next chapter!
Under contract
$365,000
11 Boxwood Court #11, Granby, CT 06035
2beds
1,626sqft
Condominium, Townhouse
Built in 1987
-- sqft lot
$-- Zestimate®
$224/sqft
$460/mo HOA
What's special
- 7 days
- 513
- 43
Zillow last checked:
Listing updated:
Listed by:
Kris Barnett (860)424-6648,
Berkshire Hathaway NE Prop. 860-658-1981
Source: Smart MLS,MLS#: 24218240
Facts & features
Interior
Bedrooms & bathrooms
- Bedrooms: 2
- Bathrooms: 3
- Full bathrooms: 2
- 1/2 bathrooms: 1
Primary bedroom
- Features: Full Bath, Wall/Wall Carpet
- Level: Upper
- Area: 221 Square Feet
- Dimensions: 13 x 17
Bedroom
- Features: Wall/Wall Carpet
- Level: Upper
- Area: 168 Square Feet
- Dimensions: 14 x 12
Family room
- Features: Hardwood Floor
- Level: Main
- Area: 140 Square Feet
- Dimensions: 10 x 14
Kitchen
- Features: Eating Space
- Level: Main
- Area: 208 Square Feet
- Dimensions: 16 x 13
Living room
- Features: Combination Liv/Din Rm, Fireplace, Hardwood Floor
- Level: Main
- Area: 221 Square Feet
- Dimensions: 13 x 17
Heating
- Forced Air, Propane
Cooling
- Central Air
Appliances
- Included: Oven/Range, Microwave, Refrigerator, Dishwasher, Washer, Dryer, Electric Water Heater, Water Heater
- Laundry: Upper Level
Features
- Basement: Full,Unfinished
- Attic: Access Via Hatch
- Number of fireplaces: 1
Interior area
- Total structure area: 1,626
- Total interior livable area: 1,626 sqft
- Finished area above ground: 1,626
Property
Parking
- Total spaces: 2
- Parking features: Attached, Garage Door Opener
- Attached garage spaces: 2
Features
- Stories: 2
Lot
- Features: Level, Cul-De-Sac
Details
- Parcel number: 1937198
- Zoning: CE
Construction
Type & style
- Home type: Condo
- Architectural style: Townhouse
- Property subtype: Condominium, Townhouse
Materials
- Wood Siding
Condition
- New construction: No
- Year built: 1987
Utilities & green energy
- Sewer: Public Sewer
- Water: Public
- Utilities for property: Underground Utilities, Cable Available
Community & HOA
Community
- Features: Health Club, Library, Park, Playground, Stables/Riding
HOA
- Has HOA: Yes
- Amenities included: Management
- Services included: Maintenance Grounds, Trash, Snow Removal, Road Maintenance
- HOA fee: $460 monthly
Location
- Region: Granby
Financial & listing details
- Price per square foot: $224/sqft
- Tax assessed value: $176,820
- Annual tax amount: $6,095
- Date on market: 11/2/2026
Estimated market value
Not available
Estimated sales range
Not available
Not available
Price history
| Date | Event | Price |
|---|---|---|
| 11/9/2026 | Pending sale | $365,000$224/sqft |
Source:  Smart MLS #24218240 Report a problem | ||
| 11/6/2026 | Listed for sale | $365,000$224/sqft |
Source: Smart MLS #24218240 Report a problem | ||
Public tax history
Tax history is unavailable.
Monthly payment
Est. payment
Payment breakdown
Explore the cost of this home by adjusting the details. Changes won't be saved.Climate risks
Neighborhood: Salmon Brook
Nearby schools
Schools provided by the listing agent
- Middle: Granby
- High: Granby Memorial
Source: Smart MLS. This data may not be complete. We recommend contacting the local school district to confirm school assignments for this home.

Similar homes
- $409,9003 bd3 ba1.9k sqftChatsworth Village, Granby, CT 06035For Sale
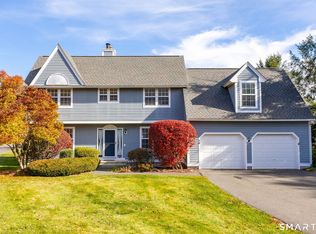
 MLS ID #24211066, Nancy B. Reardon, Berkshire Hathaway NE Prop.. Smart MLS
- $424,9003 bd2 ba2.3k sqft77-R Old Stagecoach Road, Granby, CT 06035For Sale
 MLS ID #24195423, Matt R. Christie, Berkshire Hathaway NE Prop.. Smart MLS
- $429,0003 bd3 ba1.7k sqft9 Lochview Drive, Windsor, CT 06095For Sale
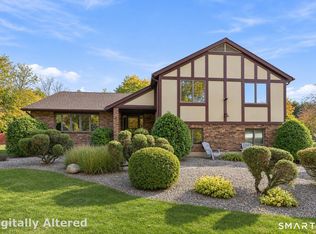 MLS ID #24218319, Gregory Leone, Coldwell Banker Realty. Smart MLS
- $300,0002 bd3 ba1.8k sqftWoodlands, Windsor Locks, CT 06096For Sale
 MLS ID #24219086, Nicole Baginski, Chestnut Oak Associates. Smart MLS
- $424,9003 bd3 ba1.9k sqft5 Woodridge Circle, Canton, CT 06019For SaleMLS ID #24219258, Adam Raleigh, Coldwell Banker Realty. Smart MLS
- $389,0004 bd2 ba1.6k sqft8 Pioneer Drive, Enfield, CT 06082For SaleMLS ID #24218792, Chad A. Kuzontkoski, Artioli Realty LLC. Smart MLS
- $355,9002 bd3 ba1.6k sqftStrawbridge, South Windsor, CT 06074For SaleMLS ID #24216960, Suzy Couture, Better Homes and Gardens Real Estate Executive Real Estate. Smart MLS
- $385,0003 bd3 ba2k sqft10 Quail Run, Bloomfield, CT 06002For SaleMLS ID #24217230, Dillon Cass, Star Realty LLC. Smart MLS
- $320,0002 bd3 ba1.2k sqftThe Crossings, Wethersfield, CT 06109For SaleMLS ID #24218454, Kate B. Gervais, William Raveis Real Estate. Smart MLS
- $379,0002 bd4 ba2.1k sqftRiverwalk, Simsbury, CT 06070For SaleMLS ID #24208094, Gregory Frey, RE/MAX Prime Realty. Smart MLS
- $295,0002 bd2 ba1.3k sqftTalcott Glen, Farmington, CT 06032For SaleMLS ID #24218676, Lori B. Meyerson, Coldwell Banker Realty. Smart MLS
- $309,9002 bd3 ba1.9k sqftScantic Glen, East Windsor, CT 06016For SaleMLS ID #24218322, Cynthia A. Muska, Coldwell Banker Realty. Smart MLS
- $365,0003 bd2 ba1.2k sqft1419 Poquonock Avenue, Windsor, CT 06095For SaleMLS ID #24204239, Matthew Olander, KW Legacy Partners. Smart MLS
- $365,0003 bd2 ba1.5k sqft518 South Quaker Lane, West Hartford, CT 06110For SaleMLS ID #24217761, Noora Brown, William Pitt Sotheby's Int'l. Smart MLS
- $319,9003 bd2 ba1k sqft47 Scantic Meadow Road, South Windsor, CT 06074For SaleMLS ID #24217979, Amber L. Alcazar, Coldwell Banker Realty. Smart MLS
- $429,9002 bd2 ba1.6k sqftQuail Hollow Ii, Vernon, CT 06066For SaleMLS ID #24220100, Shelby S. Muraski, Coldwell Banker Realty. Smart MLS
- $339,9003 bd3 ba1.6k sqft1252 Trout Brook Drive, West Hartford, CT 06119For SaleMLS ID #24218964, Carl A. Lantz, Coldwell Banker Realty. Smart MLS
- $379,9003 bd3 ba1.6k sqftCantonbury Heights, Canton, CT 06019For SaleMLS ID #24186493, Haylee Munchgesang, Coldwell Banker Realty. Smart MLS
- $369,0003 bd2 ba1.6k sqftFarmington Woods, Farmington, CT 06032For SaleMLS ID #24211212, Sophia Giuffria, Tea Leaf Realty. Smart MLS
