August 2nd cancelled! Welcome to 11 Briarwood Court, an exceptional residence nestled on a quiet cul-de-sac in prestigious Woodcliff Lake. Beautifully renovated throughout, this elegant home blends timeless sophistication with modern luxury in one of Bergen County's most desirable communities. Designed for everyday living and effortless entertaining, the home features bright, open spaces, refined finishes, and exceptional craftsmanship. The stunning chef's kitchen showcases upscale Wolf appliances, quartz countertops, custom cabinetry, ample prep space, and a seamless flow into the living and dining areas.The thoughtfully updated interior continues with spacious bedrooms, renovated bathrooms, and a finished basement offering flexible space for a recreation room, home office, gym, media room, or art studio. Come outside to your private backyard oasis featuring a fully renovated gunite pool with a Cool Blue Diamond Brite quartz finish, Inaka Blue tile, porcelain pool decking, and a beautiful fieldstone waterfall recently completed! Surrounded by mature landscaping and natural bluestone pathways designed by Borst Landscaping & Design, the outdoors offer exceptional privacy and a true resort-style atmosphere. Located near top-rated schools, premier golf courses, upscale shopping, fine dining, parks, and convenient transportation to NYC, this move-in-ready home offers an exceptional opportunity to enjoy the best of Woodcliff Lake living.
Under contract
$1,310,000
11 Briarwood Ct, Woodcliff Lake Boro, NJ 07677
4beds
2,567sqft
Single Family Residence
Built in 1973
0.53 Acres Lot
$1,330,400 Zestimate®
$510/sqft
$-- HOA
What's special
Porcelain pool deckingPrivate backyard oasisExceptional craftsmanshipTrue resort-style atmosphereBeautifully renovated throughoutBeautiful fieldstone waterfallFully renovated gunite pool
- 41 days
- 1,739
- 100
Likely to sell faster than
Zillow last checked:
Listing updated:
Listed by:
Lauren Kerr 609-751-5600,
Home Smart Nexus Realty Group
Source: GSMLS,MLS#: 4041776
Facts & features
Interior
Bedrooms & bathrooms
- Bedrooms: 4
- Bathrooms: 3
- Full bathrooms: 2
- 1/2 bathrooms: 1
Primary bedroom
- Description: Full Bath
Bedroom 1
- Level: Second
Bedroom 2
- Level: Second
Bedroom 3
- Level: Second
Bedroom 4
- Level: Second
Dining room
- Features: Formal Dining Room
- Level: First
Family room
- Level: First
Kitchen
- Features: Kitchen Island, Eat-in Kitchen
- Level: First
Living room
- Level: First
Heating
- Baseboard - Hotwater, Natural Gas
Cooling
- Central Air
Appliances
- Included: Gas Cooktop, Dishwasher, Microwave, Refrigerator, Washer/Dryer Stacked
Features
- See Remarks
- Basement: Yes,Finished,Partially Finished
- Has fireplace: No
Interior area
- Total structure area: 2,567
- Total interior livable area: 2,567 sqft
Property
Parking
- Total spaces: 6
- Parking features: 2 Car Width, Additional Parking, Asphalt, On Street, Attached Garage, Built-In Garage
- Attached garage spaces: 2
- Uncovered spaces: 6
Features
- Patio & porch: Deck, Enclosed Porch(es)
- Exterior features: Sidewalk
- Has private pool: Yes
- Pool features: Outdoor Pool, Gunite, Heated, In Ground, Solid
- Fencing: Metal Fence
Lot
- Size: 0.53 Acres
- Dimensions: 163 x 142 1.0LT
- Features: Cul-De-Sac
Details
- Parcel number: 1168005080000000180000
- Zoning description: R
Construction
Type & style
- Home type: SingleFamily
- Architectural style: Colonial,Custom Home
- Property subtype: Single Family Residence
Materials
- See Remarks
- Roof: Asphalt Shingle,Composition Shingle
Condition
- Year built: 1973
- Major remodel year: 2023
Utilities & green energy
- Sewer: Public Sewer
- Water: Public
- Utilities for property: Underground Utilities
Community & HOA
Community
- Subdivision: Woodcliff Boro
Location
- Region: Woodcliff Lake
Financial & listing details
- Price per square foot: $510/sqft
- Tax assessed value: $880,100
- Annual tax amount: $18,086
- Date on market: 7/20/2026
- Exclusions: Personal Property
- Ownership type: Fee Simple
Estimated market value
$1,330,400
$1.26M - $1.40M
$5,355/mo
Price history
| Date | Event | Price |
|---|---|---|
| 8/8/2026 | Pending sale | $1,310,000$510/sqft |
Source:  GSMLS #4041776 Report a problem GSMLS #4041776 Report a problem | ||
| 7/24/2026 | Listed for sale | $1,310,000+254.1%$510/sqft |
Source: GSMLS #4041776 Report a problem | ||
| 5/14/1992 | Sold | $370,000$144/sqft |
Source: Agent Provided Report a problem | ||
Public tax history
| Year | Property taxes | Tax assessment |
|---|---|---|
| 2025 | $17,888 +1.9% | $827,400 +1.9% |
| 2024 | $17,562 +9% | $812,300 +9.1% |
| 2023 | $16,114 +4.1% | $744,300 +5.2% |
| 2022 | $15,480 +4.6% | $707,500 +4.7% |
| 2021 | $14,802 +6% | $675,900 -0.3% |
| 2020 | $13,963 +38.3% | $677,600 +1.4% |
| 2019 | $10,095 | $668,400 +2.2% |
| 2018 | $10,095 -25.9% | $654,100 +1.8% |
| 2017 | $13,623 +2.7% | $642,700 +1.1% |
| 2016 | $13,260 +1.2% | $635,400 +1.7% |
| 2015 | $13,106 +3.6% | $624,600 +5.3% |
| 2014 | $12,649 -12.6% | $593,300 |
| 2013 | $14,471 | $593,300 |
| 2012 | $14,471 +3.6% | $593,300 -8.3% |
| 2011 | $13,967 +4.9% | $646,900 |
| 2010 | $13,320 +0.5% | $646,900 |
| 2009 | $13,255 | $646,900 |
| 2007 | -- | $646,900 +7% |
| 2006 | -- | $604,500 |
| 2005 | -- | $604,500 |
| 2004 | -- | $604,500 +3.8% |
| 2003 | -- | $582,100 +77.6% |
| 2002 | -- | $327,800 |
| 2001 | -- | $327,800 |
Find assessor info on the county website
Monthly payment
Est. payment
Payment breakdown
Explore the cost of this home by adjusting the details. Changes won't be saved.Climate risks
Neighborhood: 07677
Nearby schools
Schools provided by the listing agent
- Elementary: Dorchester
- Middle: Woodcliff
- High: Pascack Hs
Source: GSMLS. This data may not be complete. We recommend contacting the local school district to confirm school assignments for this home.
- $1,279,100-- bd-- ba2.7k sqft12 Briarwood Ct, Woodcliff Lake, NJ 07677Off Market
- $1,350,0005 bd4 ba2.4k sqft17 Briarwood Ct, Woodcliff Lake, NJ 07677Off Market
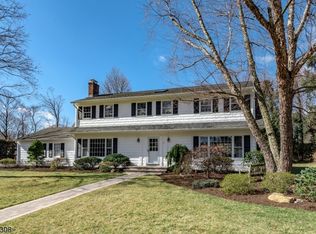
- $1,390,1004 bd4 ba2.4k sqft18 Briarwood Ct, Woodcliff Lake, NJ 07677Off Market
- $1,407,5004 bd3 ba3.1k sqft10 Somerset Dr, Woodcliff Lake, NJ 07677Off Market
Similar homes
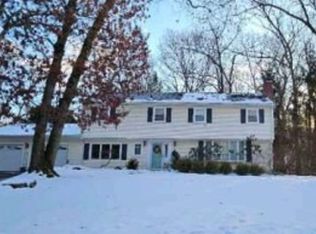
- $--4 bd3 ba2.4k sqft11 Dogwood Ct, Mahwah, NJ 07430Auction
 Xome
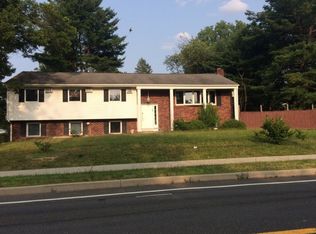
Xome - $--5 bd3 ba3.1k sqft1 Pearl Dr, Monsey, NY 10952Auction
 Auction.com 2
 - $1,199,9004 bd4 ba2.4k sqft68 Van Buren Street, Pearl River, NY 10965For Sale

 MLS ID #1021200, Matthew W. Gibbs, Listing by: KW Hudson Valley United. OneKey® MLS as distributed by MLS GRID
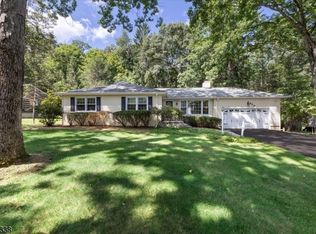
 - $1,099,0004 bd3 ba2.3k sqft629 Lawlins Rd, Wyckoff Twp., NJ 07481For Sale
 MLS ID #4048946, Mary Ann De Alto, Weichert Rltrs Rdg. GSMLS
 - $1,275,0004 bd3 ba2.6k sqft44 Hillside Lane, New Rochelle, NY 10804For SaleMLS ID #1041525, Christine Ricci, Listing by: Keller Williams NY Realty. OneKey® MLS as distributed by MLS GRID
- $1,200,0004 bd3 ba2.2k sqft11 Deerwood Road, Spring Valley, NY 10977For SaleMLS ID #1014179, Sharon Kushner, Listing by: eXp Realty. OneKey® MLS as distributed by MLS GRID
- $949,0005 bd4 ba2.8k sqft206 W Central Avenue, Pearl River, NY 10965For SaleMLS ID #1028203, Sharon G. Burke, Listing by: Howard Hanna Rand Realty. OneKey® MLS as distributed by MLS GRID
- $1,350,0005 bd3 ba3.1k sqft5 Lea Court, Pomona, NY 10970For SaleMLS ID #1030930, Naphtali Dan Marrus, Listing by: Keller Williams Hudson Valley. OneKey® MLS as distributed by MLS GRID
- $875,0004 bd3 ba1.9k sqft15 Balmoral Drive, Spring Valley, NY 10977For SaleMLS ID #1037306, Daniela Staub, Listing by: Keller Williams Hudson Valley. OneKey® MLS as distributed by MLS GRID
- $1,350,0006 bd3 ba3.2k sqft1 Charlotte Drive, Spring Valley, NY 10977For SaleMLS ID #H6336195, Miriam Perkowski, Listing by: Q Home Sales. OneKey® MLS as distributed by MLS GRID
- $1,275,0004 bd3 ba3.2k sqft236 Westlake Drive, Valhalla, NY 10595For SaleMLS ID #1020739, Michael E. LaMorte, Listing by: eXp Realty. OneKey® MLS as distributed by MLS GRID
- $1,050,0005 bd3 ba2.8k sqft4 Hauser Terrace, Tappan, NY 10983For SaleMLS ID #1028064, Susan McMullen, Listing by: eXp Realty. OneKey® MLS as distributed by MLS GRID
- $1,150,0004 bd3 ba2.8k sqft629 Scarborough Road, Briarcliff Manor, NY 10510For SaleMLS ID #1013378, Hillary A. Landau, Listing by: Compass Greater NY, LLC. OneKey® MLS as distributed by MLS GRID
- $849,0004 bd4 ba2.7k sqft251 Kings Highway, Tappan, NY 10983For SaleMLS ID #1026968, Deborah A Stuhlweissenburg, Listing by: Howard Hanna Rand Realty. OneKey® MLS as distributed by MLS GRID
- $1,250,0004 bd3 ba2.6k sqft266 Brighton Avenue, Hawthorne, NY 10532For SaleMLS ID #1041775, Daniel Beckley, Listing by: Howard Hanna Rand Realty. OneKey® MLS as distributed by MLS GRID
