Skip main navigation
Off market
  • Price Unknown

    11 Brooklawn Ave, Toronto, ON M1M 2P3

    5beds
    6baths
    Single Family Residence
    Built in ----
    -- sqft lot
    $-- Zestimate®
    C$--/sqft
    C$4,376 Estimated rent

    Home value

    Not available

    Estimated sales range

    Not available

    Not available

    Loading
    Loading...

    Owner options

    List your home for rent

    C$4,376/mo

    Rent Zestimate®

    Find your next renter with Zillow Rental Manager. Plus, with online applications, you can quickly screen prospective tenants – for free.

    Learn more

    C$4,376/mo

    Rent Zestimate®

    Refinance and save

    Refinancing to a lower rate could help reduce your monthly payments and save thousands over the life of the loan.

    See today's rates

    Explore your selling options

    Work with a Zillow partner agent

    Leverage their expertise and Zillow's premium Showcase listings to get your home seen by more buyers.

    Get started

    List with your own agent

    Get your home in front of millions of buyers by listing it on Zillow.

    Learn how to do it

    Sell it yourself

    Take full control of how buyers see your home on Zillow by listing For Sale by Owner (FSBO).

    List your home

    What's special

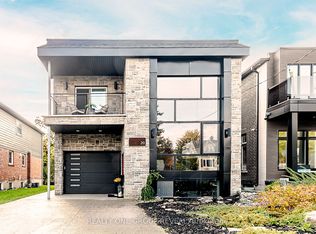
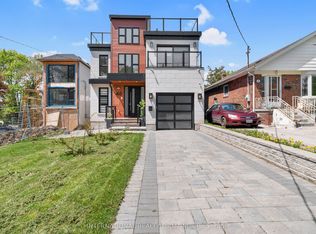
    Nestled in the tranquil Bluffers Cliffcrest community, 11 Brooklawn Avenue is a recently built, two-story home that blends contemporary design, luxury, & high-end features. The beautifully landscaped front, back, & side yards greet you with a grand flagstone entrance & covered porch. The exterior is crafted with Indiana Natural Smooth Limestone & brick, accented with custom black-trimmed windows & doors. Two balconies, one in the front & one in the back, offer additional outdoor spaces for relaxation. Inside, you'll find custom solid core doors, custom drapery & cutting-edge amenities like smart switches, locks, & a wired doorbell. The central HVAC system, hospital-grade air purifier, steam humidifier, & smart home automation ensure comfort & convenience across all three floors. The main floor features 11-foot ceilings & floor-to-ceiling windows, flooding the space with natural light. The kitchen is a chefs dream with premium Jenn-Air appliances, a 6'x4' island, custom cabinetry, & quartz countertops that extend into a stunning backsplash. The family room is anchored by a stunning gas fireplace with custom built-in surround cabinetry while a personal elevator provides accessibility to all three floors. On the second floor, the spacious primary bedroom offers a 5-piece ensuite, & each of the other three bedrooms has its own ensuite. Large custom closets & walk-through closets provide ample storage. The basement offers 10-foot ceilings & the potential for a rental unit, complete with a bedroom, 3-piece washroom, custom kitchen, living/dining area, & laundry. A finished recreation room with custom cabinetry & built-in speakers makes for a great entertainment space. Additional Features include: Smart sprinkler system; Whole-home security with 8 cameras & motion detection; Engineered hardwood floors throughout & fast 14-50A NEMA car charger all on a 200amp service. 11 Brooklawn Avenue is more than just a house -- it's the perfect generational home for all your family.

    This property is off market, which means it's not currently listed for sale or rent on Zillow. This may be different from what's available on other websites or public sources.
    Zillow last checked:

    Source: Century 21 Canada,MLS®#: E11978431MLS Logo

    Facts & features

    Interior

    Bedrooms & bathrooms
    • Bedrooms: 5
    • Bathrooms: 6
    Heating
    • Has Heating (Unspecified Type)
    Cooling
    • Has cooling: Yes
    Features
    • Basement: yes
    • Has fireplace: Yes

    Property

    Parking
    • Parking features: ATTACHED
    Details
    • Parcel number: 064150281

    Construction

    Type & style
    • Home type: SingleFamily
    • Property subtype: Single Family Residence
    Condition
    • New Construction
    • New construction: Yes

    Community & neighborhood

    Location
    • Region: Toronto
    • Subdivision: Cliffcrest

    Price history

    DateEventPrice
    2/19/2025Listed for saleC$2,499,900
    Source: TRREB #E11978431 Report a problem

    Public tax history

    Tax history is unavailable.

    Neighborhood: Cliffcrest

    Nearby schools

    GreatSchools rating

    No schools nearby

    We couldn't find any schools near this home.