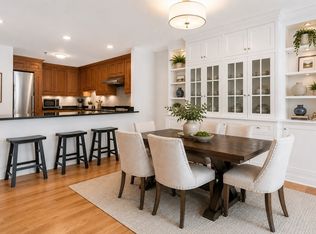
Come home to easy first floor living at The Essex in the heart of Salem! A large one bedroom unit features an open floor plan with all the amenities. The Essex has the feeling of a private club with keyless entry, gracious lobby, mailroom, club lounge, fitness center, elegant courtyard, attached parking garage and yes, an indoor pool! The kitchen has granite counters, stainless steel appliances, and there is updated recessed lighting throughout making this truly move in ready. French doors access the covered balcony overlooking the beautiful landscaped courtyard. The primary suite also accesses the balcony, offers a walk-in closet and extra 1/4 bath shower stall. Conveniently placed in-unit laundry adds ease to everyday living. Just outside your door, downtown Salem has close proximity to shopping, dining, cultural attractions, and the city’s rich historic charm. All this within walking distance to the Commuter rail and the waterfront. It cant be beat!
Sold for $423,000
$423,000
11 Church St Unit 101, Salem, MA 01970
1beds
903sqft
Condominium
Built in 1989
-- sqft lot
$422,900 Zestimate®
$468/sqft
$2,325 Estimated rent
Home value
$422,900
$393,000 - $457,000
$2,325/mo
Zestimate® history
Owner options
List your home for rent
$2,325/mo
Rent Zestimate®
Find your next renter with Zillow Rental Manager. Plus, with online applications, you can quickly screen prospective tenants – for free.
$2,325/mo
Rent Zestimate®
Refinance and save
$2,867/mo
Est. payment
Refinancing to a lower rate could help reduce your monthly payments and save thousands over the life of the loan.
$2,867/mo
Est. payment
Explore your selling options
Work with a Zillow partner agent
Leverage their expertise and Zillow's premium Showcase listings to get your home seen by more buyers.
Get startedList with your own agent
Get your home in front of millions of buyers by listing it on Zillow.
Learn how to do itSell it yourself
Take full control of how buyers see your home on Zillow by listing For Sale by Owner (FSBO).
List your homeWhat's special
In-unit laundryOpen floor planLarge one bedroom unitUpdated recessed lightingStainless steel appliancesWalk-in closetGranite counters
Zillow last checked:
Listing updated:
Listed by:
Jennifer L. Ward 978-922-6765,
North Shore Realty 978-922-6765
Bought with:
Marie Ransom
Coldwell Banker Realty - New England Home Office
Source: MLS PIN,MLS#: 73532014
Facts & features
Interior
Bedrooms & bathrooms
- Bedrooms: 1
- Bathrooms: 1
- Full bathrooms: 1
- Main level bedrooms: 1
Primary bedroom
- Features: Closet/Cabinets - Custom Built, Flooring - Hardwood, Balcony - Exterior, Dressing Room, Recessed Lighting, Lighting - Overhead, Crown Molding
- Level: Main,First
Dining room
- Features: Flooring - Hardwood, Recessed Lighting, Crown Molding
- Level: First
Kitchen
- Features: Flooring - Wood, Pantry, Countertops - Stone/Granite/Solid, Kitchen Island, Open Floorplan, Stainless Steel Appliances, Lighting - Pendant
- Level: Main,First
Living room
- Features: Flooring - Hardwood, Balcony - Exterior, French Doors, High Speed Internet Hookup, Open Floorplan, Recessed Lighting, Crown Molding
- Level: First
Heating
- Forced Air, Natural Gas
Cooling
- Central Air
Appliances
- Included: Range, Dishwasher, Disposal, Microwave, Refrigerator, Freezer, Washer, Dryer, Range Hood
- Laundry: Main Level, Electric Dryer Hookup, First Floor, Common Area, In Building, In Unit, Washer Hookup
Features
- Bathroom - 1/4, Bathroom - With Shower Stall, Lighting - Overhead, 1/4 Bath
- Flooring: Wood, Tile
- Has basement: No
- Has fireplace: No
- Common walls with other units/homes: End Unit,Corner
Interior area
- Total structure area: 903
- Total interior livable area: 903 sqft
- Finished area above ground: 903
Property
Parking
- Parking features: Attached
- Has attached garage: Yes
Features
- Entry location: Unit Placement(Courtyard)
- Patio & porch: Patio
- Exterior features: Courtyard, Patio, Balcony, Garden, Professional Landscaping, Other
- Pool features: Association, In Ground, Indoor, Heated
- Waterfront features: Harbor, Ocean, Walk to, 3/10 to 1/2 Mile To Beach
Lot
- Size: 1.13 Acres
Details
- Parcel number: M:35 L:0207 S:802,2136506
- Zoning: B5
- Other equipment: Intercom
Construction
Type & style
- Home type: Condo
- Property subtype: Condominium
Materials
- Brick
- Roof: Shingle
Condition
- Year built: 1989
Utilities & green energy
- Electric: Circuit Breakers
- Sewer: Public Sewer
- Water: Public
- Utilities for property: for Electric Oven, for Electric Dryer, Washer Hookup
Community & HOA
Community
- Features: Public Transportation, Shopping, Pool, Walk/Jog Trails, Golf, Medical Facility, Laundromat, Highway Access, House of Worship, Marina, Private School, Public School, T-Station, University
- Security: Intercom
HOA
- Amenities included: Hot Water, Pool, Laundry, Elevator(s), Recreation Facilities, Fitness Center, Clubroom, Storage, Garden Area, Clubhouse
- Services included: Heat, Water, Sewer, Insurance, Security, Maintenance Structure, Maintenance Grounds, Snow Removal, Trash, Air Conditioning, Reserve Funds
- HOA fee: $733 monthly
Location
- Region: Salem
Financial & listing details
- Price per square foot: $468/sqft
- Tax assessed value: $356,800
- Annual tax amount: $4,046
- Date on market: 7/8/2026
- Exclusions: Electric Fireplace -Negotiable.
Price history
| Date | Event | Price |
|---|---|---|
| 7/29/2026 | Sold | $423,000+0.7%$468/sqft |
Source: MLS PIN #73532014 Report a problem | ||
| 7/1/2026 | Pending sale | $419,900$465/sqft |
Source: MLS PIN #73532014 Report a problem | ||
| 6/17/2026 | Contingent | $419,900$465/sqft |
Source: MLS PIN #73532014 Report a problem | ||
| 6/8/2026 | Listed for sale | $419,900+21.7%$465/sqft |
Source: MLS PIN #73532014 Report a problem | ||
| 6/18/2021 | Sold | $345,000-2.8%$382/sqft |
Source: Public Record Report a problem | ||
| 6/2/2021 | Pending sale | $355,000$393/sqft |
Source: MLS PIN #72826106 Report a problem | ||
| 5/19/2021 | Contingent | $355,000$393/sqft |
Source: MLS PIN #72826106 Report a problem | ||
| 5/9/2021 | Price change | $355,000-3.8%$393/sqft |
Source: MLS PIN #72826106 Report a problem | ||
| 5/5/2021 | Listed for sale | $369,000+71.6%$409/sqft |
Source: MLS PIN #72826106 Report a problem | ||
| 6/15/2015 | Sold | $215,000+2.4%$238/sqft |
Source: Public Record Report a problem | ||
| 4/6/2015 | Pending sale | $209,900$232/sqft |
Source: Coco Early & Associates Windham Division LLC #71809014 Report a problem | ||
| 3/31/2015 | Listed for sale | $209,900+9.3%$232/sqft |
Source: Coco Early & Associates Windham Division LLC #71809014 Report a problem | ||
| 11/1/2011 | Sold | $192,000+1.6%$213/sqft |
Source: Public Record Report a problem | ||
| 9/24/2011 | Listed for sale | $189,000+17.8%$209/sqft |
Source: Coldwell Banker Residential Brokerage - #71290249 Report a problem | ||
| 7/23/2001 | Sold | $160,500+36%$178/sqft |
Source: Public Record Report a problem | ||
| 6/3/1997 | Sold | $118,000+21.8%$131/sqft |
Source: Public Record Report a problem | ||
| 9/13/1993 | Sold | $96,900$107/sqft |
Source: Public Record Report a problem | ||
Public tax history
| Year | Property taxes | Tax assessment |
|---|---|---|
| 2025 | $4,046 +1.1% | $356,800 +3.7% |
| 2024 | $4,000 -2.2% | $344,200 +5.3% |
| 2023 | $4,090 | $326,900 |
| 2022 | $4,090 +3.5% | $326,900 +14.2% |
| 2021 | $3,951 -0.7% | $286,300 +4% |
| 2020 | $3,978 +4.3% | $275,300 +9% |
| 2019 | $3,814 +10.1% | $252,600 +12.1% |
| 2018 | $3,465 -0.4% | $225,300 +2.7% |
| 2017 | $3,480 +8.6% | $219,400 +7.3% |
| 2016 | $3,203 +2.1% | $204,400 +7% |
| 2015 | $3,136 +5.8% | $191,100 +7.8% |
| 2014 | $2,965 -3.1% | $177,200 -9.5% |
| 2012 | $3,060 +2% | $195,800 -1.8% |
| 2011 | $3,001 +6.4% | $199,400 -0.9% |
| 2010 | $2,820 +5.2% | $201,300 -3% |
| 2009 | $2,681 -4% | $207,500 -13.3% |
| 2008 | $2,793 -8.4% | $239,300 -15.4% |
| 2007 | $3,048 | $283,000 |
Find assessor info on the county website
Neighborhood: 01970
Nearby homes
- $410,0001 bd1 ba1.1k sqft11 Church St UNIT G-14, Salem, MA 01970For Sale

- $500,0002 bd2 ba1.3k sqft11 Church St UNIT 109, Salem, MA 01970Sold

- $515,0002 bd2 ba1.3k sqft11 Church St UNIT 111, Salem, MA 01970Sold
- $510,0002 bd2 ba1.2k sqft11 Church St UNIT 203, Salem, MA 01970Sold

- $415,0002 bd2 ba840 sqft11 Church St UNIT 207, Salem, MA 01970Sold
- $455,0002 bd2 ba993 sqft11 Church St UNIT 220, Salem, MA 01970Sold
- $481,0002 bd2 ba970 sqft11 Church St UNIT 313, Salem, MA 01970Sold
- $480,0002 bd2 ba969 sqft11 Church St UNIT 506, Salem, MA 01970Sold
Nearby schools
GreatSchools rating
- 5/10Saltonstall SchoolGrades: K-8Distance: 0.6 mi
- NASalem Prep High SchoolGrades: 9-12Distance: 0 mi
- 5/10Carlton Elementary SchoolGrades: K-5Distance: 0.7 mi
Schools provided by the listing agent
- Elementary: Bates
- Middle: Collins
- High: Salem Prep
Source: MLS PIN. This data may not be complete. We recommend contacting the local school district to confirm school assignments for this home.
Get a cash offer in 3 minutes
Find out how much your home could sell for in as little as 3 minutes with a no-obligation cash offer.
Estimated market value
$422,900
Get a cash offer in 3 minutes
Find out how much your home could sell for in as little as 3 minutes with a no-obligation cash offer.
Estimated market value
$422,900
- Massachusetts
- Essex County
- Salem
- 01970
- 11 Church St Unit 101
