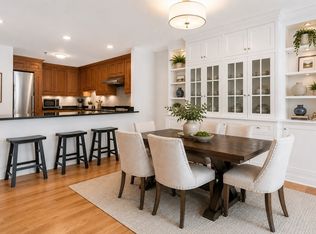
Natural light fills this elegant two bedroom, two bath residence. French doors open to a covered private balcony, and the kitchen features granite countertops and a refined breakfast bar. Conveniently placed in-unit laundry adds ease to everyday living. The primary suite offers a walk in closet and a custom dressing area, while the second bedroom provides direct balcony access. Enjoy beautifully landscaped courtyard views and an exceptional downtown Salem setting close to shops, restaurants, museums, Salem Common, the waterfront, the cinema and the commuter rail. The Essex offers an attached parking garage with sixth floor access and spaces available for purchase, along with a year round indoor pool, a gym, a library and more. The condo fee covers almost all utilities for predictable monthly costs, creating a luxurious and effortless lifestyle in the heart of this vibrant and historic city of Salem.......where modern comfort meets Salem's cultural charm!
Sold for $510,000
$510,000
11 Church St Unit 203, Salem, MA 01970
2beds
1,297sqft
Condominium
Built in 1989
-- sqft lot
$511,300 Zestimate®
$393/sqft
$3,200 Estimated rent
Home value
$511,300
$465,000 - $557,000
$3,200/mo
Zestimate® history
Owner options
List your home for rent
$3,200/mo
Rent Zestimate®
Find your next renter with Zillow Rental Manager. Plus, with online applications, you can quickly screen prospective tenants – for free.
$3,200/mo
Rent Zestimate®
Refinance and save
$3,509/mo
Est. payment
Refinancing to a lower rate could help reduce your monthly payments and save thousands over the life of the loan.
$3,509/mo
Est. payment
Explore your selling options
Work with a Zillow partner agent
Leverage their expertise and Zillow's premium Showcase listings to get your home seen by more buyers.
Get startedList with your own agent
Get your home in front of millions of buyers by listing it on Zillow.
Learn how to do itSell it yourself
Take full control of how buyers see your home on Zillow by listing For Sale by Owner (FSBO).
List your homeWhat's special
In-unit laundryCovered private balconyRefined breakfast barCustom dressing areaKitchen features granite countertopsBeautifully landscaped courtyard views
Zillow last checked:
Listing updated:
Listed by:
Nancy Greeley 978-302-8935,
Coldwell Banker Realty - Andovers/Readings Regional 978-475-2201,
Nancy Greeley 978-302-8935
Bought with:
The Pizzo Group
Aluxety
Source: MLS PIN,MLS#: 73466605
Facts & features
Interior
Bedrooms & bathrooms
- Bedrooms: 2
- Bathrooms: 2
- Full bathrooms: 2
Primary bedroom
- Features: Bathroom - Full, Walk-In Closet(s), Flooring - Hardwood, Window(s) - Picture
- Level: First
Bedroom 2
- Features: Closet, Flooring - Hardwood, Window(s) - Picture, Balcony / Deck, French Doors, Exterior Access
- Level: First
Primary bathroom
- Features: Yes
Bathroom 1
- Features: Bathroom - 3/4, Bathroom - With Shower Stall, Flooring - Stone/Ceramic Tile, Countertops - Stone/Granite/Solid, Lighting - Sconce
- Level: First
Bathroom 2
- Features: Bathroom - Full, Bathroom - With Tub & Shower, Flooring - Stone/Ceramic Tile, Lighting - Sconce
- Level: First
Dining room
- Features: Flooring - Hardwood, Lighting - Pendant
- Level: First
Kitchen
- Features: Closet, Flooring - Stone/Ceramic Tile, Countertops - Stone/Granite/Solid, Lighting - Overhead
- Level: First
Living room
- Features: Flooring - Hardwood, Window(s) - Picture, Balcony / Deck, French Doors, Exterior Access
- Level: First
Heating
- Central, Forced Air, Natural Gas
Cooling
- Central Air
Appliances
- Included: Range, Dishwasher, Disposal, Microwave, Refrigerator, Washer, Dryer
- Laundry: First Floor, Common Area, In Unit, Electric Dryer Hookup, Washer Hookup
Features
- Flooring: Wood, Tile
- Has basement: No
- Has fireplace: No
Interior area
- Total structure area: 1,297
- Total interior livable area: 1,297 sqft
- Finished area above ground: 1,297
Property
Parking
- Total spaces: 1
- Parking features: Attached, Rented
- Attached garage spaces: 1
Features
- Entry location: Unit Placement(Upper,Back,Courtyard)
- Patio & porch: Patio
- Exterior features: Patio, Balcony, Garden
- Pool features: Association, In Ground, Indoor, Heated
- Waterfront features: Harbor
Details
- Parcel number: 350207819,2136458
- Zoning: RES
- Other equipment: Intercom
Construction
Type & style
- Home type: Condo
- Property subtype: Condominium
- Attached to another structure: Yes
Materials
- Brick
Condition
- Year built: 1989
- Major remodel year: 1989
Utilities & green energy
- Sewer: Public Sewer
- Water: Public
- Utilities for property: for Electric Range, for Electric Oven, for Electric Dryer, Washer Hookup
Community & HOA
Community
- Features: Public Transportation, Shopping, Pool, Park, Walk/Jog Trails, Golf, Medical Facility, Laundromat, Bike Path, Highway Access, House of Worship, Marina, Private School, Public School, T-Station, University
- Security: Intercom
HOA
- Amenities included: Hot Water, Pool, Laundry, Elevator(s), Recreation Facilities, Fitness Center, Clubroom, Storage, Garden Area, Clubhouse
- Services included: Heat, Water, Sewer, Insurance, Security, Maintenance Structure, Maintenance Grounds, Snow Removal, Trash, Reserve Funds
- HOA fee: $936 monthly
Location
- Region: Salem
Financial & listing details
- Price per square foot: $393/sqft
- Tax assessed value: $422,800
- Annual tax amount: $4,831
- Date on market: 2/19/2026
- Listing terms: Contract
Price history
| Date | Event | Price |
|---|---|---|
| 3/12/2026 | Sold | $510,000-1.7%$393/sqft |
Source: MLS PIN #73466605 Report a problem | ||
| 1/26/2026 | Contingent | $519,000$400/sqft |
Source: MLS PIN #73466605 Report a problem | ||
| 1/8/2026 | Listed for sale | $519,000+52.7%$400/sqft |
Source: MLS PIN #73466605 Report a problem | ||
| 2/15/2005 | Sold | $339,900+106%$262/sqft |
Source: Public Record Report a problem | ||
| 12/13/1999 | Sold | $165,000+16.2%$127/sqft |
Source: Public Record Report a problem | ||
| 10/29/1997 | Sold | $142,000+14.1%$109/sqft |
Source: Public Record Report a problem | ||
| 10/8/1993 | Sold | $124,500$96/sqft |
Source: Public Record Report a problem | ||
Public tax history
| Year | Property taxes | Tax assessment |
|---|---|---|
| 2025 | $4,795 +1.4% | $422,800 +3.9% |
| 2024 | $4,729 -1.6% | $407,000 +5.9% |
| 2023 | $4,806 | $384,200 |
| 2022 | $4,806 +1.6% | $384,200 +12.1% |
| 2021 | $4,731 | $342,800 +4.7% |
| 2020 | $4,731 +2.4% | $327,400 +7% |
| 2019 | $4,621 +9.9% | $306,000 +11.9% |
| 2018 | $4,205 -0.4% | $273,400 +2.7% |
| 2017 | $4,224 +8.6% | $266,300 +7.3% |
| 2016 | $3,889 +2.1% | $248,200 +6.9% |
| 2015 | $3,810 +5.8% | $232,200 +7.8% |
| 2014 | $3,602 -3.1% | $215,300 -9.5% |
| 2012 | $3,717 +2% | $237,800 -1.8% |
| 2011 | $3,645 +6.5% | $242,200 -0.9% |
| 2010 | $3,424 +5.3% | $244,400 -2.9% |
| 2009 | $3,253 -3.9% | $251,800 -13.2% |
| 2008 | $3,384 -8.4% | $290,000 -15.5% |
| 2007 | $3,694 | $343,000 |
Find assessor info on the county website
Neighborhood: 01970
Nearby homes
- $410,0001 bd1 ba1.1k sqft11 Church St UNIT G-14, Salem, MA 01970For Sale

- $423,0001 bd1 ba903 sqft11 Church St UNIT 101, Salem, MA 01970Sold

- $500,0002 bd2 ba1.3k sqft11 Church St UNIT 109, Salem, MA 01970Sold

- $515,0002 bd2 ba1.3k sqft11 Church St UNIT 111, Salem, MA 01970Sold
- $415,0002 bd2 ba840 sqft11 Church St UNIT 207, Salem, MA 01970Sold
- $455,0002 bd2 ba993 sqft11 Church St UNIT 220, Salem, MA 01970Sold
- $481,0002 bd2 ba970 sqft11 Church St UNIT 313, Salem, MA 01970Sold
- $480,0002 bd2 ba969 sqft11 Church St UNIT 506, Salem, MA 01970Sold
Nearby schools
GreatSchools rating
- 5/10Saltonstall SchoolGrades: K-8Distance: 0.6 mi
- NASalem Prep High SchoolGrades: 9-12Distance: 0 mi
- 5/10Carlton Elementary SchoolGrades: K-5Distance: 0.7 mi
Schools provided by the listing agent
- Elementary: Bates Elementary
- Middle: Collins Middle School
- High: Salem High School
Source: MLS PIN. This data may not be complete. We recommend contacting the local school district to confirm school assignments for this home.
Get a cash offer in 3 minutes
Find out how much your home could sell for in as little as 3 minutes with a no-obligation cash offer.
Estimated market value
$511,300
Get a cash offer in 3 minutes
Find out how much your home could sell for in as little as 3 minutes with a no-obligation cash offer.
Estimated market value
$511,300
- Massachusetts
- Essex County
- Salem
- 01970
- 11 Church St Unit 203
