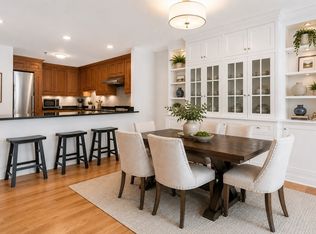
Welcome to The Essex—your new home in the heart of downtown Salem! This spacious 2-bedroom, 1.5-bath condo offers nearly 1,400 sq. ft. of living space across two levels. Upstairs, you’ll find a comfortable open-concept living space, your French Doors open up to your private balcony—perfect for relaxing or entertaining. Your kitchen features stainless-steel appliances, a peninsula which you can eat at, and plenty of cabinet space. Downstairs, both bedrooms offer generous closets and direct outdoor access, while the bonus room makes a great home office or den. Enjoy central air, in-unit laundry, and professionally managed amenities including an elevator, year-round in-ground pool, secure entry, and beautifully maintained common areas. Pet-friendly with restrictions. Located steps from Salem Common, restaurants, shops, the waterfront, and the MBTA commuter rail. Come enjoy vibrant city living with space, comfort, and convenience—right where you want to be!
Sold for $500,000
$500,000
11 Church St Unit 109, Salem, MA 01970
2beds
1,393sqft
Condominium
Built in 1989
-- sqft lot
$503,600 Zestimate®
$359/sqft
$3,282 Estimated rent
Home value
$503,600
$458,000 - $554,000
$3,282/mo
Zestimate® history
Owner options
List your home for rent
$3,282/mo
Rent Zestimate®
Find your next renter with Zillow Rental Manager. Plus, with online applications, you can quickly screen prospective tenants – for free.
$3,282/mo
Rent Zestimate®
Refinance and save
$3,454/mo
Est. payment
Refinancing to a lower rate could help reduce your monthly payments and save thousands over the life of the loan.
$3,454/mo
Est. payment
Explore your selling options
Work with a Zillow partner agent
Leverage their expertise and Zillow's premium Showcase listings to get your home seen by more buyers.
Get startedList with your own agent
Get your home in front of millions of buyers by listing it on Zillow.
Learn how to do itSell it yourself
Take full control of how buyers see your home on Zillow by listing For Sale by Owner (FSBO).
List your homeWhat's special
Zillow last checked:
Listing updated:
Listed by:
Daniel Meegan 617-388-8500,
J. Barrett & Company 978-922-3683
Bought with:
Daniel Meegan
J. Barrett & Company
Source: MLS PIN,MLS#: 73420132
Facts & features
Interior
Bedrooms & bathrooms
- Bedrooms: 2
- Bathrooms: 2
- Full bathrooms: 1
- 1/2 bathrooms: 1
Primary bedroom
- Features: Flooring - Wall to Wall Carpet, Exterior Access
- Level: First
- Area: 212
- Dimensions: 12 x 17.67
Bedroom 2
- Features: Flooring - Wall to Wall Carpet, Exterior Access
- Level: First
- Area: 148
- Dimensions: 12 x 12.33
Primary bathroom
- Features: Yes
Bathroom 1
- Features: Bathroom - Half, Flooring - Stone/Ceramic Tile
- Level: Second
- Area: 23.76
- Dimensions: 4.83 x 4.92
Bathroom 2
- Features: Bathroom - Full, Bathroom - With Tub & Shower, Flooring - Stone/Ceramic Tile
- Level: First
- Area: 61.1
- Dimensions: 6.92 x 8.83
Kitchen
- Features: Flooring - Laminate, Stainless Steel Appliances, Peninsula
- Level: Second
- Area: 165.54
- Dimensions: 11.42 x 14.5
Living room
- Features: Bathroom - Half, Flooring - Laminate, Balcony / Deck, French Doors, Open Floorplan
- Level: Second
- Area: 352.01
- Dimensions: 14.42 x 24.42
Office
- Features: Flooring - Wall to Wall Carpet
- Level: First
- Area: 127.92
- Dimensions: 9.08 x 14.08
Heating
- Central
Cooling
- Central Air
Appliances
- Included: Range, Dishwasher, Disposal, Microwave, Refrigerator, Washer, Dryer
- Laundry: In Unit, Electric Dryer Hookup, Washer Hookup
Features
- Office
- Flooring: Carpet, Laminate, Flooring - Wall to Wall Carpet
- Basement: None
- Has fireplace: No
Interior area
- Total structure area: 1,393
- Total interior livable area: 1,393 sqft
- Finished area above ground: 1,393
Property
Parking
- Total spaces: 1
- Parking features: Attached, Rented
- Attached garage spaces: 1
Features
- Entry location: Unit Placement(Street)
- Patio & porch: Deck - Composite, Patio
- Exterior features: Deck - Composite, Patio
- Pool features: Association, In Ground
- Waterfront features: Harbor, 1 to 2 Mile To Beach, Beach Ownership(Public)
Details
- Parcel number: 2136479
- Zoning: B5
Construction
Type & style
- Home type: Condo
- Property subtype: Condominium
- Attached to another structure: Yes
Materials
- Roof: Shingle
Condition
- Year built: 1989
- Major remodel year: 1989
Utilities & green energy
- Sewer: Public Sewer
- Water: Public
- Utilities for property: for Electric Range, for Electric Dryer, Washer Hookup
Community & HOA
Community
- Features: Public Transportation, Shopping, Pool, Park, Medical Facility, Bike Path, Conservation Area, House of Worship, Marina, Private School, Public School, T-Station, University
- Security: Intercom
HOA
- Amenities included: Hot Water, Pool, Laundry, Elevator(s), Fitness Center, Clubroom, Storage, Garden Area
- Services included: Heat, Water, Sewer, Insurance, Security, Maintenance Structure, Maintenance Grounds, Snow Removal, Trash, Air Conditioning, Reserve Funds
- HOA fee: $932 monthly
Location
- Region: Salem
Financial & listing details
- Price per square foot: $359/sqft
- Tax assessed value: $454,500
- Annual tax amount: $5,154
- Date on market: 12/28/2025
- Exclusions: Chandelier Above Kitchen Table Is Excluded.
Price history
| Date | Event | Price |
|---|---|---|
| 11/25/2025 | Sold | $500,000-9.1%$359/sqft |
Source: MLS PIN #73420132 Report a problem | ||
| 8/20/2025 | Listed for sale | $549,900+62.3%$395/sqft |
Source: MLS PIN #73420132 Report a problem | ||
| 12/11/2017 | Sold | $338,800+0.9%$243/sqft |
Source: Public Record Report a problem | ||
| 2/15/2005 | Sold | $335,900+17.9%$241/sqft |
Source: Public Record Report a problem | ||
| 5/12/2004 | Sold | $285,000+95.2%$205/sqft |
Source: Public Record Report a problem | ||
| 8/23/1996 | Sold | $146,000+6.2%$105/sqft |
Source: Public Record Report a problem | ||
| 5/18/1994 | Sold | $137,500$99/sqft |
Source: Public Record Report a problem | ||
Public tax history
| Year | Property taxes | Tax assessment |
|---|---|---|
| 2025 | $5,154 +0.2% | $454,500 +2.6% |
| 2024 | $5,145 -3.3% | $442,800 +4.1% |
| 2023 | $5,321 | $425,300 |
| 2022 | $5,321 +0.7% | $425,300 +11% |
| 2021 | $5,285 +1% | $383,000 +5.8% |
| 2020 | $5,231 +12% | $362,000 +17% |
| 2019 | $4,670 +10% | $309,300 +12.1% |
| 2018 | $4,245 -0.4% | $276,000 +2.7% |
| 2017 | $4,262 +8.7% | $268,700 +7.4% |
| 2016 | $3,922 +2.1% | $250,300 +6.9% |
| 2015 | $3,842 +5.8% | $234,100 +7.8% |
| 2014 | $3,632 -3.1% | $217,100 -9.5% |
| 2012 | $3,748 +1.9% | $239,800 -1.8% |
| 2011 | $3,677 +6.5% | $244,300 -0.9% |
| 2010 | $3,453 +5.1% | $246,500 -3% |
| 2009 | $3,284 -3.9% | $254,200 -13.2% |
| 2008 | $3,419 -8.4% | $293,000 -15.5% |
| 2007 | $3,733 | $346,600 |
Find assessor info on the county website
Neighborhood: 01970
Nearby homes
- $410,0001 bd1 ba1.1k sqft11 Church St UNIT G-14, Salem, MA 01970For Sale

- $423,0001 bd1 ba903 sqft11 Church St UNIT 101, Salem, MA 01970Sold

- $515,0002 bd2 ba1.3k sqft11 Church St UNIT 111, Salem, MA 01970Sold
- $510,0002 bd2 ba1.2k sqft11 Church St UNIT 203, Salem, MA 01970Sold

- $415,0002 bd2 ba840 sqft11 Church St UNIT 207, Salem, MA 01970Sold
- $455,0002 bd2 ba993 sqft11 Church St UNIT 220, Salem, MA 01970Sold
- $481,0002 bd2 ba970 sqft11 Church St UNIT 313, Salem, MA 01970Sold
- $480,0002 bd2 ba969 sqft11 Church St UNIT 506, Salem, MA 01970Sold
Nearby schools
GreatSchools rating
- 5/10Saltonstall SchoolGrades: K-8Distance: 0.6 mi
- NASalem Prep High SchoolGrades: 9-12Distance: 0 mi
- 5/10Carlton Elementary SchoolGrades: K-5Distance: 0.7 mi
Schools provided by the listing agent
- Elementary: Bates Elementary
- Middle: Collins Middle School
- High: Salem High School
Source: MLS PIN. This data may not be complete. We recommend contacting the local school district to confirm school assignments for this home.
Get a cash offer in 3 minutes
Find out how much your home could sell for in as little as 3 minutes with a no-obligation cash offer.
Estimated market value
$503,600
Get a cash offer in 3 minutes
Find out how much your home could sell for in as little as 3 minutes with a no-obligation cash offer.
Estimated market value
$503,600
- Massachusetts
- Essex County
- Salem
- 01970
- 11 Church St Unit 109
