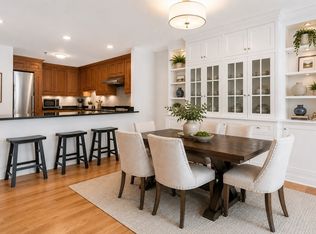
Spacious Corner Unit ioverlooking the COURTYARD in Salem’s Premier Complex–THE ESSEX. Know for its outstanding amenties & perfectly set in the heart of vibrant downtown, steps from shops, restaurants, museums, boutiques, Salem Common, the cinema, commuter rail, scenic waterfront & MORE.Well maintained, open-concept unit features an expansive living & dining room w/abundant natural light, French doors to a Juliet balcony that overlooks the lush, landscaped courtyard adorned w/perennials and flowering trees—your own serene urban retreat! The updated quartz kitchen boasts an island with a cozy breakfast nook for two, perfect for casual dining. Down the hall, you'll find two generous bedrooms, including an oversized primary suite with a dressing area, double closets, and a private full bath. A second spacious bedroom, another full bath, and in-unit laundry complete the layout. Highlights include laminate flooring throughout & new windows 2019. Plenty of closets & Add'l storage area.
Sold for $481,000
$481,000
11 Church St Unit 313, Salem, MA 01970
2beds
970sqft
Condominium
Built in 1989
-- sqft lot
$472,900 Zestimate®
$496/sqft
$2,936 Estimated rent
Home value
$472,900
$449,000 - $497,000
$2,936/mo
Zestimate® history
Owner options
List your home for rent
$2,936/mo
Rent Zestimate®
Find your next renter with Zillow Rental Manager. Plus, with online applications, you can quickly screen prospective tenants – for free.
$2,936/mo
Rent Zestimate®
Refinance and save
$3,214/mo
Est. payment
Refinancing to a lower rate could help reduce your monthly payments and save thousands over the life of the loan.
$3,214/mo
Est. payment
Explore your selling options
Work with a Zillow partner agent
Leverage their expertise and Zillow's premium Showcase listings to get your home seen by more buyers.
Get startedList with your own agent
Get your home in front of millions of buyers by listing it on Zillow.
Learn how to do itSell it yourself
Take full control of how buyers see your home on Zillow by listing For Sale by Owner (FSBO).
List your homeWhat's special
In-unit laundryGenerous bedroomsJuliet balconyOversized primary suitePlenty of closetsLaminate flooringCozy breakfast nook
Zillow last checked:
Listing updated:
Listed by:
Maria Salzillo 508-527-6910,
J. Barrett & Company 978-922-3683
Bought with:
Michael Selbst
Gibson Sotheby's International Realty
Source: MLS PIN,MLS#: 73382077
Facts & features
Interior
Bedrooms & bathrooms
- Bedrooms: 2
- Bathrooms: 2
- Full bathrooms: 2
- Main level bedrooms: 2
Primary bedroom
- Features: Bathroom - Full, Flooring - Laminate, Dressing Room, Closet - Double
- Level: Main,First
- Area: 216
- Dimensions: 18 x 12
Bedroom 2
- Features: Flooring - Laminate, Closet - Double
- Level: Main,First
- Area: 140
- Dimensions: 14 x 10
Primary bathroom
- Features: Yes
Bathroom 1
- Features: Bathroom - Full, Bathroom - With Shower Stall, Flooring - Stone/Ceramic Tile
- Level: First
- Area: 40
- Dimensions: 5 x 8
Bathroom 2
- Features: Bathroom - Full, Bathroom - With Tub & Shower, Flooring - Stone/Ceramic Tile
- Level: First
- Area: 40
- Dimensions: 5 x 8
Dining room
- Features: Flooring - Laminate, Open Floorplan
- Level: Main,First
- Area: 112
- Dimensions: 14 x 8
Kitchen
- Features: Pantry, Countertops - Stone/Granite/Solid, Countertops - Upgraded, Kitchen Island, Breakfast Bar / Nook, Exterior Access, Open Floorplan
- Level: Main,First
- Area: 112
- Dimensions: 14 x 8
Living room
- Features: Flooring - Laminate, French Doors, Open Floorplan, Slider
- Level: Main,First
- Area: 140
- Dimensions: 14 x 10
Heating
- Natural Gas
Cooling
- Central Air
Appliances
- Included: Range, Dishwasher, Disposal, Microwave, Refrigerator, Washer, Dryer
- Laundry: Laundry Closet, Electric Dryer Hookup, Washer Hookup, First Floor, In Unit
Features
- Open Floorplan, Closet - Double, Entry Hall
- Flooring: Tile, Laminate
- Windows: Insulated Windows, Screens
- Basement: None
- Has fireplace: No
- Common walls with other units/homes: End Unit,Corner
Interior area
- Total structure area: 970
- Total interior livable area: 970 sqft
- Finished area above ground: 970
Property
Parking
- Total spaces: 1
- Parking features: Attached, Common, Leased
- Attached garage spaces: 1
Accessibility
- Accessibility features: Accessible Entrance
Features
- Entry location: Unit Placement(Upper)
- Exterior features: Balcony, Screens, Rain Gutters, Professional Landscaping
- Pool features: Association, In Ground, Indoor, Heated
- Waterfront features: Harbor, Ocean, 1 to 2 Mile To Beach, Beach Ownership(Public)
Details
- Parcel number: 2136479
- Zoning: R
Construction
Type & style
- Home type: Condo
- Property subtype: Condominium
- Attached to another structure: Yes
Materials
- Frame
- Roof: Shingle
Condition
- Year built: 1989
Utilities & green energy
- Electric: Circuit Breakers
- Sewer: Public Sewer
- Water: Public
- Utilities for property: for Electric Range
Community & HOA
Community
- Features: Public Transportation, Shopping, Park, Golf, Medical Facility, House of Worship, Marina, Private School, Public School, T-Station, University
- Security: Intercom
HOA
- Amenities included: Hot Water, Pool, Laundry, Elevator(s), Fitness Center, Clubroom, Storage, Garden Area
- Services included: Heat, Water, Sewer, Insurance, Security, Maintenance Structure, Maintenance Grounds, Snow Removal, Trash, Air Conditioning, Reserve Funds
- HOA fee: $788 monthly
Location
- Region: Salem
Financial & listing details
- Price per square foot: $496/sqft
- Tax assessed value: $373,900
- Annual tax amount: $4,240
- Date on market: 1/13/2026
Price history
| Date | Event | Price |
|---|---|---|
| 7/14/2025 | Sold | $481,000+6.9%$496/sqft |
Source: MLS PIN #73382077 Report a problem | ||
| 6/6/2025 | Contingent | $449,900$464/sqft |
Source: MLS PIN #73382077 Report a problem | ||
| 5/29/2025 | Listed for sale | $449,900+36.1%$464/sqft |
Source: MLS PIN #73382077 Report a problem | ||
| 6/28/2019 | Sold | $330,500+0.5%$341/sqft |
Source: Public Record Report a problem | ||
| 5/28/2019 | Pending sale | $329,000$339/sqft |
Source: Coldwell Banker Residential Brokerage - Salem #72506154 Report a problem | ||
| 5/24/2019 | Listed for sale | $329,000+126.9%$339/sqft |
Source: Coldwell Banker Residential Brokerage - Salem #72506154 Report a problem | ||
| 12/1/1998 | Sold | $145,000$149/sqft |
Source: Public Record Report a problem | ||
Public tax history
| Year | Property taxes | Tax assessment |
|---|---|---|
| 2025 | $4,240 +1.8% | $373,900 +4.3% |
| 2024 | $4,165 -1% | $358,400 +6.6% |
| 2023 | $4,205 | $336,100 |
| 2022 | $4,205 +1.5% | $336,100 +12% |
| 2021 | $4,141 -0.8% | $300,100 +3.9% |
| 2020 | $4,175 +2.3% | $288,900 +6.9% |
| 2019 | $4,082 +9.8% | $270,300 +11.8% |
| 2018 | $3,719 -0.5% | $241,800 +2.6% |
| 2017 | $3,738 +8.5% | $235,700 +7.2% |
| 2016 | $3,444 +2% | $219,800 +6.8% |
| 2015 | $3,377 +5.8% | $205,800 +7.9% |
| 2014 | $3,192 -3% | $190,800 -9.4% |
| 2012 | $3,292 +2% | $210,600 -1.8% |
| 2011 | $3,228 +6.4% | $214,500 -0.9% |
| 2010 | $3,033 +5.4% | $216,500 -2.8% |
| 2009 | $2,877 -3.8% | $222,700 -13.1% |
| 2008 | $2,991 -8.4% | $256,300 -15.4% |
| 2007 | $3,264 | $303,100 |
Find assessor info on the county website
Neighborhood: 01970
Nearby homes
- $410,0001 bd1 ba1.1k sqft11 Church St UNIT G-14, Salem, MA 01970For Sale

- $423,0001 bd1 ba903 sqft11 Church St UNIT 101, Salem, MA 01970Sold

- $500,0002 bd2 ba1.3k sqft11 Church St UNIT 109, Salem, MA 01970Sold

- $515,0002 bd2 ba1.3k sqft11 Church St UNIT 111, Salem, MA 01970Sold
- $510,0002 bd2 ba1.2k sqft11 Church St UNIT 203, Salem, MA 01970Sold
- $415,0002 bd2 ba840 sqft11 Church St UNIT 207, Salem, MA 01970Sold
- $455,0002 bd2 ba993 sqft11 Church St UNIT 220, Salem, MA 01970Sold
- $480,0002 bd2 ba969 sqft11 Church St UNIT 506, Salem, MA 01970Sold
Nearby schools
GreatSchools rating
- 5/10Saltonstall SchoolGrades: K-8Distance: 0.6 mi
- NASalem Prep High SchoolGrades: 9-12Distance: 0 mi
- 5/10Carlton Elementary SchoolGrades: K-5Distance: 0.7 mi
Get a cash offer in 3 minutes
Find out how much your home could sell for in as little as 3 minutes with a no-obligation cash offer.
Estimated market value
$472,900
Get a cash offer in 3 minutes
Find out how much your home could sell for in as little as 3 minutes with a no-obligation cash offer.
Estimated market value
$472,900
- Massachusetts
- Essex County
- Salem
- 01970
- 11 Church St Unit 313
