This sun-drenched ranch unit at Chatham balances modern style with unmatched convenience, situated moments from the vibrant shops and dining on Main Street. The beautifully updated, open-concept floor plan features soaring vaulted ceilings, gleaming hardwoods, and a natural gas fireplace with custom built-ins. Retreat to one of two private bedroom suites, or step outside from the main living area onto your expansive, privately-sited deck. Complete with an attached garage, pristine modern bathrooms, main-level laundry, and a massive, dry unfinished basement for seamless storage, this home delivers the freedom of condo living without sacrificing space. Embrace a relaxed lifestyle in one of the most dynamic and sought-after towns on the Connecticut Shoreline.
For sale
$699,000
11 Coulter Street #7, Old Saybrook, CT 06475
2beds
1,394sqft
:
Get pre-qualified$5,102/mo
Condominium
Built in 1986
-- sqft lot
$-- Zestimate®
$501/sqft
$610/mo HOA
What's special
- 10 days |
- 693 |
- 27 |
Zillow last checked:
Listing updated:
Listed by:
Ellen Henderson (860)961-9643,
William Pitt Sotheby's Int'l 860-767-7488
Source: Smart MLS,MLS#: 24191828
Facts & features
Interior
Bedrooms & bathrooms
- Bedrooms: 2
- Bathrooms: 2
- Full bathrooms: 2
Primary bedroom
- Features: Bedroom Suite, Ceiling Fan(s), Full Bath, Stall Shower, Hardwood Floor
- Level: Main
- Area: 256 Square Feet
- Dimensions: 16 x 16
Bedroom
- Features: Bookcases, Bedroom Suite, Ceiling Fan(s), Hardwood Floor
- Level: Main
- Area: 182 Square Feet
- Dimensions: 13 x 14
Dining room
- Features: Hardwood Floor
- Level: Main
- Area: 176 Square Feet
- Dimensions: 11 x 16
Kitchen
- Features: Remodeled
- Level: Main
- Area: 192 Square Feet
- Dimensions: 12 x 16
Living room
- Features: Cathedral Ceiling(s), Balcony/Deck, Built-in Features, Ceiling Fan(s), Fireplace, Hardwood Floor
- Level: Main
- Area: 247 Square Feet
- Dimensions: 13 x 19
Heating
- Forced Air, Gas In Street, Natural Gas
Cooling
- Central Air
Appliances
- Included: Gas Range, Oven/Range, Microwave, Refrigerator, Dishwasher, Washer, Dryer, Gas Water Heater, Water Heater
- Laundry: Main Level
Features
- Open Floorplan
- Windows: Thermopane Windows
- Basement: Full,Unfinished,Storage Space,Concrete
- Attic: Pull Down Stairs
- Number of fireplaces: 1
Interior area
- Total structure area: 1,394
- Total interior livable area: 1,394 sqft
- Finished area above ground: 1,394
Property
Parking
- Total spaces: 1
- Parking features: Attached, Driveway, Garage Door Opener
- Attached garage spaces: 1
- Has uncovered spaces: Yes
Features
- Stories: 1
- Patio & porch: Deck
- Exterior features: Garden
- Waterfront features: Beach Access, Water Community
Lot
- Features: Wooded, Level
Details
- Parcel number: 1027263
- Zoning: Per Town
Construction
Type & style
- Home type: Condo
- Architectural style: Ranch
- Property subtype: Condominium
Materials
- Vinyl Siding
Condition
- New construction: No
- Year built: 1986
Utilities & green energy
- Sewer: Shared Septic
- Water: Public
- Utilities for property: Cable Available
Green energy
- Energy efficient items: Thermostat, Windows
Community & HOA
Community
- Features: Golf, Health Club, Library, Medical Facilities, Shopping/Mall
HOA
- Has HOA: Yes
- Amenities included: Gardening Area, Guest Parking, Management
- Services included: Maintenance Grounds, Trash, Snow Removal, Road Maintenance, Insurance
- HOA fee: $610 monthly
Location
- Region: Old Saybrook
Financial & listing details
- Price per square foot: $501/sqft
- Tax assessed value: $361,000
- Annual tax amount: $5,596
- Date on market: 7/17/2026
- Exclusions: See Sellers Inclusion/Exclusion Sheet for complete list
Estimated market value
Not available
Estimated sales range
Not available
Not available
Price history
| Date | Event | Price |
|---|---|---|
| 7/25/2026 | Listed for sale | $699,000+68.4%$501/sqft |
Source:  Smart MLS #24191828 Report a problem Smart MLS #24191828 Report a problem | ||
| 7/13/2017 | Sold | $415,000-1.1%$298/sqft |
Source: Smart MLS #N10211087 Report a problem | ||
| 6/1/2017 | Pending sale | $419,500$301/sqft |
Source: William Raveis Real Estate #N10211087 Report a problem | ||
| 4/14/2017 | Price change | $419,500-1.3%$301/sqft |
Source: William Raveis Real Estate #N10211087 Report a problem | ||
| 9/7/2016 | Listed for sale | $424,900+6.8%$305/sqft |
Source: William Raveis Real Estate #N10164566 Report a problem | ||
| 9/23/2014 | Sold | $398,000+30.1%$286/sqft |
Source: Public Record Report a problem | ||
| 6/21/2010 | Sold | $306,000$220/sqft |
Source: Public Record Report a problem | ||
Public tax history
| Year | Property taxes | Tax assessment |
|---|---|---|
| 2025 | $5,596 +2% | $361,000 |
| 2024 | $5,487 -3.2% | $361,000 +30.2% |
| 2023 | $5,669 +1.9% | $277,200 |
| 2022 | $5,566 +0.1% | $277,200 |
| 2021 | $5,558 | $277,200 |
| 2020 | $5,558 +1.5% | $277,200 |
| 2019 | $5,475 +19% | $277,200 +18.1% |
| 2018 | $4,600 -0.3% | $234,700 |
| 2017 | $4,614 +2.1% | $234,700 |
| 2016 | $4,520 +2.4% | $234,700 |
| 2015 | $4,415 +1.7% | $234,700 |
| 2014 | $4,342 +24.6% | $234,700 +2.4% |
| 2013 | $3,485 +4% | $229,300 |
| 2012 | $3,352 +4% | $229,300 |
| 2011 | $3,224 +4.6% | $229,300 |
| 2009 | $3,082 -11.7% | $229,300 +4.1% |
| 2007 | $3,490 | $220,300 |
Find assessor info on the county website
Monthly payment
Est. payment
Payment breakdown
Explore the cost of this home by adjusting the details. Changes won't be saved.Climate risks
Neighborhood: Old Saybrook Center
Nearby schools
GreatSchools rating
- 8/10Old Saybrook Middle SchoolGrades: 5-8Distance: 0.5 mi
- 8/10Old Saybrook Senior High SchoolGrades: 9-12Distance: 1.1 mi
- 6/10Kathleen E. Goodwin SchoolGrades: PK-4Distance: 0.7 mi
Schools provided by the listing agent
- High: Old Saybrook
Source: Smart MLS. This data may not be complete. We recommend contacting the local school district to confirm school assignments for this home.
- $550,0002 bd2 ba1.3k sqft11 Coulter St UNIT 3, Old Saybrook, CT 06475Sold

- $556,0002 bd2 ba1.4k sqft11 Coulter St UNIT 4, Old Saybrook, CT 06475Sold

- $635,0002 bd2 ba1.4k sqft11 Coulter St UNIT 5, Old Saybrook, CT 06475Off Market
- $596,8002 bd2 ba1.3k sqft11 Coulter St UNIT 6, Old Saybrook, CT 06475Off Market
- $668,1002 bd2 ba1.4k sqft11 Coulter St UNIT 8, Old Saybrook, CT 06475Off Market
- $725,0002 bd2 ba1.7k sqft11 Coulter St UNIT 9, Old Saybrook, CT 06475Off Market
- $638,6002 bd3 ba2k sqft11 Coulter St, Old Saybrook, CT 06475Off Market
- $573,7002 bd2 ba1.3k sqft11 Coulter St UNIT 12, Old Saybrook, CT 06475Off Market
A local agent can set up tours, give advice and negotiate with sellers.
Similar homes
- $--3 bd2 ba1.4k sqft60 Bokum Rd, Old Saybrook, CT 06475Auction
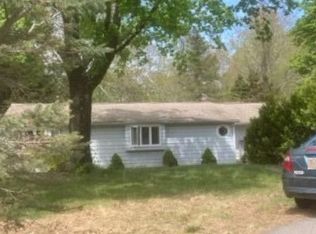 Auction.com 2
 - $699,0003 bd2 ba1.1k sqft52 Chalker Beach Road, Old Saybrook, CT 06475For Sale
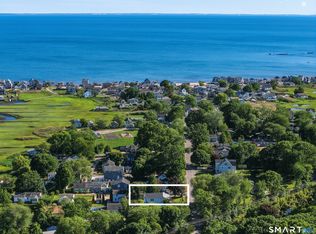
 MLS ID #24184183, Tina Rupp, William Pitt Sotheby's Int'l. Smart MLS
 - $675,0004 bd2 ba1.3k sqft9 Old Colony Road, Old Saybrook, CT 06475For Sale
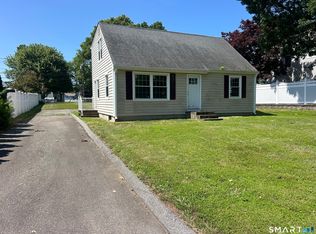 MLS ID #24190279, Joel Lucas, Coldwell Banker Realty. Smart MLS
 - $775,0002 bd1 ba960 sqft13-A Cove Street, Old Saybrook, CT 06475For Sale
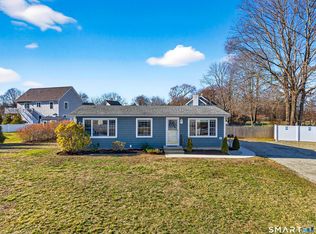 MLS ID #24180696, Sharon Linder, Berkshire Hathaway NE Prop.. Smart MLS
 - $679,0003 bd3 ba1.9k sqft331 Dennison Road, Westbrook, CT 06498For SaleMLS ID #24191372, Karen Stephens, William Pitt Sotheby's Int'l. Smart MLS
- $559,0002 bd2 ba1.3k sqft92 Bokum Road, Old Saybrook, CT 06475For SaleMLS ID #24164864, Linda Toscano, Coldwell Banker Realty. Smart MLS
- $775,0004 bd2 ba1.6k sqft14 Seagull Road, Old Saybrook, CT 06475For SaleMLS ID #24190439, Kristina Quinones, William Pitt Sotheby's Int'l. Smart MLS
- $799,9002 bd2 ba1.7k sqft25 Uncas Trail, Old Saybrook, CT 06475For SaleMLS ID #24189175, Sharon Linder, Berkshire Hathaway NE Prop.. Smart MLS
- $899,0003 bd2 ba1.8k sqft119 Great Hammock Road, Old Saybrook, CT 06475For SaleMLS ID #24189317, Peter Zucco, William Pitt Sotheby's Int'l. Smart MLS
- $529,0002 bd2 ba1.5k sqftSummerwood Condo, Old Saybrook, CT 06475For SaleMLS ID #24180111, Carla Mousch, William Raveis Real Estate. Smart MLS
- $685,0002 bd2 ba1.6k sqftWyckford, Old Lyme, CT 06371For SaleMLS ID #24190240, Joe Kelly, William Pitt Sotheby's Int'l. Smart MLS
- $800,0002 bd1 ba1.4k sqft25 River Avenue, Old Saybrook, CT 06475For SaleMLS ID #24183581, Linda B. O'Hara, William Raveis Real Estate. Smart MLS
- $649,9003 bd1 ba968 sqft96 Chalker Beach Road, Old Saybrook, CT 06475For SaleMLS ID #24174666, Danielle Spada, Coldwell Banker Realty. Smart MLS
- $899,0004 bd3 ba1.5k sqft18 Old South Cove Road, Old Saybrook, CT 06475For SaleMLS ID #24163559, Steven T. Koleno, Beycome of Connecticut. Smart MLS
- $675,0003 bd3 ba1.7k sqft170 Dennison Road, Westbrook, CT 06498For SaleMLS ID #24190134, Erin Connelly, Coldwell Banker Realty. Smart MLS
- $549,0003 bd1 ba960 sqft53 Chalker Beach Road, Old Saybrook, CT 06475For SaleMLS ID #24186997, Heather Clinton, Berkshire Hathaway NE Prop.. Smart MLS
- $725,0003 bd2 ba1.2k sqft106 Pratt Road, Clinton, CT 06413For SaleMLS ID #24183341, Cindy Forlenzo, Coldwell Banker Realty. Smart MLS
- $649,0004 bd2 ba1.8k sqft496 Green Hill Road, Madison, CT 06443For SaleMLS ID #24191346, Cathy Lynch, Coldwell Banker Realty. Smart MLS
- $629,0003 bd3 ba1.7k sqft82 Old Post Road, Clinton, CT 06413For SaleMLS ID #24179118, Rachel Welch, William Raveis Real Estate. Smart MLS
- $949,0004 bd2 ba1.2k sqft28 Gates Road, Old Saybrook, CT 06475For SaleMLS ID #24184811, Jessica Keating, William Raveis Real Estate. Smart MLS
