WELCOME TO BALTIMORE RIDGE A PICTURESQUE SMALL SUBDIVISION OFFERING PUBLIC, SEWER AND NATURAL GAS, LOCATED IN THE BEAUTIFUL VILLAGE OF MARCELLUS. SCOTT MERLE IS EXCITED TO BUILD FOR YOU, WHETHER IT BE A MODERN RANCH, HYBRID, TRADITIONAL, OR 2 STORY DESIGN. SCOTT MERLE BUILDERS WHERE EACH OF OUR HOMES IS DESIGNED AROUND YOUR SPECIFIC WANTS AND NEEDS. WE ASK YOU ONE QUESTION, "HOW DO YOU LIVE." FROM THERE THE INTERACTIVE DESIGN PROCESS BEGINS. PICTURES SHOWN ARE SOME OF THE MANY FEATURES OR OPTIONS THAT MAY BE INCORPORATED IN YOUR NEW HOME. EACH HOME IS DESIGNED WITH CONSIDEREATION TO ADAPTIVE SPACES AND OPEN CONCEPT DESIGNS WITH SOARING CEILINGS, WALLS OF GLASS, BEAMS OR STONEWORK, IT'S ONLY THE BEGINNING. WE DO IT ALL! CURRENTLY BUILDING THROUGHOUT CNY, YOUR HOMESITE OR OURS, ACREAGE OR WATERFRONT. JOIN US IN THE JOURNEY. PICTURES SHOWN ARE SOME OF THE MANY EXAMPLES THAT COULD BE INCORPORATED IN YOUR NEW HOME. WE WILL HELP CREATE THAT "PERFECT" HOME WITH YOU.
Under contract
$617,400
11 Dunlap Ave, Marcellus, NY 13108
3beds
--sqft
Farm, Single Family Residence
Built in 2026
0.32 Acres Lot
$-- Zestimate®
$--/sqft
$-- HOA
What's special
Adaptive spacesOpen concept designsSoaring ceilingsBeams or stoneworkWalls of glass
- 150 days
- 11
- 0
Zillow last checked:
Listing updated:
Listed by:
Coldwell Banker Prime Prop,Inc 315-622-0161,
Bob Kayne 315-622-0161
Source: NYSAMLSs,MLS#: S1671157 Originating MLS: Syracuse
Originating MLS: SyracuseFacts & features
Interior
Bedrooms & bathrooms
- Bedrooms: 3
- Bathrooms: 3
- Full bathrooms: 3
- Main level bathrooms: 2
- Main level bedrooms: 2
Heating
- Gas, Forced Air
Cooling
- Central Air
Appliances
- Included: Dishwasher, Exhaust Fan, Disposal, Gas Oven, Gas Range, Gas Water Heater, Range Hood
- Laundry: Main Level
Features
- Cathedral Ceiling(s), Den, Entrance Foyer, Eat-in Kitchen, Great Room, Country Kitchen, Pantry, Quartz Counters, Sliding Glass Door(s), Solid Surface Counters, Bedroom on Main Level, Bath in Primary Bedroom, Main Level Primary
- Flooring: Carpet, Ceramic Tile, Hardwood, Varies
- Doors: Sliding Doors
- Windows: Thermal Windows
- Basement: Egress Windows
- Number of fireplaces: 1
Video & virtual tour
Property
Parking
- Total spaces: 2
- Parking features: Attached, Garage
- Attached garage spaces: 2
Accessibility
- Accessibility features: Accessible Doors
Features
- Levels: Two
- Stories: 2
- Exterior features: Gravel Driveway
Lot
- Size: 0.32 Acres
- Dimensions: 100 x 175
- Features: Rectangular, Rectangular Lot, Wooded
Details
- Parcel number: 0000
- Special conditions: Standard
Construction
Type & style
- Home type: SingleFamily
- Architectural style: Farmhouse,Transitional
- Property subtype: Farm, Single Family Residence
Materials
- Blown-In Insulation, Frame, Stone, Spray Foam Insulation, Vinyl Siding, PEX Plumbing
- Foundation: Block
- Roof: Asphalt
Condition
- To Be Built
- New construction: Yes
- Year built: 2026
Details
- Builder model: Scott Merle Builders
Utilities & green energy
- Electric: Circuit Breakers
- Sewer: Connected
- Water: Connected, Public
- Utilities for property: Cable Available, Electricity Connected, High Speed Internet Available, Sewer Connected, Water Connected
Green energy
- Energy efficient items: Appliances, HVAC, Lighting, Windows
Community & HOA
Community
- Subdivision: Baltimore Ridge
HOA
- Amenities included: None
Location
- Region: Marcellus
Financial & listing details
- Tax assessed value: $85,500
- Annual tax amount: $1,507
- Date on market: 4/22/2026
- Cumulative days on market: 151 days
- Listing terms: Cash,Conventional,Other,See Remarks
Estimated market value
Not available
Estimated sales range
Not available
Not available
Price history
| Date | Event | Price |
|---|---|---|
| 4/24/2026 | Contingent | $617,400 |
Source:  NYSAMLSs #S1671157 Report a problem NYSAMLSs #S1671157 Report a problem | ||
| 4/23/2026 | Listed for sale | $617,400+432.2% |
Source: NYSAMLSs #S1671157 Report a problem | ||
| 1/2/1996 | Sold | $116,000 |
Source: Public Record Report a problem | ||
Public tax history
| Year | Property taxes | Tax assessment |
|---|---|---|
| 2025 | -- | $213,600 |
| 2024 | -- | $213,600 |
| 2023 | -- | $213,600 |
| 2022 | -- | $213,600 |
| 2021 | -- | $213,600 +30.2% |
| 2020 | -- | $164,000 |
| 2019 | -- | $164,000 |
| 2018 | -- | $164,000 |
| 2017 | $4,960 | $164,000 |
| 2016 | -- | $164,000 |
| 2015 | -- | $164,000 |
| 2014 | -- | $164,000 |
| 2013 | -- | $164,000 |
| 2012 | -- | $164,000 |
| 2011 | -- | $164,000 |
| 2010 | -- | $164,000 |
| 2009 | -- | $164,000 |
| 2008 | -- | $164,000 +30.2% |
| 2007 | -- | $126,000 |
| 2006 | -- | $126,000 |
| 2005 | -- | $126,000 |
| 2004 | -- | $126,000 |
| 2003 | -- | $126,000 +4.1% |
| 2002 | -- | $121,000 |
| 2001 | -- | $121,000 |
| 2000 | -- | $121,000 |
Find assessor info on the county website
Monthly payment
Climate risks
Neighborhood: 13108
Nearby schools
Schools provided by the listing agent
- Elementary: K C Heffernan Elementary
- Middle: C S Driver Middle
- High: Marcellus High
- District: Marcellus
Source: NYSAMLSs. This data may not be complete. We recommend contacting the local school district to confirm school assignments for this home.
Similar homes
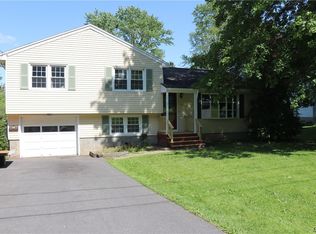
- $696,8503 bd3 ba-- sqftLOT-23T Baltimore Rdg, Marcellus, NY 13108New Construction

 MLS ID #S1689548, Bob Kayne, Listing by: Coldwell Banker Prime Prop,Inc. NYSAMLSs
 - $787,4003 bd2 ba-- sqftLOT-23NR Baltimore Rdg, Marcellus, NY 13108New Construction
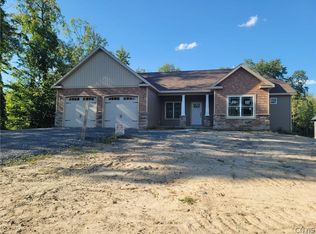 MLS ID #S1668900, Bob Kayne, Listing by: Coldwell Banker Prime Prop,Inc. NYSAMLSs
 - $329,9004 bd2 ba1.7k sqft4 North St, Marcellus, NY 13108For Sale
 MLS ID #S1713218, Stephanie Kotula, Listing by: Acropolis Realty Group LLC. NYSAMLSs
 - $649,9003 bd2 ba1.2k sqft3833 East St, Skaneateles, NY 13152For Sale
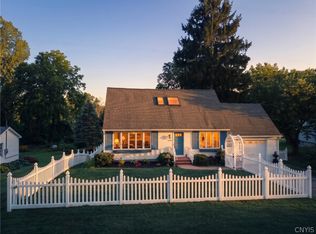 MLS ID #S1703897, Molly Elliott, Listing by: Howard Hanna Real Estate. NYSAMLSs
 - $699,9004 bd4 ba2.2k sqft4559 Hoyt Rd, Skaneateles, NY 13152For SaleMLS ID #R1669011, Richard J. Borrelli, Listing by: WCI Realty. NYSAMLSs
- $579,0004 bd3 ba2.9k sqft2134 Mercer St, Baldwinsville, NY 13027For SaleMLS ID #S1712440, David E. Bull, Listing by: Howard Hanna Real Estate. NYSAMLSs
- $625,0005 bd4 ba3.1k sqft4541 Ashfield Ter, Syracuse, NY 13215For SaleMLS ID #S1696192, Heidi Jones, Listing by: Coldwell Banker Prime Prop,Inc. NYSAMLSs
- $589,9003 bd3 ba2k sqft4534 Hollyshire Way, Clay, NY 13041For SaleMLS ID #S1712424, Bill & Sharon Crocker, Listing by: Hunt Real Estate Era. NYSAMLSs
- $559,9002 bd2 ba1.7k sqft2A Free Fall Ln, Syracuse, NY 13215For SaleMLS ID #S1716086, Nicholas Sinay, Listing by: Howard Hanna Real Estate. NYSAMLSs
- $619,0004 bd3 ba2.8k sqft5037 Constitution Ln, Liverpool, NY 13088For SaleMLS ID #S1708671, Joanne Leach, Listing by: Coldwell Banker Prime Prop,Inc. NYSAMLSs
- $659,9006 bd4 ba2.8k sqft7834 State Street Rd, Auburn, NY 13021For SaleMLS ID #S1710190, Donna Adams, Listing by: Hunt Real Estate Era. NYSAMLSs
- $689,9003 bd3 ba2.2k sqft4324 Lafayette Rd, Jamesville, NY 13078For SaleMLS ID #S1687783, Mary F Licata, Listing by: Hunt Real Estate ERA. NYSAMLSs
- $619,9004 bd3 ba2.2k sqft3429 Tall Tree Ln, Baldwinsville, NY 13027For SaleMLS ID #S1689352, Renee Douglas Asterino, Listing by: Coldwell Banker Prime Prop,Inc. NYSAMLSs
- $620,0005 bd5 ba3.3k sqft6123 McConnell Rd, La Fayette, NY 13084For SaleMLS ID #S1699017, Anthony Prince, Listing by: Howard Hanna Real Estate. NYSAMLSs
- $579,0002 bd2 ba1.9k sqft413 Fire Ln #14, Jordan, NY 13080For SaleMLS ID #S1710072, Sharon Hopler, Listing by: Howard Hanna Real Estate. NYSAMLSs
- $649,9002 bd3 ba1.7k sqft4490 Lauder Ln, Skaneateles, NY 13152For SaleMLS ID #S1714627, Molly Elliott, Listing by: Howard Hanna Real Estate. NYSAMLSs
- $504,9004 bd3 ba2.5k sqft2518 Mystical Way, Camillus, NY 13031New ConstructionMLS ID #S1702421, Eric O'Mara, Listing by: Integrated Real Estate Ser LLC. NYSAMLSs
- $595,0003 bd2 ba1.6k sqft700 Kibby Rd, Baldwinsville, NY 13027For SaleMLS ID #S1706295, Michael Paduano, Listing by: Real Broker NY LLC. NYSAMLSs
- $545,0004 bd4 ba2.5k sqft312 Elm St, Fayetteville, NY 13066For SaleMLS ID #S1716144, Jennifer Brune, Listing by: Hunt Real Estate ERA. NYSAMLSs
- $625,0003 bd2 ba2k sqftLOT 87 Stoney Pond Way, Lysander, NY 13027New ConstructionMLS ID #S1687973, Donna Wills, Listing by: Howard Hanna Real Estate. NYSAMLSs
