Come visit this beautifully remodeled home offering central air conditioning, 1st floor living with kitchen upgrades that include kitchen cabinets, countertops, stainless steel appliances, flooring and upgrades to bathroom that include shower, vanity with marble top, flooring, interior carpentry and hardware, lighting upgrades and paddle fans, electronic awning on large rear deck, full basement for storage or possible finishing for added living space. Landscaped lot with curb appeal. New Architectural roof shingles installed in Fall of 2025.
Pending
Price cut: $9.1K (6/18)
$265,900
11 E Tremont Street, Glens Falls, NY 12801
2beds
936sqft
Single Family Residence, Residential
Built in 1987
5,227 Square Feet Lot
$261,400 Zestimate®
$284/sqft
$-- HOA
What's special
Central air conditioningBeautifully remodeled homeVanity with marble topStainless steel appliancesFull basement for storageNew architectural roof shinglesInterior carpentry and hardware
- 80 days |
- 59 |
- 0 |
Likely to sell faster than
Zillow last checked:
Listing updated:
Listed by:
Ameristar Home Realty LLC 518-925-6332,
Charles F Cefalu 518-925-6332
Source: Global MLS,MLS#: 202617567
Facts & features
Interior
Bedrooms & bathrooms
- Bedrooms: 2
- Bathrooms: 1
- Full bathrooms: 1
Primary bedroom
- Level: First
Bedroom
- Level: First
Full bathroom
- Level: First
Kitchen
- Level: First
Living room
- Level: First
Heating
- Forced Air, Natural Gas
Cooling
- Central Air
Appliances
- Included: Dishwasher, Dryer, Electric Oven, Gas Water Heater, Microwave, Refrigerator, Washer
- Laundry: Electric Dryer Hookup, In Basement, Washer Hookup
Features
- Ceiling Fan(s), Solid Surface Counters, Ceramic Tile Bath, Eat-in Kitchen
- Flooring: Vinyl
- Windows: Double Pane Windows
- Basement: Full,Interior Entry,Sump Pump
Interior area
- Total structure area: 936
- Total interior livable area: 936 sqft
- Finished area above ground: 936
- Finished area below ground: 0
Property
Parking
- Total spaces: 3
- Parking features: Off Street, Driveway
- Has uncovered spaces: Yes
Features
- Patio & porch: Pressure Treated Deck, Awning(s), Deck
- Fencing: Chain Link,Fenced
Lot
- Size: 5,227 Square Feet
- Features: Level, Landscaped
Details
- Parcel number: 520500 309.161710
- Special conditions: Standard
Construction
Type & style
- Home type: SingleFamily
- Architectural style: Ranch
- Property subtype: Single Family Residence, Residential
Materials
- Vinyl Siding
- Foundation: Concrete Perimeter
- Roof: Shingle
Condition
- Updated/Remodeled
- New construction: No
- Year built: 1987
Utilities & green energy
- Sewer: Public Sewer
- Water: Public
Community & HOA
Community
- Security: Smoke Detector(s), Carbon Monoxide Detector(s)
HOA
- Has HOA: No
Location
- Region: Glens Falls
Financial & listing details
- Price per square foot: $284/sqft
- Tax assessed value: $204,222
- Annual tax amount: $5,219
- Date on market: 5/19/2026
Estimated market value
$261,400
$248,000 - $274,000
$1,713/mo
Price history
| Date | Event | Price |
|---|---|---|
| 7/3/2026 | Pending sale | $265,900$284/sqft |
Source:  Global MLS #202617567 Report a problem Global MLS #202617567 Report a problem | ||
| 6/18/2026 | Price change | $265,900-3.3%$284/sqft |
Source: Global MLS #202617567 Report a problem | ||
| 5/19/2026 | Listed for sale | $275,000+10%$294/sqft |
Source: Global MLS #202617567 Report a problem | ||
| 4/8/2025 | Sold | $249,900$267/sqft |
Source: Global MLS #202513958 Report a problem | ||
| 3/27/2025 | Pending sale | $249,900$267/sqft |
Source: Global MLS #202513958 Report a problem | ||
| 3/25/2025 | Listed for sale | $249,900+139.1%$267/sqft |
Source: Global MLS #202513958 Report a problem | ||
| 8/15/2023 | Listing removed | -- |
Source: Zillow Rentals Report a problem | ||
| 8/10/2023 | Listed for rent | $1,600$2/sqft |
Source: Zillow Rentals Report a problem | ||
| 1/6/2011 | Sold | $104,500-10.3%$112/sqft |
Source: Public Record Report a problem | ||
| 8/12/2010 | Price change | $116,500-2.5%$124/sqft |
Source: Levack Real Estate Inc. #109546 Report a problem | ||
| 8/5/2010 | Listed for sale | $119,500+59.3%$128/sqft |
Source: Levack Real Estate Inc. #109546 Report a problem | ||
| 10/1/2003 | Sold | $75,000+31.6%$80/sqft |
Source: Public Record Report a problem | ||
| 12/21/1999 | Sold | $57,000$61/sqft |
Source: Public Record Report a problem | ||
Public tax history
| Year | Property taxes | Tax assessment |
|---|---|---|
| 2025 | -- | $183,800 |
| 2024 | -- | $183,800 |
| 2023 | -- | $183,800 |
| 2022 | -- | $183,800 +126.1% |
| 2021 | -- | $81,300 |
| 2020 | -- | $81,300 |
| 2019 | -- | $81,300 |
| 2018 | -- | $81,300 |
| 2017 | $3,393 | $81,300 |
| 2016 | -- | $81,300 |
| 2015 | -- | $81,300 |
| 2014 | -- | $81,300 |
| 2013 | -- | $81,300 |
| 2012 | -- | $81,300 |
| 2011 | -- | $81,300 +1.9% |
| 2010 | -- | $79,800 -1.8% |
| 2009 | -- | $81,300 |
| 2008 | -- | $81,300 |
| 2007 | -- | $81,300 +1.9% |
| 2006 | -- | $79,800 |
| 2005 | -- | $79,800 +20.9% |
| 2004 | -- | $66,000 |
| 2002 | -- | $66,000 |
| 2001 | -- | $66,000 |
Find assessor info on the county website
Monthly payment
Climate risks
Neighborhood: 12801
Nearby schools
GreatSchools rating
- 7/10Big Cross Street SchoolGrades: PK-4Distance: 0.6 mi
- 6/10Glens Falls Middle SchoolGrades: 5-8Distance: 1.2 mi
- 5/10Glens Falls Senior High SchoolGrades: 9-12Distance: 1.2 mi
Schools provided by the listing agent
- High: Glens Falls
Source: Global MLS. This data may not be complete. We recommend contacting the local school district to confirm school assignments for this home.
- $257,6003 bd1 ba1.1k sqft13 E Tremont St, Glens Falls, NY 12801Off Market
- $300,8004 bd2 ba1.5k sqft9 E Tremont St, Glens Falls, NY 12801Off Market
- $240,3002 bd1 ba900 sqft12 E State St, Glens Falls, NY 12801Off Market
- $305,2004 bd2 ba1.6k sqft7 E Tremont St, Glens Falls, NY 12801Off Market
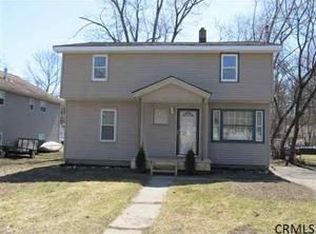
- $284,6003 bd1 ba1.3k sqft15 E Tremont St, Glens Falls, NY 12801Off Market
- $235,6002 bd1 ba936 sqft10 E State St, Glens Falls, NY 12801Off Market
- $284,3003 bd1 ba1.1k sqft16 E State St, Glens Falls, NY 12801Off Market
- $209,900-- bd-- ba-- sqft8 E State St, Glens Falls, NY 12801Off Market
A local agent can set up tours, give advice and negotiate with sellers.
Similar homes
- $230,0003 bd2 ba970 sqft36 Peck Avenue, Glens Falls, NY 12801Active
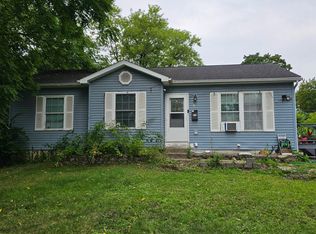 MLS ID #202622696, Christine Serrano, Listing by: Luxe Key Realty. Global MLS
 - $330,0003 bd2 ba872 sqft14 Hilton Drive, South Glens Falls, NY 12803Active
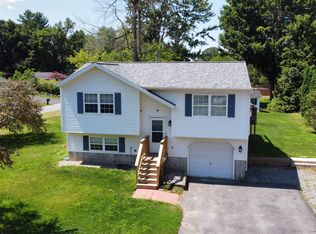 MLS ID #202623409, Eden Whitaker, Listing by: DeMarsh Real Estate. Global MLS
 - $--3 bd1 ba1k sqft1237 Burgoyne Ave, Hudson Falls, NY 12839Auction
 Auction.com 2
 - $239,0003 bd1 ba1.2k sqft414 Reynolds Road, Fort Edward, NY 12828Active
 MLS ID #202623367, Conner Roohan, Listing by: eXp Realty. Global MLS
 - $180,0003 bd1 ba1.3k sqft42 Garfield Street, Glens Falls, NY 12801ActiveMLS ID #202617570, John Belanger, Listing by: Royalview Realty Inc. Global MLS
- $215,0002 bd1 ba800 sqft26 Derby Street, Hudson Falls, NY 12839ActiveMLS ID #202622308, Nicole Alonzo, Listing by: Howard Hanna Capital Inc. Global MLS
- $269,0002 bd1 ba1k sqft408 W Mountain Road, Queensbury, NY 12804ActiveMLS ID #202619500, Matthew Mondella, Listing by: Venture Fox Realty Group LLC. Global MLS
- $269,0003 bd2 ba1.3k sqft25 Folts Road, Corinth, NY 12822ActiveMLS ID #202623277, Lisa C Ostrander, Listing by: Howard Hanna Capital Inc. Global MLS
- $--3 bd2 ba1.3k sqft395 Haviland Rd, Queensbury, NY 12804AuctionAuction.com 2
- $300,0003 bd1 ba1.3k sqft148 Lake Tour Road, Lake Luzerne, NY 12846ActiveMLS ID #202623327, Danielle Haskell, Listing by: Find Advisors. Global MLS
- $299,0001 bd1 ba775 sqft1595 State Route 196, Fort Edward, NY 12828ActiveMLS ID #202623374, Gloria Saunders, Listing by: Whipple City Realty Group Inc.. Global MLS
- $339,9003 bd1 ba1.3k sqft1 Baker Avenue, South Glens Falls, NY 12803ActiveMLS ID #202619764, Wendy Golden, Listing by: Hunt ERA. Global MLS
- $235,0002 bd2 ba1.1k sqftL43.2 Big Boom Road, Queensbury, NY 12804ActiveMLS ID #202526319, Harold Gilbar, Listing by: Howard Hanna Capital Inc. Global MLS
- $199,9003 bd1 ba1k sqft66 Maple Street, Hudson Falls, NY 12839ActiveMLS ID #202623306, Dragos Minciunescu, Listing by: KW Platform. Global MLS
- $184,5002 bd1 ba1.1k sqft31 Wright Street, Hudson Falls, NY 12839ActiveMLS ID #202623267, Tammy J Sutphin, Listing by: Hunt ERA. Global MLS
- $284,0003 bd2 ba1.1k sqft97 Conety Road, Granville, NY 12832ActiveMLS ID #202620743, Brenda St Louis, Listing by: Coldwell Banker Prime Properties. Global MLS
- $195,0003 bd2 ba1.3k sqft31 Baldwin Avenue, Glens Falls, NY 12801ActiveMLS ID #202619496, Ana G Montemayor, Listing by: Renovo Real Estate. Global MLS
- $269,0002 bd2 ba980 sqft159 Sagamore Drive, Lake Luzerne, NY 12846ActiveMLS ID #202622607, Lynn Milone-Baker, Listing by: Luxe Key Realty. Global MLS
- $210,0003 bd1 ba1k sqft213 Sherman Avenue, Queensbury, NY 12804ActiveMLS ID #202610836, Tiffany A Kasare, Listing by: Hunt ERA. Global MLS
- $249,9994 bd2 ba1k sqft7 Stable Drive, Lake Luzerne, NY 12846ActiveMLS ID #202622941, Mark W Petrie, Listing by: Coldwell Banker Prime Properties. Global MLS
