Skip main navigation
Off market
  • Price Unknown

    11 Earlwood Dr, Peterborough, ON K9J 6B5

    4beds
    4baths
    Single Family Residence
    Built in ----
    -- sqft lot
    $-- Zestimate®
    C$--/sqft
    C$2,697 Estimated rent

    Home value

    Not available

    Estimated sales range

    Not available

    Not available

    Loading
    Loading...

    Owner options

    List your home for rent

    C$2,697/mo

    Rent Zestimate®

    Find your next renter with Zillow Rental Manager. Plus, with online applications, you can quickly screen prospective tenants – for free.

    Learn more

    C$2,697/mo

    Rent Zestimate®

    Refinance and save

    Refinancing to a lower rate could help reduce your monthly payments and save thousands over the life of the loan.

    See today's rates

    Explore your selling options

    Work with a Zillow partner agent

    Leverage their expertise and Zillow's premium Showcase listings to get your home seen by more buyers.

    Get started

    List with your own agent

    Get your home in front of millions of buyers by listing it on Zillow.

    Learn how to do it

    Sell it yourself

    Take full control of how buyers see your home on Zillow by listing For Sale by Owner (FSBO).

    List your home

    What's special

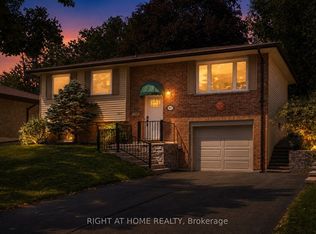
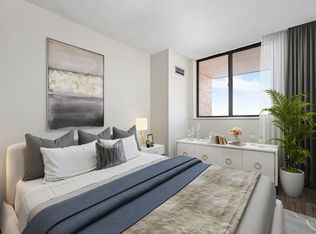
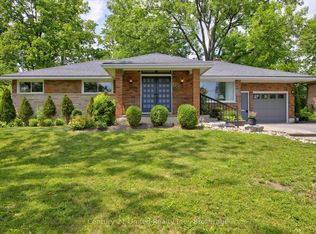
    Presenting 11 Earlwood Dr. This is an Executive Lifestyle Luxury Home nestled nicely in a very quiet neighbourhood on a beautifully manicured 1.1 acre city lot. This custom built stone and stucco home has approx. 5,500 sq.ft. of living space with all the accents you would expect. An open concept design with gourmet kitchen that features Jenn-Air appliances, center island with leathered soapstone quartz top, plenty of cupboards, remarkably bright and user friendly. A great room with floor to ceiling fireplace, hardwood and gorgeous bank of windows. A formal dining room, dedicated office, laundry and bath complete the main floor. The 2nd level features a beautiful primary bedroom with luxurious ensuite and walk-in closet. The many 2nd level windows offer day light to the other 2 bedrooms (1 is 18'11" x 26'6" with walk in closet) bath, laundry chute and beautiful view of the grand staircase and foyer. The spectacular lower level boasts a large rec room, oversized windows, bedroom, storage room, bath with walk in shower, sauna, laundry and utility room. Outside you will discover the grounds are lined with armour stone, meandering lit trail system, children's playstation, wooded gazebo, custom play house, underground sprinklers, and many many trees, shrubs and bushes. Triple car garage, trex deck, covered front entrance and great curb appeal. TRULY A RARE UNIQUE CITY PROPERTY close to everything. Presale home inspection available.

    This property is not currently displayed as for sale or rent on Zillow. This may be different from what's on other websites or public sources.

    Zillow last checked:

    Source: Century 21 Canada,MLS®#: X8259798MLS Logo

    Facts & features

    Interior

    Bedrooms & bathrooms
    • Bedrooms: 4
    • Bathrooms: 4
    Heating
    • Has Heating (Unspecified Type)
    Cooling
    • Has cooling: Yes
    Features
    • Basement: yes

    Property

    Parking
    • Parking features: ATTACHED
    Details
    • Parcel number: 280610268

    Construction

    Type & style
    • Home type: SingleFamily
    • Property subtype: Single Family Residence

    Community & HOA

    Community
    • Subdivision: Monaghan
    Location
    • Region: Peterborough

    Financial & listing details

    • Date on market: 4/24/2024
    • Lease term: Contact For Details

    Price history

    Price history is unavailable.

    Public tax history

    Tax history is unavailable.

    Neighborhood: Westmount

    Nearby schools

    GreatSchools rating

    No schools nearby

    We couldn't find any schools near this home.