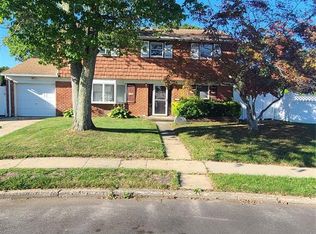
Welcome home to this charming 3-bedroom, 1.5-bath split-level nestled on a .18-acre property in Huntington Station. Offering a spacious and functional layout, this home is the perfect opportunity for any buyer looking to put down roots and create a space that's truly their own. Plenty of storage space in the unfinished basement, a cozy den with a half bath on the lower level and beautiful hardwood floors throughout the main level and upstairs. Enjoy a generously sized backyard with room for entertaining, gardening, or simply relaxing outdoors. Conveniently located near shopping, restaurants, parks, schools, and major transportation, this home combines everyday convenience with endless potential. Don't miss your chance to turn this house into your dream home!
Pending
$549,000
11 Foley Place, Huntington Station, NY 11746
3beds
1,600sqft
Single Family Residence, Residential
Built in 1954
7,841 Square Feet Lot
$-- Zestimate®
$343/sqft
$-- HOA
What's special
Spacious and functional layout
- 97 days
- 32
- 0
Likely to sell faster than
Zillow last checked:
Listing updated:
Listed by:
Signature Premier Properties 631-754-3600,
Michaela Viard 631-902-0404,
Kathleen A. Viard CBR,
Signature Premier Properties
Source: OneKey® MLS as distributed by MLS GRID,MLS#: 1028519
Facts & features
Interior
Bedrooms & bathrooms
- Bedrooms: 3
- Bathrooms: 2
- Full bathrooms: 1
- 1/2 bathrooms: 1
Bedroom 1
- Description: 3 bedrooms full Bath
- Level: Second
Basement
- Description: unfinished Storage utilites
- Level: Basement
Den
- Description: Lower level Den Half Bath Laundry room access to garage
- Level: Lower
Living room
- Description: Living room Dining room Kitchen
- Level: First
Heating
- Forced Air
Cooling
- Wall/Window Unit(s)
Appliances
- Included: Dishwasher, Dryer, Gas Range, Refrigerator, Washer, Gas Water Heater
- Laundry: Washer/Dryer Hookup
Features
- Formal Dining
- Flooring: Hardwood
- Basement: Unfinished
- Attic: Crawl
- Has fireplace: No
Interior area
- Total structure area: 1,600
- Total interior livable area: 1,600 sqft
Property
Parking
- Total spaces: 1
- Parking features: Driveway, Garage
- Garage spaces: 1
- Has uncovered spaces: Yes
Lot
- Size: 7,841 Square Feet
Details
- Parcel number: 0400194000400060000
- Special conditions: None
Construction
Type & style
- Home type: SingleFamily
- Property subtype: Single Family Residence, Residential
Materials
- Brick
Condition
- Year built: 1954
Utilities & green energy
- Sewer: Cesspool
- Water: Public
- Utilities for property: Electricity Connected, Natural Gas Connected
Community & HOA
HOA
- Has HOA: No
Location
- Region: Huntington Station
Financial & listing details
- Price per square foot: $343/sqft
- Tax assessed value: $2,550
- Annual tax amount: $11,619
- Date on market: 7/20/2026
- Cumulative days on market: 97 days
- Listing agreement: Exclusive Right To Sell
- Electric utility on property: Yes
Estimated market value
Not available
Estimated sales range
Not available
Not available
Price history
| Date | Event | Price |
|---|---|---|
| 8/1/2026 | Pending sale | $549,000$343/sqft |
Source:  OneKey® MLS as distributed by MLS GRID #1028519 Report a problem OneKey® MLS as distributed by MLS GRID #1028519 Report a problem | ||
| 7/20/2026 | Listed for sale | $549,000+174.5%$343/sqft |
Source: OneKey® MLS as distributed by MLS GRID #1028519 Report a problem | ||
| 2/24/2003 | Sold | $200,000$125/sqft |
Source: Public Record Report a problem | ||
Public tax history
| Year | Property taxes | Tax assessment |
|---|---|---|
| 2025 | -- | $2,550 |
| 2024 | -- | $2,550 |
| 2023 | -- | $2,550 |
| 2022 | -- | $2,550 |
| 2021 | -- | $2,550 |
| 2020 | -- | $2,550 |
| 2019 | -- | $2,550 |
| 2018 | -- | $2,550 |
| 2017 | $10,012 | $2,550 |
| 2016 | -- | $2,550 |
| 2015 | -- | $2,550 |
| 2014 | -- | $2,550 |
| 2013 | -- | $2,550 |
| 2012 | -- | $2,550 |
| 2011 | -- | $2,550 |
| 2010 | -- | $2,550 |
| 2009 | -- | $2,550 |
| 2008 | -- | $2,550 |
| 2007 | $7,297 +10.9% | $2,550 |
| 2005 | $6,582 +6.7% | $2,550 |
| 2004 | $6,166 +7.1% | $2,550 |
| 2003 | $5,756 +270.2% | $2,550 |
| 2002 | $1,555 +9% | $2,550 |
| 2001 | $1,426 +6.6% | $2,550 |
| 2000 | $1,337 | $2,550 |
Find assessor info on the county website
Monthly payment
Climate risks
Neighborhood: 11746
Nearby schools
Schools provided by the listing agent
- Elementary: Oakwood Primary Center
- Middle: Henry L Stimson Middle School
- High: Walt Whitman High School
Source: OneKey® MLS as distributed by MLS GRID. This data may not be complete. We recommend contacting the local school district to confirm school assignments for this home.
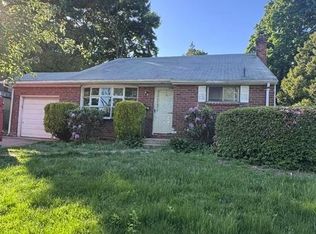

Similar homes
- $579,9993 bd2 ba1.4k sqft197 McKay Road, Huntington Station, NY 11746For Sale
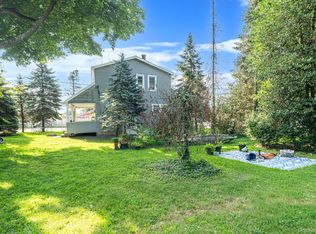
 MLS ID #1040172, Christine G. Jansson, Listing by: Realty Maintained LLC. OneKey® MLS as distributed by MLS GRID
 - $549,0003 bd2 ba1.4k sqft4 Patton Street, Brentwood, NY 11717For Sale
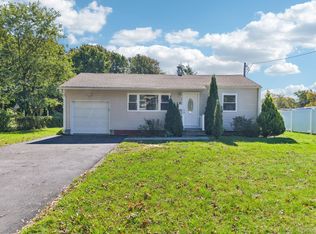 MLS ID #1056918, Tara J. Wright, Listing by: Howard Hanna Coach. OneKey® MLS as distributed by MLS GRID
 - $769,0003 bd3 ba1.7k sqft2465 New York Ave, Melville, NY 11747For Sale
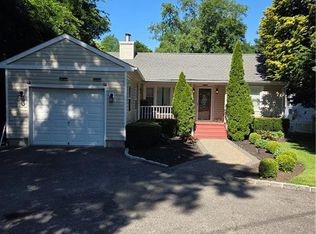 MLS ID #502526, Michael Baxter, Listing by: Brooklyn Real Property, Inc. BNYMLS
 - $629,0003 bd3 ba2.3k sqft623 Nimrod Court, North Babylon, NY 11703For Sale
 MLS ID #1065212, MacArthur Pauyo, Listing by: Skylight Real Estate Consultan. OneKey® MLS as distributed by MLS GRID
 - $560,0003 bd1 ba1.3k sqft1556 N Gardiner Drive, Bay Shore, NY 11706For SaleMLS ID #1046781, Hayes Cohen, Listing by: Signature Premier Properties. OneKey® MLS as distributed by MLS GRID
- $555,0003 bd2 ba960 sqft1612 N Gardiner Drive, Bay Shore, NY 11706For SaleMLS ID #1037951, Luis M. Cordero, Listing by: Connections Realty. OneKey® MLS as distributed by MLS GRID
- $590,0003 bd2 ba1.4k sqft1013 Merriam Road, Bay Shore, NY 11706For SaleMLS ID #999675, Amelia A. Vasquez ABR PSA SRS, Listing by: Exit Realty Achieve. OneKey® MLS as distributed by MLS GRID
- $589,0003 bd2 ba1.6k sqft49 Noble Street, North Babylon, NY 11703For SaleMLS ID #1025541, Garth C. Muirhead, Listing by: Keller Williams Points North. OneKey® MLS as distributed by MLS GRID
- $545,0005 bd4 ba1.7k sqft44 Lafayette Avenue, Amityville, NY 11701For SaleMLS ID #1041014, Oneyda E. Gallardo CBR, Listing by: Empire Home Realty of L I Inc. OneKey® MLS as distributed by MLS GRID
- $599,9904 bd2 ba1.3k sqft2428 Pendroy Street, East Meadow, NY 11554For SaleMLS ID #1043353, Elizabeth A. Abshire, Listing by: Weichert Realtors Performance. OneKey® MLS as distributed by MLS GRID
- $558,0004 bd2 ba1.4k sqft187 Horseblock Road, Farmingville, NY 11738For SaleMLS ID #1021018, Fei Guo, Listing by: Skylux Realty Inc. OneKey® MLS as distributed by MLS GRID
- $599,0003 bd1 ba1k sqft11 Tell Avenue, Deer Park, NY 11729For SaleMLS ID #1056151, Geralda Desir, Listing by: Goldcrest Realty Group LLC. OneKey® MLS as distributed by MLS GRID
- $669,9995 bd2 ba1.7k sqft104 Lexington Avenue, Central Islip, NY 11722For SaleMLS ID #1063452, Edgar Barbosa, Listing by: Power Team Realty Corp. OneKey® MLS as distributed by MLS GRID
- $599,0003 bd2 ba1.6k sqft330 Florida Avenue, Copiague, NY 11726For SaleMLS ID #1045491, Anthony Tufariello, Listing by: Exit Realty All Pro. OneKey® MLS as distributed by MLS GRID
- $589,0004 bd2 ba1.5k sqft24 Washington Avenue, Amityville, NY 11701For SaleMLS ID #1043157, Garth C. Muirhead, Listing by: Keller Williams Points North. OneKey® MLS as distributed by MLS GRID
- $599,0003 bd2 ba1.3k sqft370 Boulder Street, Ronkonkoma, NY 11779For SaleMLS ID #1060169, Ruben Yosopov, Listing by: Unique Home Sales of L I Inc. OneKey® MLS as distributed by MLS GRID
- $630,0003 bd1 ba1.2k sqft163 Alabama Avenue, Hempstead, NY 11550For SaleMLS ID #1063974, Michael A. Brown, Listing by: UBS Holdings Inc. OneKey® MLS as distributed by MLS GRID
- $799,0005 bd3 ba2.3k sqft62 Murdock Street, South Huntington, NY 11746For SaleMLS ID #956651, Sheila Miles, Listing by: Prime Realty. OneKey® MLS as distributed by MLS GRID
- $659,0004 bd1 ba1.1k sqft46 Midwood Avenue, Farmingdale, NY 11735For SaleMLS ID #1057810, Vincenzo Gioia, Listing by: Leesa Byrnes Realty Inc. OneKey® MLS as distributed by MLS GRID
- $480,0004 bd1 ba1.2k sqft142 Palmer Street, Brentwood, NY 11717For SaleMLS ID #1063182, Jonathan Sarria, Listing by: ARVY Realty. OneKey® MLS as distributed by MLS GRID
