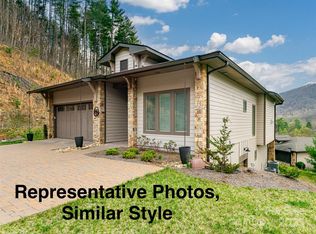
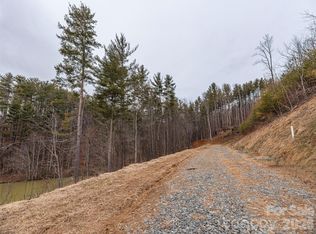
Welcome to The Views at Masters Landing, an exclusive opportunity to create your dream home within the prestigious golf course resort community of Maggie Valley Club & Resort. Offered as a custom lot/build package by renowned builder and developer Distinctive Building & Design, this property provides the perfect canvas for a home designed to reflect your personal vision and lifestyle. Nestled against a serene wooded backdrop, the site enjoys southern exposure with stunning views of a tranquil pond and mountains beyond—an easily accessible setting that captures the essence of resort living. The Ion I home design showcased here is merely a suggestion of what’s possible; every residence in The Views at Masters Landing will be uniquely crafted, showcasing a variety of architectural styles, exceptional craftsmanship, and refined finishes. Experience the rare opportunity to build a custom home in an environment defined by natural beauty, timeless design, and the highest standards of quality.
Active
$895,000
11 Freshwater Cv, Maggie Valley, NC 28751
3beds
2,017sqft
Single Family Residence
Built in 2026
0.38 Acres Lot
$873,200 Zestimate®
$444/sqft
$475/mo HOA
What's special
Serene wooded backdropSouthern exposure
- 359 days
- 113
- 8
Zillow last checked:
Listing updated:
Listed by:
Darrin Graves darrin.graves@howardhannatate.com,
Howard Hanna Beverly-Hanks Waynesville,
Julie Lapkoff,
Howard Hanna Beverly-Hanks Waynesville
Source: Canopy MLS as distributed by MLS GRID,MLS#: 4315955
Facts & features
Interior
Bedrooms & bathrooms
- Bedrooms: 3
- Bathrooms: 3
- Full bathrooms: 2
- 1/2 bathrooms: 1
- Main level bedrooms: 1
Primary bedroom
- Level: Main
Bedroom s
- Level: Upper
Bedroom s
- Level: Upper
Other
- Level: Main
Loft
- Level: Upper
Heating
- Heat Pump
Cooling
- Heat Pump
Appliances
- Included: Dishwasher, Disposal, Microwave, Oven, Refrigerator, Tankless Water Heater, Washer/Dryer
- Laundry: Laundry Closet, Main Level
Features
- Kitchen Island, Open Floorplan, Pantry, Walk-In Closet(s)
- Flooring: Vinyl
- Doors: Insulated Door(s)
- Windows: Insulated Windows
- Has basement: No
- Fireplace features: Gas Log, Gas Vented, Great Room
Interior area
- Total structure area: 2,017
- Total interior livable area: 2,017 sqft
- Finished area above ground: 2,017
- Finished area below ground: 0
Property
Parking
- Total spaces: 2
- Parking features: Driveway, Attached Garage, Garage on Main Level
- Attached garage spaces: 2
- Has uncovered spaces: Yes
Features
- Levels: Two
- Stories: 2
- Patio & porch: Covered, Front Porch, Rear Porch
- Has private pool: Yes
- Pool features: Outdoor Pool
- Spa features: Community
- Has view: Yes
- View description: Mountain(s), Water, Year Round
- Has water view: Yes
- Water view: Water
Lot
- Size: 0.38 Acres
- Features: Cul-De-Sac, Private
Details
- Parcel number: 7697602437
- Zoning: RES
- Special conditions: Standard
- Other equipment: Fuel Tank(s)
Construction
Type & style
- Home type: SingleFamily
- Architectural style: Contemporary,Modern
- Property subtype: Single Family Residence
Materials
- Hardboard Siding
- Foundation: Crawl Space, Slab
Condition
- New construction: Yes
- Year built: 2026
Details
- Builder model: Ion I
- Builder name: Distinctive Bldg & Design
Utilities & green energy
- Sewer: Public Sewer
- Water: City
- Utilities for property: Propane, Underground Power Lines, Underground Utilities, Wired Internet Available
Community & HOA
Community
- Features: Clubhouse, Golf, Pond, Sport Court, Tennis Court(s), Walking Trails
- Security: Carbon Monoxide Detector(s), Smoke Detector(s)
- Subdivision: Masters Landing
HOA
- Has HOA: Yes
- HOA fee: $175 monthly
- HOA name: Maggie Valley Master Association POA
- Second HOA fee: $300 monthly
- Second HOA name: Views at Masters Landing Lawn/Landscape Maint POA
Location
- Region: Maggie Valley
- Elevation: 2500 Feet
Financial & listing details
- Price per square foot: $444/sqft
- Date on market: 10/24/2025
- Cumulative days on market: 320 days
- Listing terms: Cash,Construction Perm Loan,Conventional
- Road surface type: Brick, Paved
Estimated market value
$873,200
$830,000 - $917,000
$2,795/mo
Price history
| Date | Event | Price |
|---|---|---|
| 10/24/2025 | Listed for sale | $895,000$444/sqft |
Source:  Canopy MLS as distributed by MLS GRID #4315955 Report a problem Canopy MLS as distributed by MLS GRID #4315955 Report a problem | ||
Public tax history
Tax history is unavailable.
Monthly payment
Est. payment
Payment breakdown
Explore the cost of this home by adjusting the details. Changes won't be saved.Climate risks
Neighborhood: 28751
Nearby schools
Schools provided by the listing agent
- Elementary: Jonathan Valley
- Middle: Waynesville
- High: Tuscola
Source: Canopy MLS as distributed by MLS GRID. This data may not be complete. We recommend contacting the local school district to confirm school assignments for this home.


Similar homes
- $995,0003 bd4 ba2.6k sqft463 Walela Trl, Maggie Valley, NC 28751For Sale

 MLS ID #4420283, Sherell Johnson, Smoky Mountain Retreat Realty. Canopy MLS as distributed by MLS GRID
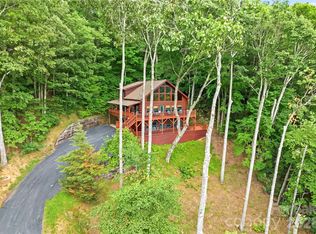
 - $825,0004 bd4 ba2.5k sqft582 Tsalagi Trl, Maggie Valley, NC 28751For Sale
 MLS ID #4406984, Tom Johnson, Smoky Mountain Retreat Realty. Canopy MLS as distributed by MLS GRID
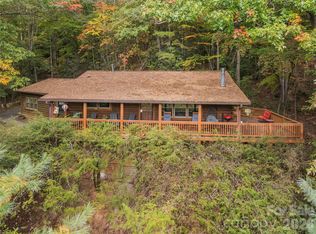
 - $475,0003 bd3 ba1.5k sqft250 Creekside Dr, Maggie Valley, NC 28751For Sale
 MLS ID #4434388, Darrin Graves, Howard Hanna Beverly-Hanks Waynesville. Canopy MLS as distributed by MLS GRID
 - $764,0003 bd2 ba1.6k sqft26 Tawodi Trl, Waynesville, NC 28751For Sale
 MLS ID #4400579, Tom Johnson, Smoky Mountain Retreat Realty. Canopy MLS as distributed by MLS GRID
 - $665,0004 bd5 ba2.3k sqft80 Hidden Falls Rd, Maggie Valley, NC 28751For SaleMLS ID #4358807, Steven Owens, Keller Williams Biltmore Village. Canopy MLS as distributed by MLS GRID
- $625,0002 bd3 ba1.8k sqft245 Greenview Dr, Maggie Valley, NC 28751For SaleMLS ID #4397878, Reese Morgani, Keller Williams Professionals. Canopy MLS as distributed by MLS GRID
- $749,9003 bd4 ba2.7k sqft90 Lionheart Ln, Maggie Valley, NC 28751For SaleMLS ID #4370064, Michelle McElroy, Howard Hanna Beverly-Hanks Waynesville. Canopy MLS as distributed by MLS GRID
- $725,0003 bd3 ba1.7k sqft100 Moonshine Holler Dr, Maggie Valley, NC 28751For SaleMLS ID #4412066, Jen Canino, Patton Allen Real Estate LLC. Canopy MLS as distributed by MLS GRID
- $590,0002 bd2 ba2.6k sqft30 Brier Ln, Maggie Valley, NC 28751For SaleMLS ID #4320298, Ellis Morris, Keller Williams Great Smokies. Canopy MLS as distributed by MLS GRID
- $569,0003 bd3 ba1.7k sqft221 Moody Farm Rd, Maggie Valley, NC 28751For SaleMLS ID #4383537, Bruce McGovern, McGovern Property Management, Inc.. Canopy MLS as distributed by MLS GRID
- $670,0002 bd3 ba1.6k sqft332 Gadohi Trl, Maggie Valley, NC 28751For SaleMLS ID #4414080, Julie Lapkoff, Howard Hanna Beverly-Hanks Waynesville. Canopy MLS as distributed by MLS GRID
- $469,0002 bd2 ba1.8k sqft105 Shirley Dr, Maggie Valley, NC 28751For SaleMLS ID #4393746, Candy Wood, Keller Williams Great Smokies. Canopy MLS as distributed by MLS GRID
- $455,0003 bd2 ba2.1k sqft290 Dogwood Dr, Maggie Valley, NC 28751For SaleMLS ID #4390974, Katie Hermida, Howard Hanna Beverly-Hanks Waynesville. Canopy MLS as distributed by MLS GRID
- $599,9003 bd2 ba1.5k sqft589 Panoramic Loop, Maggie Valley, NC 28751For SaleMLS ID #4431098, Lynda Bennett, Better Homes and Gardens Real Estate Heritage. Canopy MLS as distributed by MLS GRID
- $649,9003 bd4 ba2.7k sqft153 Tall Oaks Dr, Maggie Valley, NC 28751For SaleMLS ID #4418740, Brad Whitesell, Whitesell Real Estate Group. Canopy MLS as distributed by MLS GRID
- $449,0002 bd2 ba1.3k sqft445 Allison Dr, Maggie Valley, NC 28751For SaleMLS ID #4346332, Joann Lyons, NC Broker Realty. Canopy MLS as distributed by MLS GRID
- $575,0004 bd4 ba2.4k sqft2629 Soco Rd, Maggie Valley, NC 28751For SaleMLS ID #4374834, Amy Spivey, Ivester Jackson Blackstream. Canopy MLS as distributed by MLS GRID
- $595,0002 bd2 ba1.1k sqft1061 Caldwell Dr, Maggie Valley, NC 28751For SaleMLS ID #4429687, Bruce McGovern, McGovern Property Management, Inc.. Canopy MLS as distributed by MLS GRID
- $749,9003 bd4 ba2.8k sqft649 Panoramic Loop, Maggie Valley, NC 28751For SaleMLS ID #4360546, Alec Cantley, Premier Sotheby’s International Realty. Canopy MLS as distributed by MLS GRID
- $519,9002 bd2 ba1.4k sqft30 Edgewater Ln, Maggie Valley, NC 28751For SaleMLS ID #4340785, Kim Greene, Better Homes and Gardens Real Estate Heritage. Canopy MLS as distributed by MLS GRID
