HIGHLY MOTIVATED SELLER SEEKING OFFER FROM SERIOUS BUYER! A MUST-SEE HOME: view this home to fully appreciate what it has to offer; great open design, spacious rooms, and so much potential to make this home your own! *** NOTE THESE ROOM SIZES: Living room 29' x 16', dining room 16' x 14', primary bedroom 17' x 13', bedroom II 16' x 14', bonus room 14' x 14', craft/exercise/multi-use room 17' x 16'. Opportunity for a sound investment and increase in value! LOCATION...LOCATION...LOCATION...next-door to the Maggie Valley Club; the golf course and Pin High Bar & Grille are open to the public. Optional membership opportunities include...golf course, golf driving range, tennis, pool, fitness center, restaurant, events facilities. Short-term and long-term rentals are allowed. This home is suitable for year-round, seasonal/vacation usage. Access this home year-round with all-paved roads approach. Lovingly used by current owner since 2004. Built-in cabinets and shelves in several rooms. A large multi-purpose room in the lower level could be used as a family room, office, exercise room, hobby room, etc. The covered back porch features a peaceful treescaped setting; enjoy the running mountain brook/stream below; there is a fireplace for those cool nights. Come inside & cozy up to the wood-burning stove/fireplace on those chilly days/nights. Newer central heat and air conditioning system is in this home. The lower driveway leads to ample parking area, garage for parking multiple vehicles and a golf cart; also includes workshop, "safe room", and green house/plant room. The upper driveway leads to next-to-main-level parking and level entry into home. Detached storage shed in the back yard for your outdoor tools. Located close to the heart of Maggie Valley, Waynesville, Cataloochee Ski Area, Blue Ridge Parkway, Great Smoky Mountains National Park, & Harrah's; 30 minutes to Asheville. Nearby you will find restaurants, shops, entertainment, outdoor activities, & major roadways. Some photos have been virtually staged to reflect appearance with furnishings.
Active
Price cut: $5K (10/19)
$590,000
30 Brier Ln, Maggie Valley, NC 28751
2beds
2,695sqft
Single Family Residence
Built in 1980
0.65 Acres Lot
$552,200 Zestimate®
$219/sqft
$-- HOA
What's special
Spacious roomsGreat open design
- 336 days
- 413
- 14
Zillow last checked:
Listing updated:
Listed by:
Ellis Morris ellis@ellismorris.com,
Keller Williams Great Smokies,
Patty Morris,
Keller Williams Great Smokies
Source: Canopy MLS as distributed by MLS GRID,MLS#: 4320298
Facts & features
Interior
Bedrooms & bathrooms
- Bedrooms: 2
- Bathrooms: 2
- Full bathrooms: 2
- Main level bedrooms: 1
Primary bedroom
- Features: Ceiling Fan(s), Split BR Plan
- Level: Main
- Area: 221 Square Feet
- Dimensions: 17' 0" X 13' 0"
Bedroom s
- Features: Split BR Plan
- Level: Basement
- Area: 224 Square Feet
- Dimensions: 16' 0" X 14' 0"
Bathroom full
- Level: Main
- Area: 121 Square Feet
- Dimensions: 11' 0" X 11' 0"
Bonus room
- Level: Basement
- Area: 196 Square Feet
- Dimensions: 14' 0" X 14' 0"
Dining area
- Features: Built-in Features
- Level: Main
- Area: 224 Square Feet
- Dimensions: 16' 0" X 14' 0"
Exercise room
- Features: Built-in Features, Ceiling Fan(s), Computer Niche, See Remarks
- Level: Basement
- Area: 272 Square Feet
- Dimensions: 17' 0" X 16' 0"
Kitchen
- Features: Walk-In Pantry
- Level: Main
Living room
- Features: Built-in Features, Ceiling Fan(s), Computer Niche, Open Floorplan, Vaulted Ceiling(s)
- Level: Main
- Area: 464 Square Feet
- Dimensions: 29' 0" X 16' 0"
Heating
- Central, Electric
Cooling
- Central Air, Electric
Appliances
- Included: Dishwasher, Electric Cooktop, Electric Oven, Electric Water Heater, Refrigerator, Washer/Dryer
- Laundry: In Basement, Laundry Chute, Sink
Features
- Built-in Features, Open Floorplan, Pantry
- Flooring: Carpet, Laminate, Tile
- Basement: Basement Garage Door,Basement Shop,Exterior Entry,Interior Entry,Partially Finished,Walk-Out Access
- Fireplace features: Living Room, Porch, Wood Burning, Wood Burning Stove
Interior area
- Total structure area: 1,607
- Total interior livable area: 2,695 sqft
- Finished area above ground: 1,607
- Finished area below ground: 1,088
Property
Parking
- Total spaces: 2
- Parking features: Driveway, Attached Garage, Garage Door Opener, Garage Faces Side
- Attached garage spaces: 2
- Has uncovered spaces: Yes
- Details: ample parking next to garage and upper driveway
Features
- Levels: One
- Stories: 1
- Patio & porch: Covered, Rear Porch
- Has view: Yes
- View description: Mountain(s), Winter
Lot
- Size: 0.65 Acres
- Features: Paved, Sloped, Wooded, Views
Details
- Additional structures: Greenhouse, Outbuilding
- Parcel number: 7697502992
- Zoning: R1
- Special conditions: Standard
Construction
Type & style
- Home type: SingleFamily
- Property subtype: Single Family Residence
Materials
- Stone, Wood
- Foundation: Slab
- Roof: Composition
Condition
- New construction: No
- Year built: 1980
Utilities & green energy
- Sewer: Septic Installed
- Water: Public
- Utilities for property: Cable Available, Electricity Connected, Wired Internet Available
Community & HOA
Community
- Subdivision: Maggie Valley Country Club Est
Location
- Region: Maggie Valley
- Elevation: 2500 Feet
Financial & listing details
- Price per square foot: $219/sqft
- Tax assessed value: $329,400
- Annual tax amount: $1,383
- Date on market: 11/20/2025
- Cumulative days on market: 336 days
- Listing terms: Cash,Conventional
- Electric utility on property: Yes
- Road surface type: Asphalt, Paved
Estimated market value
$552,200
$525,000 - $580,000
$2,575/mo
Price history
| Date | Event | Price |
|---|---|---|
| 10/19/2026 | Price change | $590,000-0.8%$219/sqft |
Source:  Canopy MLS as distributed by MLS GRID #4320298 Report a problem Canopy MLS as distributed by MLS GRID #4320298 Report a problem | ||
| 6/27/2026 | Price change | $595,000-11.2%$221/sqft |
Source: Canopy MLS as distributed by MLS GRID #4320298 Report a problem | ||
| 3/5/2026 | Price change | $670,000-3.6%$249/sqft |
Source: Canopy MLS as distributed by MLS GRID #4320298 Report a problem | ||
| 11/20/2025 | Listed for sale | $695,000+208.9%$258/sqft |
Source: Canopy MLS as distributed by MLS GRID #4320298 Report a problem | ||
| 11/15/2004 | Sold | $225,000+55.2%$83/sqft |
Source: Agent Provided Report a problem | ||
| 6/6/1988 | Sold | $145,000$54/sqft |
Source: Agent Provided Report a problem | ||
Public tax history
| Year | Property taxes | Tax assessment |
|---|---|---|
| 2025 | $1,383 +4.7% | $322,400 |
| 2024 | $1,322 | $322,400 |
| 2023 | $1,322 +9.3% | $322,400 |
| 2022 | $1,210 | $322,400 |
| 2021 | $1,210 +26.1% | $322,400 +42% |
| 2020 | $959 | $227,000 |
| 2019 | -- | $227,000 |
| 2018 | $2,082 | $227,000 |
| 2017 | $2,082 +4.3% | $227,000 +2.3% |
| 2016 | $1,997 | $221,900 |
| 2015 | $1,997 +15% | $221,900 |
| 2014 | $1,737 +8.4% | $221,900 +1.9% |
| 2010 | $1,602 +2.7% | $217,680 |
| 2008 | $1,560 | $217,680 |
| 2007 | -- | $217,680 |
Find assessor info on the county website
Monthly payment
Est. payment
Payment breakdown
Explore the cost of this home by adjusting the details. Changes won't be saved.Climate risks
Neighborhood: 28751
Nearby schools
Schools provided by the listing agent
- Elementary: Jonathan Valley
- Middle: Waynesville
- High: Tuscola
Source: Canopy MLS as distributed by MLS GRID. This data may not be complete. We recommend contacting the local school district to confirm school assignments for this home.
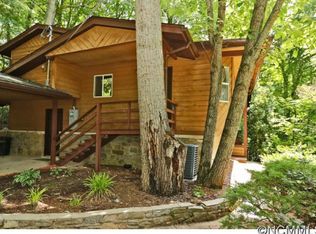
Similar homes
- $579,0003 bd3 ba2k sqft36 Nicholas Ln, Maggie Valley, NC 28751For Sale

 MLS ID #4422932, Rick Herdrich, Better Homes and Gardens Real Estate Heritage. Canopy MLS as distributed by MLS GRID
 - $615,0003 bd3 ba2.1k sqft85 Susan Dr, Maggie Valley, NC 28751For Sale
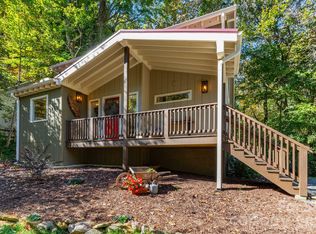 MLS ID #4433790, Louis Migacz, 1st Choice Realty. Canopy MLS as distributed by MLS GRID
 - $575,0004 bd4 ba2.4k sqft2629 Soco Rd, Maggie Valley, NC 28751For Sale
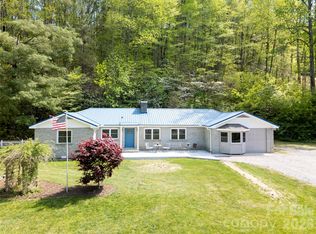 MLS ID #4374834, Amy Spivey, Ivester Jackson Blackstream. Canopy MLS as distributed by MLS GRID
 - $475,0003 bd3 ba1.5k sqft250 Creekside Dr, Maggie Valley, NC 28751For Sale
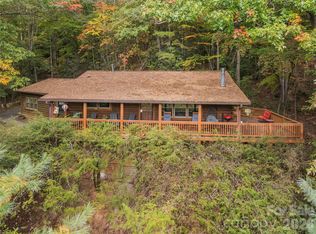 MLS ID #4434388, Darrin Graves, Howard Hanna Beverly-Hanks Waynesville. Canopy MLS as distributed by MLS GRID
 - $569,0003 bd3 ba1.7k sqft221 Moody Farm Rd, Maggie Valley, NC 28751For SaleMLS ID #4383537, Bruce McGovern, McGovern Property Management, Inc.. Canopy MLS as distributed by MLS GRID
- $435,0005 bd4 ba2.1k sqft330 Riddle Cove Rd, Maggie Valley, NC 28751For SaleMLS ID #4395479, Craig Messer, Better Homes and Gardens Real Estate Heritage. Canopy MLS as distributed by MLS GRID
- $465,0002 bd2 ba1.4k sqft72 Sanctuary Rd, Maggie Valley, NC 28751For SaleMLS ID #4387632, David Rogers, RE/MAX Executive. Canopy MLS as distributed by MLS GRID
- $469,0002 bd2 ba1.8k sqft105 Shirley Dr, Maggie Valley, NC 28751For SaleMLS ID #4393746, Candy Wood, Keller Williams Great Smokies. Canopy MLS as distributed by MLS GRID
- $455,0003 bd2 ba2.1k sqft290 Dogwood Dr, Maggie Valley, NC 28751For SaleMLS ID #4390974, Katie Hermida, Howard Hanna Beverly-Hanks Waynesville. Canopy MLS as distributed by MLS GRID
- $429,0003 bd2 ba2.1k sqft20 Seminole Dr, Maggie Valley, NC 28751For SaleMLS ID #4413858, Bruce McGovern, McGovern Property Management, Inc.. Canopy MLS as distributed by MLS GRID
- $399,0003 bd3 ba1.9k sqft650 Creekside Dr, Maggie Valley, NC 28751For SaleMLS ID #4423775, Naomi Brown-Rasmussen, Housewell.Com Realty of North Carolina LLC. Canopy MLS as distributed by MLS GRID
- $439,9003 bd2 ba1.5k sqft64 Turner Br, Maggie Valley, NC 28751For SaleMLS ID #4398264, Jerry Lee Hatley, Jerry Lee Mountain Realty INC. Canopy MLS as distributed by MLS GRID
- $559,0003 bd3 ba2.7k sqft150 Sorghum Dr, Waynesville, NC 28785For SaleMLS ID #4399884, Bruce McGovern, McGovern Property Management, Inc.. Canopy MLS as distributed by MLS GRID
- $565,0004 bd4 ba2.5k sqft575 Twin Brook Dr, Waynesville, NC 28785For SaleMLS ID #4326846, Sarah Corn, Keller Williams Great Smokies. Canopy MLS as distributed by MLS GRID
- $474,9753 bd2 ba1.7k sqft33 Buttercup Pl, Maggie Valley, NC 28751For SaleMLS ID #4389398, Judy Meyers, RE/MAX Executive. Canopy MLS as distributed by MLS GRID
- $415,0002 bd3 ba1.4k sqft106 Sage Ct, Maggie Valley, NC 28751For SaleMLS ID #4367005, Derek Worrell, NorthGroup Real Estate LLC. Canopy MLS as distributed by MLS GRID
- $385,0002 bd3 ba2.1k sqft21 Wild Bird Ln, Maggie Valley, NC 28751For SaleMLS ID #4419423, Craig Messer, Better Homes and Gardens Real Estate Heritage. Canopy MLS as distributed by MLS GRID
- $439,5003 bd2 ba1.8k sqft101 Friar Tuck Ln, Maggie Valley, NC 28751For SaleMLS ID #4395488, Craig Messer, Better Homes and Gardens Real Estate Heritage. Canopy MLS as distributed by MLS GRID
- $349,0003 bd3 ba1.9k sqft99 Cripple Creek Dr, Waynesville, NC 28785For SaleMLS ID #4435944, Amanda Hill, Howard Hanna Beverly-Hanks Waynesville. Canopy MLS as distributed by MLS GRID
- $599,0003 bd3 ba2k sqft377 Woodstream Rd, Waynesville, NC 28786For SaleMLS ID #4387031, Kevin Hall, Coldwell Banker Advantage. Canopy MLS as distributed by MLS GRID
