Charming 1923 bungalow in the historic Pacific Mills neighborhood of Lyman! A covered front porch with tile flooring welcomes you inside to heart pine floors, high ceilings, and plantation shutters throughout. The bright living room features a bay window and a decorative fireplace with gas logs and flows into a spacious separate dining room with built-in shelving. The kitchen offers plenty of white cabinetry, a breakfast bar, and a dedicated laundry area. Two generously sized bedrooms and a full bath complete the easy single-level layout. Level lot with a small rear deck, public water and sewer, and a convenient location near downtown Lyman, shopping, dining, US-29, and I-85. Schedule your showing today!
Pending
$219,900
11 Groce Rd, Lyman, SC 29365
2beds
1,278sqft
Single Family Residence
Built in 1923
0.26 Acres Lot
$217,500 Zestimate®
$172/sqft
$-- HOA
What's special
Small rear deckLevel lotPlantation shutters throughoutBreakfast barHigh ceilingsHeart pine floorsTwo generously sized bedrooms
- 12 days
- 383
- 22
Likely to sell faster than
Zillow last checked:
Listing updated:
Listed by:
Alex Eubanks 864-814-9416,
Cornerstone Real Estate Group
Source: SAR as distributed by MLS GRID,MLS#: 343397
Facts & features
Interior
Bedrooms & bathrooms
- Bedrooms: 2
- Bathrooms: 1
- Full bathrooms: 1
- Main level bathrooms: 1
- Main level bedrooms: 2
Rooms
- Room types: Main Fl Master Bedroom
Primary bedroom
- Area: 193.99
- Dimensions: 12'7x15'5
Bedroom 2
- Area: 172.8
- Dimensions: 12'5x13'11
Dining room
- Area: 208.75
- Dimensions: 15'0x13'11
Kitchen
- Area: 196.35
- Dimensions: 17'7x11'2
Living room
- Area: 263.81
- Dimensions: 15'9x16'9
Cooling
- Central Air
Appliances
- Included: Dishwasher, Dryer, Microwave, Range, Refrigerator, Washer
- Laundry: 1st Floor, In Kitchen
Features
- Ceiling Fan(s), Fireplace, Laminate Counters
- Flooring: Wood, Vinyl
- Has basement: No
- Has fireplace: Yes
- Fireplace features: Gas Log
Interior area
- Total interior livable area: 1,278 sqft
- Finished area above ground: 1,278
- Finished area below ground: 0
Property
Parking
- Parking features: Detached Carport
Features
- Levels: One
- Stories: 1
- Patio & porch: Deck, Porch
Lot
- Size: 0.26 Acres
- Features: Level
- Topography: Level
Details
- Parcel number: 5150706700
Construction
Type & style
- Home type: SingleFamily
- Architectural style: Bungalow
- Property subtype: Single Family Residence
Materials
- Vinyl Siding
- Foundation: Crawl Space
- Roof: Composition
Condition
- New construction: No
- Year built: 1923
Utilities & green energy
- Sewer: Public Sewer
- Water: Public
Community & HOA
Community
- Subdivision: Pacific Mills
HOA
- Has HOA: No
Location
- Region: Lyman
Financial & listing details
- Price per square foot: $172/sqft
- Tax assessed value: $147,500
- Annual tax amount: $725
- Date on market: 11/3/2026
Estimated market value
$217,500
$207,000 - $228,000
$1,166/mo
Price history
| Date | Event | Price |
|---|---|---|
| 11/9/2026 | Pending sale | $219,900$172/sqft |
Source:  SAR as distributed by MLS GRID #343397 Report a problem | ||
| 11/3/2026 | Listed for sale | $219,900+99.9%$172/sqft |
Source: SAR as distributed by MLS GRID #343397 Report a problem | ||
| 6/19/2017 | Sold | $110,000$86/sqft |
Source: Public Record Report a problem | ||
Public tax history
| Year | Property taxes | Tax assessment |
|---|---|---|
| 2025 | -- | $5,111 |
| 2024 | $715 -0.2% | $5,111 |
| 2023 | $716 | $5,111 +15% |
| 2022 | -- | $4,444 |
| 2021 | -- | $4,444 |
| 2020 | -- | $4,444 |
| 2019 | -- | $4,444 |
| 2018 | $541 | $4,444 +25% |
| 2017 | $541 +47.5% | $3,556 -33.3% |
| 2016 | $367 -83.8% | $5,334 |
| 2015 | $2,257 +7.3% | $5,334 +6.4% |
| 2014 | $2,104 | $5,013 +2.8% |
| 2013 | -- | $4,877 |
| 2012 | -- | -- |
| 2011 | -- | $4,302 |
| 2010 | -- | $4,302 -14.6% |
| 2009 | -- | $5,037 +50% |
| 2008 | -- | $3,358 +15% |
| 2006 | $289 | $2,920 |
| 2005 | -- | $2,920 |
| 2004 | $284 +6.4% | $2,920 |
| 2003 | $266 | $2,920 +64% |
| 2002 | -- | $1,780 -33.6% |
| 2001 | $47 -82.3% | $2,680 +50.6% |
| 2000 | $266 | $1,780 |
Find assessor info on the county website
Monthly payment
Est. payment
Payment breakdown
Explore the cost of this home by adjusting the details. Changes won't be saved.Climate risks
Neighborhood: 29365
Nearby schools
Schools provided by the listing agent
- Elementary: 5-Tyger River Elementary
- Middle: 5-Dr Hill Middle
- High: 5-Byrnes High
Source: SAR as distributed by MLS GRID. This data may not be complete. We recommend contacting the local school district to confirm school assignments for this home.
Similar homes
- $223,0002 bd1 ba1.2k sqft1074 Old Spartanburg Hwy, Lyman, SC 29365For Sale
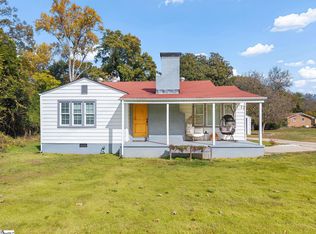 MLS ID #1609192, Jennie Foster, Bluefield Realty Group. Greater Greenville AOR
- $--2 bd1 ba913 sqft22 Upland St, Lyman, SC 29365AuctionAuction.com 2
- $185,0002 bd1 ba1.2k sqft13 Lawrence St, Lyman, SC 29365For Sale
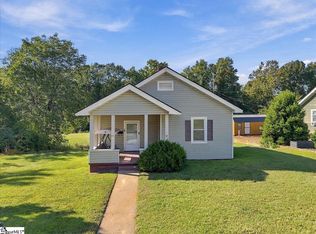 MLS ID #1608000, Kelly Shealy, Epique Realty Inc. Greater Greenville AOR
- $190,0002 bd1 ba1.2k sqft15 Crescent St, Lyman, SC 29365For Sale
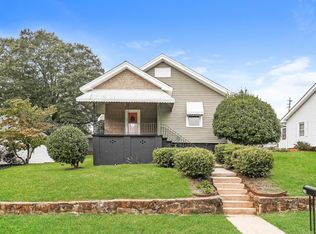 MLS ID #1606136, Thomas Shoupe, Opendoor Brokerage. Greater Greenville AOR
