Timeless charm meets everyday comfort in this beautifully maintained 1920s bungalow, where character and warmth welcome you from the moment you arrive. Spend slow mornings or quiet evenings on the expansive covered front porch, perfectly designed for rocking chairs, good conversation, and making memories that last a lifetime. Inside, original hardwood floors, a brick-surround wood-burning fireplace, and a thoughtfully designed floor plan create inviting spaces that feel connected while still offering defined living areas. The spacious living room flows effortlessly into a flexible dining room or second gathering space, making it ideal for entertaining or everyday living. The eat-in kitchen offers abundant prep space, generous storage, and room to gather around the table or create your own keeping room. The primary suite features two closets, while two additional bedrooms are connected by a Jack-and-Jill bath with a shower. A separate hall bath showcases a relaxing soaking tub, and the third bedroom offers endless flexibility as a home office, playroom, hobby room, or even additional laundry space if desired. Outside, you'll love the freedom of NO HOA and a spacious yard with room for a workshop, detached garage, RV or boat parking, gardening, or simply enjoying your own outdoor retreat. A private drive with rear access adds convenience and versatility that's increasingly hard to find. As an added bonus the roof was replaced in 2025! Perfectly positioned between Duncan and Lyman, you'll enjoy easy access to major roadways while remaining just 15 minutes from BMW, GSP International Airport, Downtown Greenville, and Downtown Spartanburg. Some homes are built to impress. Others are built to be lived in, loved, and remembered. This 1920s bungalow has been doing exactly that for generations—and it's ready to welcome you home.
For sale
Price cut: $10K (9/18)
$239,000
95 Lawrence St, Lyman, SC 29365
3beds
1,359sqft
Single Family Residence, Residential
Built in 1923
8,276 Square Feet Lot
$238,300 Zestimate®
$176/sqft
$-- HOA
What's special
Brick-surround wood-burning fireplaceExpansive covered front porchAbundant prep spaceEat-in kitchenThoughtfully designed floor planOriginal hardwood floorsGenerous storage
- 56 days
- 1,319
- 84
Zillow last checked:
Listing updated:
Listed by:
Dan Hamilton 864-527-7685,
Keller Williams Grv Upst,
David Burt,
Keller Williams Grv Upst
Source: Greater Greenville AOR,MLS#: 1599808
Facts & features
Interior
Bedrooms & bathrooms
- Bedrooms: 3
- Bathrooms: 2
- Full bathrooms: 2
- Main level bathrooms: 2
- Main level bedrooms: 3
Rooms
- Room types: Other/See Remarks
Primary bedroom
- Area: 144
- Dimensions: 12 x 12
Bedroom 2
- Area: 132
- Dimensions: 11 x 12
Bedroom 3
- Area: 132
- Dimensions: 11 x 12
Primary bathroom
- Features: Multiple Closets
- Level: Main
Dining room
- Area: 130
- Dimensions: 10 x 13
Kitchen
- Area: 270
- Dimensions: 18 x 15
Living room
- Area: 208
- Dimensions: 16 x 13
Heating
- Electric, Forced Air
Cooling
- Central Air, Electric
Appliances
- Included: Oven, Electric Cooktop, Electric Oven, Electric Water Heater
- Laundry: 1st Floor, Electric Dryer Hookup, Washer Hookup
Features
- Bookcases, Ceiling Fan(s), Open Floorplan, Soaking Tub, Laminate Counters
- Flooring: Wood, Vinyl
- Windows: Tilt Out Windows, Window Treatments
- Basement: Unfinished
- Number of fireplaces: 1
- Fireplace features: Wood Burning
Interior area
- Total interior livable area: 1,359 sqft
Property
Parking
- Parking features: See Remarks, Other, Driveway, Gravel, Parking Pad, Asphalt
- Has uncovered spaces: Yes
Features
- Levels: One
- Stories: 1
- Patio & porch: Front Porch
Lot
- Size: 8,276 Square Feet
- Features: Sidewalk, Sloped, Few Trees, 1/2 Acre or Less
- Topography: Level
Details
- Parcel number: 5151002200
Construction
Type & style
- Home type: SingleFamily
- Architectural style: Bungalow
- Property subtype: Single Family Residence, Residential
Materials
- Wood Siding
- Foundation: Crawl Space, Basement
- Roof: Composition
Condition
- Year built: 1923
Utilities & green energy
- Sewer: Public Sewer
- Water: Public
- Utilities for property: Cable Available
Community & HOA
Community
- Features: None
- Security: Smoke Detector(s)
- Subdivision: Pacific Mills
HOA
- Has HOA: No
- Services included: None
Location
- Region: Lyman
Financial & listing details
- Price per square foot: $176/sqft
- Tax assessed value: $153,600
- Date on market: 8/5/2026
Estimated market value
$238,300
$226,000 - $250,000
$1,511/mo
Price history
| Date | Event | Price |
|---|---|---|
| 9/18/2026 | Price change | $239,000-4%$176/sqft |
Source:  Greater Greenville AOR #1599808 Report a problem Greater Greenville AOR #1599808 Report a problem | ||
| 8/17/2026 | Listed for sale | $249,000$183/sqft |
Source: Greater Greenville AOR #1599808 Report a problem | ||
| 8/12/2026 | Contingent | $249,000$183/sqft |
Source: Greater Greenville AOR #1599808 Report a problem | ||
| 8/5/2026 | Listed for sale | $249,000+20%$183/sqft |
Source: Greater Greenville AOR #1599808 Report a problem | ||
| 5/30/2025 | Sold | $207,500$153/sqft |
Source:  SAR as distributed by MLS GRID #323250 Report a problem SAR as distributed by MLS GRID #323250 Report a problem | ||
| 5/1/2025 | Pending sale | $207,500+3.8%$153/sqft |
Source: SAR as distributed by MLS GRID #323250 Report a problem | ||
| 4/10/2025 | Listed for sale | $199,900$147/sqft |
Source: Greater Greenville AOR #1552450 Report a problem | ||
| 3/31/2025 | Pending sale | $199,900$147/sqft |
Source: SAR as distributed by MLS GRID #321750 Report a problem | ||
| 3/27/2025 | Price change | $199,900-8.3%$147/sqft |
Source: SAR as distributed by MLS GRID #321750 Report a problem | ||
| 1/28/2025 | Price change | $217,900-3.1%$160/sqft |
Source: SAR as distributed by MLS GRID #311248 Report a problem | ||
| 12/31/2024 | Price change | $224,900-1.6%$165/sqft |
Source: SAR as distributed by MLS GRID #311248 Report a problem | ||
| 11/11/2024 | Price change | $228,500-0.4%$168/sqft |
Source: SAR as distributed by MLS GRID #311248 Report a problem | ||
| 10/18/2024 | Price change | $229,500-0.2%$169/sqft |
Source: SAR as distributed by MLS GRID #311248 Report a problem | ||
| 9/14/2024 | Price change | $229,900-4.2%$169/sqft |
Source: SAR as distributed by MLS GRID #311248 Report a problem | ||
| 8/7/2024 | Price change | $239,900-1.1%$177/sqft |
Source: SAR as distributed by MLS GRID #311248 Report a problem | ||
| 7/17/2024 | Price change | $242,500-1%$178/sqft |
Source: SAR as distributed by MLS GRID #311248 Report a problem | ||
| 6/19/2024 | Price change | $244,900-2%$180/sqft |
Source: SAR as distributed by MLS GRID #311248 Report a problem | ||
| 6/5/2024 | Listed for sale | $249,900$184/sqft |
Source: SAR as distributed by MLS GRID #311248 Report a problem | ||
| 5/30/2024 | Pending sale | $249,900$184/sqft |
Source: SAR as distributed by MLS GRID #311248 Report a problem | ||
| 5/9/2024 | Listed for sale | $249,900$184/sqft |
Source: SAR as distributed by MLS GRID #311248 Report a problem | ||
Public tax history
| Year | Property taxes | Tax assessment |
|---|---|---|
| 2025 | -- | $5,037 |
| 2024 | $700 -0.2% | $5,037 |
| 2023 | $701 | $5,037 +15% |
| 2022 | -- | $4,381 |
| 2021 | -- | $4,381 |
| 2020 | -- | $4,381 |
| 2019 | -- | $4,381 |
| 2018 | $529 | $4,381 +15% |
| 2017 | $529 +27.1% | $3,809 |
| 2016 | $416 +2.2% | $3,809 |
| 2015 | $407 +2.8% | $3,809 |
| 2014 | $396 | $3,809 +9.4% |
| 2013 | -- | $3,482 |
| 2012 | -- | -- |
| 2011 | -- | $3,312 |
| 2010 | -- | $3,312 |
| 2009 | -- | $3,312 |
| 2008 | -- | $3,312 +15% |
| 2006 | $279 | $2,880 |
| 2005 | -- | $2,880 |
| 2004 | $273 +6.4% | $2,880 |
| 2003 | $257 | $2,880 +64.6% |
| 2002 | -- | $1,750 |
| 2001 | $47 -81.8% | $1,750 |
| 2000 | $259 | $1,750 |
Find assessor info on the county website
Monthly payment
Est. payment
Payment breakdown
Explore the cost of this home by adjusting the details. Changes won't be saved.Climate risks
Neighborhood: 29365
Nearby schools
Schools provided by the listing agent
- Elementary: Tyger River
- Middle: Beech Springs
- High: James F. Byrnes
Source: Greater Greenville AOR. This data may not be complete. We recommend contacting the local school district to confirm school assignments for this home.
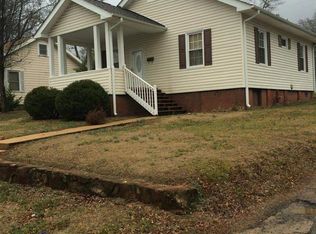

Similar homes
- $219,9003 bd2 ba1.2k sqft101 Duncan Heights Rd, Duncan, SC 29334For Sale
 MLS ID #1598911, Laura Szabo, Carolina Moves, LLC. Greater Greenville AOR
 - $295,0003 bd2 ba1.5k sqft205 Tesla Ct, Lyman, SC 29365For Sale
 MLS ID #1596506, Tatyana Shulikov, Shulikov Realty & Associates. Greater Greenville AOR
 - $230,0003 bd2 ba1.3k sqft214 Crawford Cir, Spartanburg, SC 29301For Sale
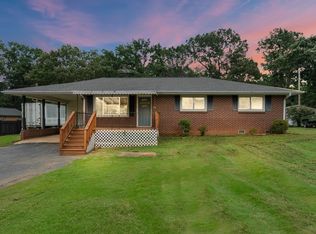 MLS ID #340504, Liliya Kimbrell, Shulikov Realty & Associates. SAR as distributed by MLS GRID
 - $255,0003 bd2 ba1.4k sqft129 Spring St, Reidville, SC 29375For Sale
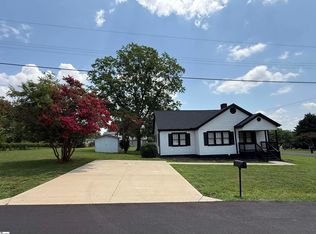 MLS ID #1603665, Victoria Pukhalsky, Ponce Realty Group. Greater Greenville AOR
