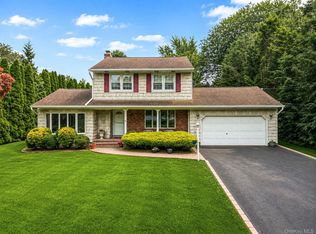
This unique property offers not one, but two separate dwellings on a beautifully half acre landscaped lot. The main residence is a well-maintained side-by-side split featuring 3 bedrooms, 2 full baths, hardwood floors, a cozy fireplace, and generous living space ideal for everyday comfort and entertaining.
The second dwelling is a delightful 1–2 bedroom cottage complete with basement and attic and its own private yard and driveway—perfect for extended family, guests, or rental income opportunities.
Enjoy outdoor living on the spacious back deck surrounded by mature trees, or unwind in the peaceful front yard on a dead end street. Whether you're looking for a multigenerational setup or an investment property, this versatile home is a rare find!
Pending
$819,000
11 Grove Avenue, Saint James, NY 11780
4beds
2,800sqft
Single Family Residence, Residential
Built in 1945
0.5 Acres Lot
$-- Zestimate®
$293/sqft
$-- HOA
What's special
Cozy fireplacePeaceful front yardWell-maintained side-by-side splitPrivate yardHalf acre landscaped lotSpacious back deckDead end street
- 380 days |
- 21 |
- 2 |
Zillow last checked:
Listing updated:
Listed by:
Douglas Elliman Real Estate 631-758-2552,
Dawn Fischetti E-PRO 631-758-2552,
Rose Marie Maher,
Douglas Elliman Real Estate
Source: OneKey® MLS as distributed by MLS GRID,MLS#: 887076
Facts & features
Interior
Bedrooms & bathrooms
- Bedrooms: 4
- Bathrooms: 3
- Full bathrooms: 3
Heating
- Baseboard
Cooling
- Wall/Window Unit(s)
Appliances
- Included: Dryer, Gas Range, Microwave, Refrigerator, Washer
- Laundry: Washer/Dryer Hookup, Laundry Room
Features
- Eat-in Kitchen, Entrance Foyer, Quartz/Quartzite Counters, Walk-In Closet(s)
- Flooring: Ceramic Tile, Combination, Hardwood
- Basement: Partial,Unfinished
- Attic: Partial,Scuttle
- Has fireplace: Yes
- Fireplace features: Living Room, Wood Burning
Interior area
- Total structure area: 2,800
- Total interior livable area: 2,800 sqft
Video & virtual tour
Property
Parking
- Total spaces: 6
- Parking features: Driveway
- Has uncovered spaces: Yes
Lot
- Size: 0.5 Acres
- Dimensions: 100 x 230
- Features: Back Yard, Landscaped, Level
Details
- Additional structures: Guest House
- Parcel number: 0800085000200005000
- Special conditions: None
Construction
Type & style
- Home type: SingleFamily
- Property subtype: Single Family Residence, Residential
Materials
- Frame
Condition
- Year built: 1945
- Major remodel year: 2005
Utilities & green energy
- Sewer: Cesspool
- Water: Public
- Utilities for property: Electricity Connected, Trash Collection Public, Water Connected
Community & HOA
HOA
- Has HOA: No
Location
- Region: Saint James
Financial & listing details
- Price per square foot: $293/sqft
- Tax assessed value: $6,590
- Annual tax amount: $18,569
- Date on market: 7/9/2025
- Cumulative days on market: 114 days
- Listing agreement: Exclusive Right To Sell
- Electric utility on property: Yes
Estimated market value
Not available
Estimated sales range
Not available
Not available
Price history
| Date | Event | Price |
|---|---|---|
| 9/3/2025 | Pending sale | $819,000$293/sqft |
Source:  OneKey® MLS as distributed by MLS GRID #890962 Report a problem OneKey® MLS as distributed by MLS GRID #890962 Report a problem | ||
| 8/6/2025 | Price change | $819,000-3.5%$293/sqft |
Source: OneKey® MLS as distributed by MLS GRID #887076 Report a problem | ||
| 7/9/2025 | Listed for sale | $849,000+35.8%$303/sqft |
Source: OneKey® MLS as distributed by MLS GRID #887076 Report a problem | ||
| 4/15/2022 | Sold | $625,000$223/sqft |
Source: Public Record Report a problem | ||
| 4/5/2018 | Listing removed | $1,700$1/sqft |
Source: DeBarbieri Associates, Inc. Report a problem | ||
| 2/28/2018 | Listed for rent | $1,700+6.3%$1/sqft |
Source: DeBarbieri Associates, Inc. Report a problem | ||
| 5/26/2014 | Listing removed | $1,600$1/sqft |
Source: DeBarbieri Associates, Inc. Report a problem | ||
| 5/17/2014 | Listed for rent | $1,600$1/sqft |
Source: DeBarbieri Assoc Inc #2673652 Report a problem | ||
Public tax history
| Year | Property taxes | Tax assessment |
|---|---|---|
| 2025 | -- | $6,590 |
| 2024 | -- | $6,590 |
| 2023 | -- | $6,590 |
| 2022 | -- | $6,590 |
| 2021 | -- | $6,590 |
| 2020 | -- | $6,590 |
| 2019 | -- | $6,590 |
| 2018 | -- | $6,590 |
| 2017 | $13,108 | $6,590 |
| 2016 | -- | $6,590 |
| 2015 | -- | $6,590 |
| 2014 | -- | $6,590 |
| 2013 | -- | $6,590 |
| 2012 | -- | $6,590 |
| 2011 | -- | $6,590 |
| 2010 | -- | $6,590 |
| 2009 | -- | $6,590 |
| 2008 | -- | $6,590 |
| 2007 | $10,370 +26.1% | $6,590 +3.9% |
| 2005 | $8,221 +8% | $6,340 |
| 2004 | $7,611 +8.4% | $6,340 |
| 2003 | $7,020 +9.4% | $6,340 |
| 2002 | $6,416 | $6,340 |
| 2001 | -- | $6,340 |
| 2000 | $6,711 | $6,340 |
Find assessor info on the county website
Monthly payment
Climate risks
Neighborhood: 11780
Nearby schools
GreatSchools rating
- 9/10Mills Pond Elementary SchoolGrades: K-5Distance: 0.8 mi
- 6/10Great Hollow Middle SchoolGrades: 6-8Distance: 2 mi
- 10/10Smithtown High School EastGrades: 9-12Distance: 0.7 mi
Schools provided by the listing agent
- Elementary: Mills Pond Elementary School
- Middle: Great Hollow Middle School
- High: Smithtown High School-East
Source: OneKey® MLS as distributed by MLS GRID. This data may not be complete. We recommend contacting the local school district to confirm school assignments for this home.
- $1,045,1005 bd3 ba812 sqft15 Grove Ave, Saint James, NY 11780Off Market
- $731,100-- bd-- ba-- sqft7 Grove Ave, Saint James, NY 11780Off Market
- $743,300-- bd-- ba-- sqft17 Grove Ave, Saint James, NY 11780Off Market
- $741,0004 bd1 ba1.8k sqft197 Lake Ave, Saint James, NY 11780Off Market
- $190,2432 bd1 ba744 sqft18 Grove Ave, Saint James, NY 11780Off Market
- $786,8003 bd2 ba1.8k sqft19 Grove Ave, Saint James, NY 11780Off Market
- $616,6003 bd1 ba1k sqft193 Lake Ave, Saint James, NY 11780Off Market
- $804,8004 bd2 ba1.7k sqft195 Lake Ave, Saint James, NY 11780Off Market
A local agent can set up tours, give advice and negotiate with sellers.
Similar homes
- $799,0004 bd2 ba2k sqft26 Heritage Place S, Nesconset, NY 11767For Sale

 MLS ID #1029526, Ron Zimmerman, Listing by: Keller Williams Realty Elite. OneKey® MLS as distributed by MLS GRID
 - $799,0004 bd2 ba1.6k sqft15 Buhl Lane, East Northport, NY 11731For Sale
 MLS ID #1026798, Diane Mascellaro, Listing by: Exit Realty Achieve. OneKey® MLS as distributed by MLS GRID
 - $849,9004 bd2 ba2.2k sqft118 Ledgewood Drive, Smithtown, NY 11787For Sale
 MLS ID #1006953, Ronni B. Tranes CRS, Listing by: Douglas Elliman Real Estate. OneKey® MLS as distributed by MLS GRID
 - $789,0003 bd3 ba2.6k sqft111 Brunswick Road, Lake Ronkonkoma, NY 11779For Sale
 MLS ID #1013178, Kenville R. Prince CBR SRS, Listing by: Prince & Associates Realty Grp. OneKey® MLS as distributed by MLS GRID
 - $979,0004 bd3 ba2.1k sqft30 Glacier Drive, Smithtown, NY 11787For SaleMLS ID #1029017, Alvaro F. Dumancela, Listing by: Douglas Elliman Real Estate. OneKey® MLS as distributed by MLS GRID
- $849,0003 bd3 ba2k sqft20 Spaulding Lane, Stony Brook, NY 11790For SaleMLS ID #1016276, Gina R. Lollo CBR, Listing by: Northshore Properties Realty. OneKey® MLS as distributed by MLS GRID
- $699,9995 bd3 ba2.3k sqft139 Wood Road, Centereach, NY 11720For SaleMLS ID #1023674, Zachary Scher CBR, Listing by: Signature Premier Properties. OneKey® MLS as distributed by MLS GRID
- $779,9464 bd3 ba1.9k sqft16 Bruce Drive, South Setauket, NY 11720For SaleMLS ID #1020777, William R. Zezelic, Listing by: Signature Premier Properties. OneKey® MLS as distributed by MLS GRID
- $758,0004 bd2 ba2.4k sqft115 Clarendon Road, Ronkonkoma, NY 11779For SaleMLS ID #1007101, Nancy Vargas-Johnson GRI SRS, Listing by: Realty Connect USA L I Inc. OneKey® MLS as distributed by MLS GRID
- $774,9995 bd3 ba3.3k sqft3 Spruce Circle, Farmingville, NY 11738For SaleMLS ID #1022549, Robert M. Lorenzo II, Listing by: Compass Greater NY LLC. OneKey® MLS as distributed by MLS GRID
- $729,0005 bd3 ba2.4k sqft6 Giant Oak Road, Ridge, NY 11961For SaleMLS ID #1028166, Kelley J. Taylor, Listing by: Douglas Elliman Real Estate. OneKey® MLS as distributed by MLS GRID
- $868,0004 bd2 ba2k sqft4 Dale Court, Hauppauge, NY 11788For SaleMLS ID #1019600, Rob J. Scarito, Listing by: Douglas Elliman Real Estate. OneKey® MLS as distributed by MLS GRID
- $839,0003 bd3 ba1.7k sqft353 Thrift Street, Ronkonkoma, NY 11779For SaleMLS ID #850738, Jeffrey Forst CBR SFR SRES, Listing by: Jeffrey Forst Realty Inc. OneKey® MLS as distributed by MLS GRID
- $899,0003 bd4 ba3.2k sqft8 Washington Avenue, East Setauket, NY 11733For SaleMLS ID #1009207, Joanna M. Foley, Listing by: Frontline Realty Group LLC. OneKey® MLS as distributed by MLS GRID
- $789,0003 bd3 ba1.8k sqft1 Blue Spruce Lane, Commack, NY 11725For SaleMLS ID #1021591, Ronni B. Tranes CRS, Listing by: Douglas Elliman Real Estate. OneKey® MLS as distributed by MLS GRID
- $889,0004 bd3 ba1.9k sqft23 Carpenter Lane, Hauppauge, NY 11788For SaleMLS ID #1020212, Rob J. Scarito, Listing by: Douglas Elliman Real Estate. OneKey® MLS as distributed by MLS GRID
- $825,0005 bd3 ba2.3k sqft33 Echo Avenue, Miller Place, NY 11764For SaleMLS ID #1004920, Mario Rapo, Listing by: Rapo Real Estate Corp. OneKey® MLS as distributed by MLS GRID
- $720,0004 bd2 ba2.3k sqft20 Cottage Drive, Farmingville, NY 11738For SaleMLS ID #1021712, Cathy Santillo, Listing by: Douglas Elliman Real Estate. OneKey® MLS as distributed by MLS GRID
- $825,0004 bd2 ba2.4k sqft661 Shore Drive, Oakdale, NY 11769For SaleMLS ID #1004296, Dawn DeGirolamo, Listing by: Douglas Elliman Real Estate. OneKey® MLS as distributed by MLS GRID
- $849,9964 bd3 ba2.4k sqft22 Partridge Court, Miller Place, NY 11764For SaleMLS ID #1003490, Laura M. Cochran, Listing by: BERKSHIRE HATHAWAY. OneKey® MLS as distributed by MLS GRID
