Beautifully Renovated 3-Bedroom Home in a Peaceful Garden Setting that was once featured on the Soroptimist Garden Tour! This thoughtfully renovated 1,608 square-foot home offers three bedrooms, two full baths, and exceptional craftsmanship throughout, natural gas forced air and central air. Taken down to the studs, the home features new insulation, new windows, new siding, and a welcoming new front porch. Inside, three-piece crown molding, shadow-box trim work, bamboo and oak hardwood flooring add timeless character. The inviting living room is anchored by a gas fireplace and recessed lighting, while the kitchen features classic cherry cabinetry, Corian solid surface countertops and recessed lighting. The spacious primary suite is a true retreat, complete with cathedral ceilings, three closets - including a walk-in and a separate sitting area. Its private bath includes a tiled walk-in shower. cherry vanity and new lighting. The second bedroom offers two double closets and detailed shadow-box trimwork. Bedroom three is currently used as an office. Additional highlights include a true oversized two-car garage, a Guardian generator, a well with a water purification system, and a sprinkler system. Outdoors, enjoy a 15-by-24-foot block patio Set in peaceful surroundings with abundant birdlife, this special property offers a wonderful place to relax, observe nature, and feel at home.
Pending
$479,000
11 Hallak Drive, Milton, NY 12020
3beds
1,608sqft
Single Family Residence, Residential
Built in 1987
0.73 Acres Lot
$491,700 Zestimate®
$298/sqft
$-- HOA
What's special
Gas fireplaceRecessed lightingNew insulationNew sidingPeaceful garden settingExceptional craftsmanship throughoutShadow-box trim work
- 33 days
- 215
- 3
Likely to sell faster than
Zillow last checked:
Listing updated:
Listed by:
Roohan Realty 518-587-4500,
Anny J O'Neill 518-369-4188
Source: Global MLS,MLS#: 202626403
Facts & features
Interior
Bedrooms & bathrooms
- Bedrooms: 3
- Bathrooms: 2
- Full bathrooms: 2
Primary bedroom
- Level: Second
Bedroom
- Level: First
Bedroom
- Level: First
Primary bathroom
- Level: Second
Full bathroom
- Level: First
Kitchen
- Level: First
Living room
- Level: First
Heating
- Forced Air, Natural Gas
Cooling
- Central Air
Appliances
- Included: Dishwasher, Gas Oven, Gas Water Heater, Microwave, Refrigerator, Washer/Dryer, Water Purifier
- Laundry: Gas Dryer Hookup, In Basement
Features
- Ceiling Fan(s), Solid Surface Counters, Walk-In Closet(s), Cathedral Ceiling(s), Ceramic Tile Bath, Chair Rail, Crown Molding, Eat-in Kitchen
- Flooring: Bamboo, Ceramic Tile, Hardwood
- Doors: Mirrored Closet Door(s), Storm Door(s)
- Windows: Bay Window(s)
- Basement: Full,Unfinished
- Number of fireplaces: 1
- Fireplace features: Gas, Living Room
Interior area
- Total structure area: 1,608
- Total interior livable area: 1,608 sqft
- Finished area above ground: 1,608
- Finished area below ground: 0
Video & virtual tour
Property
Parking
- Total spaces: 8
- Parking features: Paved, Attached, Garage Door Opener, Driveway
- Attached garage spaces: 2
- Has uncovered spaces: Yes
Features
- Patio & porch: Front Porch, Patio
Lot
- Size: 0.73 Acres
- Features: Level, Sprinklers In Front, Sprinklers In Rear, Wooded, Garden, Landscaped
Details
- Additional structures: Shed(s)
- Parcel number: 414289 203.10522
- Special conditions: Standard
Construction
Type & style
- Home type: SingleFamily
- Architectural style: Raised Ranch
- Property subtype: Single Family Residence, Residential
Materials
- Vinyl Siding
- Roof: Asphalt
Condition
- Updated/Remodeled
- New construction: No
- Year built: 1987
Utilities & green energy
- Sewer: Septic Tank
- Utilities for property: Underground Utilities
Community & HOA
Community
- Security: Smoke Detector(s), Carbon Monoxide Detector(s)
HOA
- Has HOA: No
Location
- Region: Ballston Spa
Financial & listing details
- Price per square foot: $298/sqft
- Tax assessed value: $354,876
- Annual tax amount: $4,809
- Date on market: 9/17/2026
Estimated market value
$491,700
$467,000 - $516,000
$2,676/mo
Price history
| Date | Event | Price |
|---|---|---|
| 9/20/2026 | Pending sale | $479,000$298/sqft |
Source:  Global MLS #202626403 Report a problem | ||
| 9/17/2026 | Listed for sale | $479,000+122.8%$298/sqft |
Source: Global MLS #202626403 Report a problem | ||
| 9/20/2005 | Sold | $215,000+148.8%$134/sqft |
Source: Public Record Report a problem | ||
| 6/5/1996 | Sold | $86,400$54/sqft |
Source: Public Record Report a problem | ||
Public tax history
| Year | Property taxes | Tax assessment |
|---|---|---|
| 2025 | -- | $214,700 |
| 2024 | -- | $214,700 |
| 2023 | -- | $214,700 |
| 2022 | -- | $214,700 |
| 2021 | -- | $214,700 |
| 2020 | -- | $214,700 |
| 2019 | -- | $214,700 |
| 2018 | -- | $214,700 |
| 2017 | $4,096 +434% | $214,700 |
| 2016 | $767 -6.4% | $214,700 |
| 2015 | $819 +11% | $214,700 |
| 2014 | $738 | $214,700 |
| 2013 | -- | $214,700 |
| 2012 | -- | $214,700 |
| 2011 | -- | $214,700 |
| 2010 | -- | $214,700 |
| 2009 | -- | $214,700 |
| 2008 | -- | $214,700 |
| 2007 | -- | $214,700 |
| 2006 | -- | $214,700 +49.6% |
| 2005 | -- | $143,500 |
| 2004 | -- | $143,500 +15% |
| 2003 | -- | $124,800 +8% |
| 2002 | -- | $115,600 +9% |
| 2001 | -- | $106,100 |
| 2000 | -- | $106,100 |
Find assessor info on the county website
Monthly payment
Climate risks
Neighborhood: North Ballston Spa
Nearby schools
Schools provided by the listing agent
- High: Ballston Spa
Source: Global MLS. This data may not be complete. We recommend contacting the local school district to confirm school assignments for this home.
Similar homes
- $475,0004 bd2 ba1.8k sqft39 Whippletree Road, Ballston Spa, NY 12020Active
 MLS ID #202627019, Courtney Kanopka, Listing by: Vera Cohen Realty LLC. Global MLS
- $450,0003 bd3 ba1.5k sqft158 McLean Street, Ballston Spa, NY 12020Active
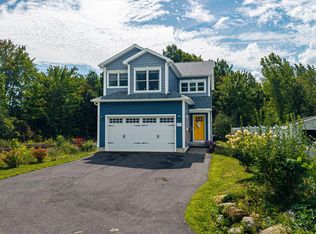 MLS ID #202625964, Tressa Corlew, Listing by: Hunt ERA. Global MLS
- $530,0004 bd3 ba2.3k sqft1 Wyndham Way, Ballston Spa, NY 12020Active
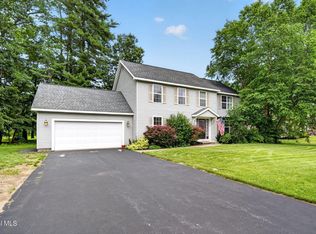 MLS ID #202621371, Marshall Morgan, Listing by: Empire Real Estate Firm LLC. Global MLS
- $495,0003 bd2 ba1.8k sqft15 Walter Drive, Saratoga Springs, NY 12866Active
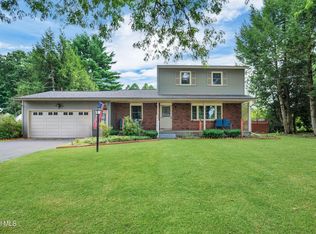 MLS ID #202625633, Christopher Paquette, Listing by: eXp Realty. Global MLS
