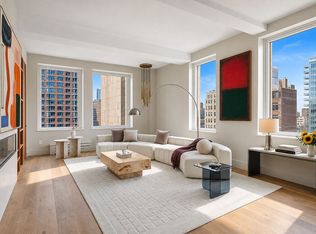
Full-floor 2-bedroom + home office, 2.5-bath loft on cobblestone Harrison Street in the heart of TriBeCa. Recently-renovated, the home includes a new western exposure that brings in natural light throughout the day.
A private key-locked elevator opens directly into the residence, where the expansive great room features oversized corner windows with open TriBeCa views. The kitchen is designed for both everyday living and entertaining, with an Italian marble island, Wolf appliances, a Sub-Zero refrigerator, and a Miele wine fridge.
The private bedroom wing includes a primary suite with a wood-burning fireplace, custom built-ins, dual south and west exposures, and views of One World Trade Center. The windowed en-suite bath features a glass-enclosed rain shower, Badeloft soaking tub, heated marble floors, Brizo fixtures, and Lapitec stone vanities. A custom California Closets dressing room completes the suite.
The second bedroom and home office are served by a full bath. A powder room, coat closet, and generous storage are located near the entry.
Additional features include Lutron lighting and automated shades, hardwood floors throughout, and a private storage unit.
Contact us to schedule a private showing.
Active
$4,500,000
11 Harrison St APT 6, New York, NY 10013
2beds
1,950sqft
Condominium
Built in 1893
-- sqft lot
$4,472,600 Zestimate®
$2,308/sqft
$989/mo HOA
What's special
Private bedroom wingPowder roomCustom built-insExpansive great roomHardwood floors throughoutCoat closetBadeloft soaking tub
- 5 days
- 251
- 15
Likely to sell faster than
Zillow last checked:
Listing updated:
Listed by:
Douglas Elliman 646-732-8900,
Raymond Dillulio,
Lisa Interdonato
Source: StreetEasy,MLS#: S1840297
Facts & features
Interior
Bedrooms & bathrooms
- Bedrooms: 2
- Bathrooms: 3
- Full bathrooms: 2
- 1/2 bathrooms: 1
Cooling
- Central Air
Appliances
- Included: Dishwasher, Washer/Dryer
Features
- Flooring: Hardwood
- Has fireplace: Yes
Interior area
- Total structure area: 1,950
- Total interior livable area: 1,950 sqft
Property
Features
- Has view: Yes
- View description: City
Details
- Special conditions: Resale
Construction
Type & style
- Home type: Condo
- Property subtype: Condominium
Condition
- Year built: 1893
Community & HOA
Community
- Subdivision: Tribeca
HOA
- Has HOA: Yes
- Amenities included: Elevator(s)
- Services included: Maintenance
- HOA fee: $989 monthly
Location
- Region: New York
Financial & listing details
- Price per square foot: $2,308/sqft
- Annual tax amount: $15,600
- Date on market: 9/18/2026
Estimated market value
$4,472,600
$4.25M - $4.70M
Not available
Price history
| Date | Event | Price |
|---|---|---|
| 9/18/2026 | Listed for sale | $4,500,0000%$2,308/sqft |
Source: StreetEasy #S1840297 Report a problem | ||
| 3/11/2024 | Sold | $4,500,126+0%$2,308/sqft |
Source: StreetEasy #S1678217 Report a problem | ||
| 2/7/2024 | Pending sale | $4,500,000$2,308/sqft |
Source: StreetEasy #22648059 Report a problem | ||
| 10/13/2023 | Price change | $4,500,000-9.9%$2,308/sqft |
Source: StreetEasy #22648059 Report a problem | ||
| 9/20/2023 | Listed for sale | $4,995,000+25%$2,562/sqft |
Source: StreetEasy #22648059 Report a problem | ||
| 10/28/2021 | Sold | $3,995,000$2,049/sqft |
Source: Agent Provided Report a problem | ||
| 6/4/2021 | Pending sale | $3,995,000$2,049/sqft |
Source: StreetEasy #20945252 Report a problem | ||
| 5/21/2021 | Listed for sale | $3,995,000+48%$2,049/sqft |
Source: StreetEasy #20945252 Report a problem | ||
| 10/30/2017 | Listing removed | $2,700,000$1,385/sqft |
Source: Brown Harris Stevens #15372827 Report a problem | ||
| 4/9/2017 | Price change | $2,700,000-3.6%$1,385/sqft |
Source: Brown Harris Stevens #15372827 Report a problem | ||
| 3/8/2017 | Price change | $2,800,000-3.4%$1,436/sqft |
Source: Brown Harris Stevens #15372827 Report a problem | ||
| 11/19/2016 | Price change | $2,900,000-10.8%$1,487/sqft |
Source: Brown Harris Stevens #15372827 Report a problem | ||
| 9/9/2016 | Listed for sale | $3,250,000$1,667/sqft |
Source: Brown Harris Stevens #15372827 Report a problem | ||
Public tax history
Tax history is unavailable.
Monthly payment
Climate risks
Neighborhood: Tribeca
- $3,973,200-- bd-- ba4.1k sqft11 Harrison St #COM1, New York, NY 10013Off Market
- $2,121,000-- bd-- ba1k sqft11 Harrison St #COM2, New York, NY 10013Off Market
- $2,887,7002 bd2 ba1.7k sqft11 Harrison St #COM3, New York, NY 10013Off Market
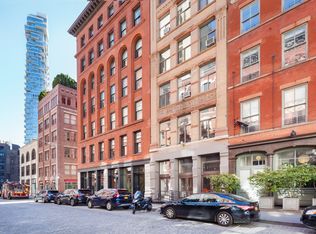
- $3,095,300-- bd-- ba1.5k sqft11 Harrison St #RES1, New York, NY 10013Off Market
Similar homes
- $4,695,0002 bd2 ba2.1k sqftThe Ice House, New York, NY 10013Active
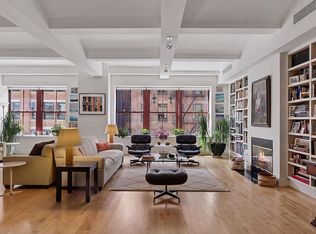 MLS ID #S1849118, Shelley Okeefe, Listing by: Corcoran. StreetEasy
 - $4,500,0002 bd2 ba2.3k sqft132 Duane St APT 4, New York, NY 10013Active
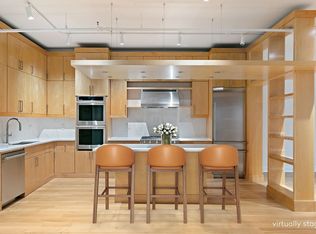 MLS ID #S1846946, Denise Guido, Listing by: Brown Harris Stevens. StreetEasy
 - $4,495,0002 bd2 ba2.3k sqft132 Duane St APT 2, New York, NY 10013Active
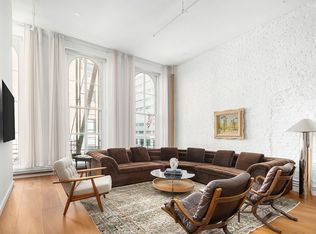 MLS ID #S1847980, Devin Hugh Leahy, Listing by: Douglas Elliman. StreetEasy
 - $4,325,0003 bd4 ba2.3k sqft93 Worth, New York, NY 10013Active
 MLS ID #S1849198, Listing by: Compass. StreetEasy
