The Wait Is Over!!! Hidden Creek of Monroe has a 3 bedroom home with a finished lower level for sale right now! You will be impressed with the space this home has. This open layout gives way for you to decorate any way you want with whatever size furniture you have. The oversized windows allow for tons of natural light. Inside you'll see the hardwood floors flowing throughout the main floor living area and up to the second level. Do you like to entertain? The formal dining area can accommodate all of your dinner guests. The kitchen upgrades include granite counters, honey glazed cabinets, stainless steel appliances including a gas range and a breakfast nook for casual dining. The sliders open to a deck overlooking the trees (not another unit! Upstairs is host to the primary en-suite with a large walk in closet, a primary bath with double vanities, soaking tub and separate shower. The two guest bedrooms are also of ample size and offer plenty of closet space. The full guest bathroom tops off the second level. If that is not enough there is a finished walk-out lower level ideal for a den, home gym,playroom or flex space. There is also a laundry room and a two car garage. Additional finer points include central air, natural gas, municipal water and sewer and reasonable fees. Hidden Creek has a beautiful club house to relax in, a fitness center, pool, and basketball courts. Located in the award winning Monroe-Woodbury School District and 6 miles to I87, Route 6, Route 32, Route 17,Woodbury Common. The express bus stop to NYC and the New Jersey transit train are less than a mile away. Shopping and restaurants are also right there! Located just a short distance from West Point, Legoland and Stewart Airport. Come tour this amazing home. You won't be disappointed!
For sale
$525,000
11 Hidden Creek Boulevard, Monroe, NY 10950
3beds
2,176sqft
Condominium, Residential
Built in 2013
-- sqft lot
$-- Zestimate®
$241/sqft
$380/mo HOA
What's special
Central airFinished lower levelTwo car garageLaundry roomOpen layoutHoney glazed cabinets
- 24 days
- 610
- 27
Likely to sell faster than
Zillow last checked:
Listing updated:
Listed by:
Howard Hanna Rand Realty 845-928-9691,
Karen R Taphorn 845-774-6858
Source: OneKey® MLS as distributed by MLS GRID,MLS#: 1038054
Facts & features
Interior
Bedrooms & bathrooms
- Bedrooms: 3
- Bathrooms: 3
- Full bathrooms: 2
- 1/2 bathrooms: 1
Primary bedroom
- Level: Second
Bedroom 2
- Level: Second
Bedroom 3
- Level: Second
Primary bathroom
- Level: Second
Bathroom 2
- Level: Second
Other
- Level: First
Den
- Description: Finished lower area with walk out
- Level: Lower
Dining room
- Level: First
Kitchen
- Level: First
Laundry
- Level: Lower
Lavatory
- Level: First
Heating
- Forced Air
Cooling
- Central Air
Appliances
- Included: Dishwasher, Dryer, Gas Oven, Gas Range, Microwave, Refrigerator, Stainless Steel Appliance(s), Washer
- Laundry: Laundry Room
Features
- Cathedral Ceiling(s), Granite Counters, Open Floorplan, Pantry, Primary Bathroom, Recessed Lighting, Soaking Tub, Walk-In Closet(s)
- Flooring: Carpet, Wood
- Basement: Finished,Walk-Out Access
- Attic: Scuttle
- Has fireplace: No
- Common walls with other units/homes: Center
Interior area
- Total structure area: 2,176
- Total interior livable area: 2,176 sqft
Video & virtual tour
Property
Parking
- Total spaces: 2
- Parking features: Attached, Garage, Garage Door Opener
- Garage spaces: 2
Features
- Pool features: Community
Lot
- Size: 436 Square Feet
Details
- Parcel number: 3340012410000004004.0000006
- Special conditions: None
Construction
Type & style
- Home type: Condo
- Property subtype: Condominium, Residential
- Attached to another structure: Yes
Materials
- Frame
Condition
- Year built: 2013
Utilities & green energy
- Sewer: Public Sewer
- Water: Public
- Utilities for property: Cable Connected, Electricity Connected, Natural Gas Connected, Phone Connected, Sewer Connected, Water Connected
Community & HOA
Community
- Subdivision: Hidden Creek Tuxedo Model
HOA
- Has HOA: Yes
- Amenities included: Basketball Court, Clubhouse, Fitness Center, Playground, Pool
- Services included: Common Area Maintenance, Maintenance Structure, Maintenance Grounds, Pool Service, Snow Removal
- HOA fee: $380 monthly
- HOA name: Katonah
- HOA phone: 914-276-2750
Location
- Region: Monroe
Financial & listing details
- Price per square foot: $241/sqft
- Tax assessed value: $38,300
- Annual tax amount: $9,013
- Date on market: 8/14/2026
- Cumulative days on market: 24 days
- Listing agreement: Exclusive Right To Sell
- Electric utility on property: Yes
Estimated market value
Not available
Estimated sales range
Not available
Not available
Price history
| Date | Event | Price |
|---|---|---|
| 8/14/2026 | Listed for sale | $525,000+55.8%$241/sqft |
Source:  OneKey® MLS as distributed by MLS GRID #1038054 Report a problem OneKey® MLS as distributed by MLS GRID #1038054 Report a problem | ||
| 9/30/2014 | Sold | $337,043$155/sqft |
Source: Public Record Report a problem | ||
Public tax history
| Year | Property taxes | Tax assessment |
|---|---|---|
| 2025 | -- | $38,300 |
| 2024 | -- | $38,300 |
| 2023 | -- | $38,300 |
| 2022 | -- | $38,300 |
| 2021 | -- | $38,300 |
| 2020 | -- | $38,300 |
| 2019 | -- | $38,300 |
| 2018 | -- | $38,300 |
| 2017 | $6,488 | $38,300 |
| 2016 | -- | $38,300 +5.5% |
| 2015 | -- | $36,300 +45.8% |
| 2014 | -- | $24,900 +1145% |
| 2013 | -- | $2,000 |
Find assessor info on the county website
Monthly payment
Climate risks
Neighborhood: 10950
Nearby schools
Schools provided by the listing agent
- Elementary: Pine Tree Elementary School
- Middle: Monroe-Woodbury Middle School
- High: Monroe-Woodbury High School
Source: OneKey® MLS as distributed by MLS GRID. This data may not be complete. We recommend contacting the local school district to confirm school assignments for this home.

Similar homes
- $489,9002 bd3 ba1.7k sqft20 Peter Turner Road, Monroe, NY 10950For Sale
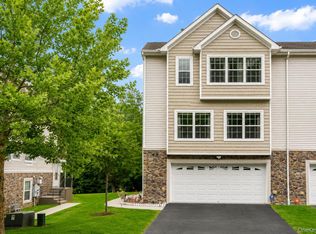
 MLS ID #1008937, Lisa DaRos, Listing by: Houlihan Lawrence Inc.. OneKey® MLS as distributed by MLS GRID
 - $562,5004 bd3 ba1.8k sqft41 Forestdale Avenue, Monroe, NY 10950For Sale
 MLS ID #1041335, Jacqueline A Siracuse, Listing by: Absolute Real Estate of NY Inc. OneKey® MLS as distributed by MLS GRID
 - $499,0003 bd2 ba1.2k sqft21 McGill Road, Monroe, NY 10950For Sale
 MLS ID #1037784, Layla R Boyles, Listing by: Century 21 Realty Center. OneKey® MLS as distributed by MLS GRID
 - $515,0003 bd2 ba1.6k sqft74 Heaton Road, Monroe, NY 10950For Sale
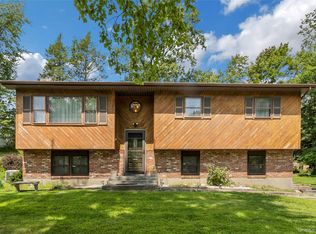 MLS ID #1037241, Barbara R Bloch, Listing by: Coldwell Banker Realty. OneKey® MLS as distributed by MLS GRID
 - $549,9002 bd2 ba1.7k sqft270 Cromwell Hill Road, Monroe, NY 10950For SaleMLS ID #1032428, Elizabeth Muniz, Listing by: Howard Hanna Rand Realty. OneKey® MLS as distributed by MLS GRID
- $549,0003 bd3 ba2.3k sqft44 Wilson Road, Monroe, NY 10950For SaleMLS ID #1016146, Claudia Lepore, Listing by: Keller Williams Realty. OneKey® MLS as distributed by MLS GRID
- $550,0003 bd2 ba1.5k sqft50 Hambletonian Avenue, Chester, NY 10918For SaleMLS ID #1042882, Jennifer Loprieno, Listing by: Howard Hanna Rand Realty. OneKey® MLS as distributed by MLS GRID
- $389,9003 bd3 ba1.6k sqft213 Eagleton Drive, Monroe, NY 10950For SaleMLS ID #1030733, Deborah H Warner, Listing by: Keller Williams Valley Realty. OneKey® MLS as distributed by MLS GRID
- $749,9994 bd3 ba3.1k sqft27 Margaret Road, Monroe, NY 10950For SaleMLS ID #1011740, Brent R. VanAken, Listing by: Keller Williams Village Sq Rlt. OneKey® MLS as distributed by MLS GRID
- $699,0004 bd4 ba2.8k sqft112 Mercury Court, Monroe, NY 10950For SaleMLS ID #1041840, Layla R Boyles, Listing by: Century 21 Realty Center. OneKey® MLS as distributed by MLS GRID
- $550,0003 bd2 ba2.1k sqft328 Big Island Road, Florida, NY 10921For SaleMLS ID #1042773, John R Olivero, Listing by: Keller Williams Realty. OneKey® MLS as distributed by MLS GRID
- $675,0003 bd3 ba3.2k sqft188 Creamery Pond Road, Chester, NY 10918For SaleMLS ID #1038759, Patricia A Brady, Listing by: Keller Williams Realty. OneKey® MLS as distributed by MLS GRID
- $589,9994 bd2 ba1.8k sqft5 Columbia Circle, Highland Mills, NY 10930For SaleMLS ID #1037720, John A. Scarano, Listing by: Keller Williams Realty. OneKey® MLS as distributed by MLS GRID
- $569,9004 bd2 ba1.6k sqft100 Birchwood Drive, Highland Mills, NY 10930For SaleMLS ID #1037218, Angelo Acierno, Listing by: Keller Williams Realty. OneKey® MLS as distributed by MLS GRID
- $469,0003 bd3 ba2k sqft1 High Ridge Lane, Middletown, NY 10940For SaleMLS ID #1014031, Jason J. Madison, Listing by: eXp Realty. OneKey® MLS as distributed by MLS GRID
- $549,0003 bd3 ba1.9k sqft7 Woodfield Drive, Washingtonville, NY 10992For SaleMLS ID #1020322, Luke Joachim, Listing by: Redfin Real Estate. OneKey® MLS as distributed by MLS GRID
- $599,0003 bd3 ba1.9k sqft2 Lilac Hill Road, New Windsor, NY 12553For SaleMLS ID #1044757, Rosalie W Cook, Listing by: Weichert Realtors. OneKey® MLS as distributed by MLS GRID
- $469,0003 bd3 ba1.7k sqft6 Bainbridge Place #902, Newburgh, NY 12550For SaleMLS ID #1016663, Andrea C. Mahoney, Listing by: Smitchger Realty. OneKey® MLS as distributed by MLS GRID
- $599,9004 bd3 ba2.1k sqft72 Station Road, Salisbury Mills, NY 12577For SaleMLS ID #1023446, Celina I Rofer, Listing by: Howard Hanna Rand Realty. OneKey® MLS as distributed by MLS GRID
- $499,9003 bd3 ba1.5k sqft72 Yorkshire Drive, Suffern, NY 10901For SaleMLS ID #1044761, Gzim Hakanjin, Listing by: Coldwell Banker Realty. OneKey® MLS as distributed by MLS GRID
