Welcome to Residence 15B at 11 Hoyt Street, a sprawling & upgraded 787 sq. ft. one-bedroom home where sophisticated industrial design meets the pinnacle of Brooklyn luxury living.
Now with IMPROVED PRICING of 1518PPSF!!!
The Residence Designed by Michaelis Boyd with the building's rich Heritage palette, this home features deep tones and high-end materials that evoke the character of Brooklyn's historic warehouses.
Living Room & Media Center: Bathed in natural light from oversized windows, the living area is anchored by a custom-designed media wall with integrated shelving and storage. A built-in Sony TV and SONO entertainment system offer a turn-key cinematic experience, while western views provide a stunning backdrop of the NY Harbor and the Brooklyn skyline.
Gourmet Kitchen: Features dark-stained oak floors, grey satin-lacquer cabinetry with blackened steel accents, and honed Italian lava stone countertops and backsplashes. Premium Bosch appliances are fully integrated for a seamless aesthetic.
Bespoke Bedroom & Bath: The serene bedroom is enhanced by custom high-end closets including dedicated shoe cabinetry to maximize organization. The spa-like bathroom features an oak vanity, marble floors, and is upgraded with a DURAVIT SENSOWASH smart toilet system.
Modern Essentials: Enjoy 10-foot ceilings, an in-unit Bosch washer/dryer, WiFi-enabled smart thermostats, and Latch smart entry door locks.
Storage: Upgraded cabinetry in the entry hallway and the dining area help tuck all your belongings away, 4 CUSTOM CLOSETS and a Deeded Storage unit is also included in the purchase valued at 45K!
Sustainable Luxury: LEED Gold Certification 11 Hoyt is proud to be a LEED Gold Certified Building, reflecting a deep commitment to environmental responsibility and resident well-being. This certification ensures high standards in energy efficiency, water conservation, and indoor air quality through advanced HVAC systems and sustainable building materials.
World-Class Amenities at 11 Hoyt Residents have exclusive access to over 55,000 square feet of unrivaled indoor and outdoor amenity spaces:
Wellness & Fitness: A 13,000 sq. ft. fitness center featuring a 75-foot indoor saltwater lap pool, squash court, yoga studio, sauna, steam rooms, and massage treatment rooms.
Outdoor Sanctuary: An elevated 27,000 sq. ft. private park with a sun deck, hot tub, BBQ grilling pods, a butterfly-themed playground, and a dedicated dog run.
Entertainment & Work: The 32nd-floor Sky Club offers panoramic views, a music rehearsal studio, cinema and performance space, library, golf simulator, and virtual gaming room.
Service & Convenience: 24-hour doorman and concierge, porte-cochère entry with a motor court, dry-cleaning valet, and cold storage for deliveries.
Unmatched Connectivity & Neighborhood Highlights Perfectly positioned at the crossroads of Downtown Brooklyn and historic Brownstone Brooklyn, this residence offers world-class accessibility:
Public Transit: You are steps away from 11 subway lines, including the 2, 3 at Hoyt St; A, C, G at Hoyt-Schermerhorn; the B, Q, R at DeKalb Ave; and 4, 5, at Nevins St. Reach Lower Manhattan in under 10 minutes.
Local Essentials: Located directly above City Point, which features a Trader Joe's, Target, and the DeKalb Market Hall.
Dining & Culture: Explore Michelin-starred dining, artisanal boutiques on Smith and Court Streets, and iconic venues like the Brooklyn Academy of Music (BAM) and Barclays Center.
Situated at the intersection of Downtown and Brownstone Brooklyn, this Studio Gang-designed landmark offers a truly elevated lifestyle.
Active
Price cut: $55K (5/22)
$1,195,000
11 Hoyt St #15B, Brooklyn, NY 11201
1beds
787sqft
Condominium
Built in 2020
-- sqft lot
$-- Zestimate®
$1,518/sqft
$975/mo HOA
What's special
Dark-stained oak floorsSophisticated industrial designWifi-enabled smart thermostatsGourmet kitchen
- 158 days |
- 165 |
- 8 |
Zillow last checked:
Listing updated:
Listed by:
Douglas Elliman 917-750-0676,
Rinat Gabai
Source: StreetEasy,MLS#: S1811326
Facts & features
Interior
Bedrooms & bathrooms
- Bedrooms: 1
- Bathrooms: 1
- Full bathrooms: 1
Rooms
- Room types: Childrens Playroom, Media Room, Package Room
Cooling
- Central Air
Appliances
- Included: Dishwasher, Washer/Dryer
- Laundry: Inside
Features
- Flooring: Hardwood
- Has fireplace: No
Interior area
- Total structure area: 787
- Total interior livable area: 787 sqft
Property
Accessibility
- Accessibility features: Wheelchair Access
Features
- Patio & porch: Other
- Exterior features: Courtyard
- Pool features: Swimming Pool
- Has view: Yes
- View description: City, Park/Greenbelt, Skyline, Water
- Has water view: Yes
- Water view: Water
Details
- Parcel number: 001571106
- Special conditions: Resale
Construction
Type & style
- Home type: Condo
- Property subtype: Condominium
Condition
- Year built: 2020
Community & HOA
Community
- Features: Doorman
- Security: Doorman
- Subdivision: Downtown Brooklyn
HOA
- Has HOA: Yes
- Amenities included: Laundry, Fitness Center, Elevator(s), Concierge
- Services included: Maintenance
- HOA fee: $975 monthly
Location
- Region: Brooklyn
Financial & listing details
- Price per square foot: $1,518/sqft
- Tax assessed value: $307,271
- Annual tax amount: $12,816
- Date on market: 2/24/2026
Estimated market value
Not available
Estimated sales range
Not available
$5,373/mo
Price history
| Date | Event | Price |
|---|---|---|
| 6/25/2026 | Listing removed | $5,600$7/sqft |
Source: Zillow Rentals Report a problem | ||
| 6/17/2026 | Price change | $5,600-2.6%$7/sqft |
Source: Zillow Rentals Report a problem | ||
| 6/12/2026 | Listed for rent | $5,750+11.7%$7/sqft |
Source: Zillow Rentals Report a problem | ||
| 5/22/2026 | Price change | $1,195,000-4.4%$1,518/sqft |
Source: StreetEasy #S1811326 Report a problem | ||
| 5/11/2026 | Price change | $1,250,000-3.5%$1,588/sqft |
Source: StreetEasy #S1811326 Report a problem | ||
| 4/27/2026 | Price change | $1,295,000-2.9%$1,645/sqft |
Source: StreetEasy #S1811326 Report a problem | ||
| 2/24/2026 | Listed for sale | $1,333,000+35.3%$1,694/sqft |
Source: StreetEasy #S1811326 Report a problem | ||
| 5/10/2024 | Listing removed | -- |
Source: Zillow Rentals Report a problem | ||
| 5/3/2024 | Listed for rent | $5,150$7/sqft |
Source: Zillow Rentals Report a problem | ||
| 1/5/2021 | Sold | $985,000$1,252/sqft |
Source: Public Record Report a problem | ||
Public tax history
| Year | Property taxes | Tax assessment |
|---|---|---|
| 2025 | $15,532 +2.9% | $138,272 +4.9% |
| 2024 | $15,094 | $131,784 +10.7% |
| 2023 | -- | $119,096 +1.3% |
| 2022 | -- | $117,590 |
Find assessor info on the county website
Monthly payment
Climate risks
Neighborhood: Downtown
Nearby schools
GreatSchools rating
- 5/10Zipporiah MillsGrades: PK-5Distance: 0.2 mi
- 7/10The Math And Science Exploratory SchoolGrades: 6-8Distance: 0.5 mi
- 1/10Brooklyn Frontiers High SchoolGrades: 9-12Distance: 0.2 mi
- $1,296,5001 bd2 ba951 sqft11 Hoyt St #5A, Brooklyn, NY 11201Off Market
- $1,023,5001 bd1 ba725 sqft11 Hoyt St #5G, Brooklyn, NY 11201Off Market
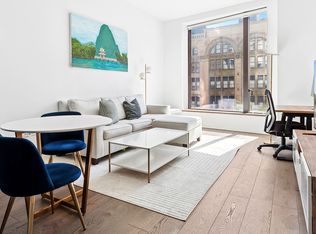
- $733,600-- bd1 ba448 sqft11 Hoyt St #5H, Brooklyn, NY 11201Off Market
- $746,000-- bd1 ba448 sqft11 Hoyt St APT 6B, Brooklyn, NY 11201Off Market
- $730,100-- bd1 ba448 sqft11 Hoyt St #6H, Brooklyn, NY 11201Off Market
- $1,625,0002 bd2 ba1.2k sqft11 Hoyt St #6L, Brooklyn, NY 11201Sold
- $35,7792 bd2 ba1.1k sqft11 Hoyt St #8D, Brooklyn, NY 11201Sold
- $773,800-- bd1 ba470 sqft11 Hoyt St #8H, Brooklyn, NY 11201Off Market
- $779,200-- bd1 ba480 sqft11 Hoyt St #9E, Brooklyn, NY 11201Off Market
A local agent can set up tours, give advice and negotiate with sellers.
Similar homes
- $1,250,0001 bd1 ba712 sqft11 Hoyt, Brooklyn, NY 11201Active
 MLS ID #S1823132, Andreea Miller, Listing by: Corcoran. StreetEasy
 - $948,000-- bd1 ba616 sqft11 Hoyt, Brooklyn, NY 11201Active
 MLS ID #S1824997, Lina Wang, Listing by: Compass. StreetEasy
 - $1,199,0003 bd2 ba1.1k sqft26 Eldert St APT 4, Brooklyn, NY 11207Active
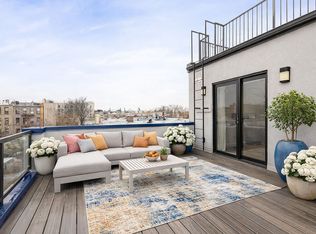 MLS ID #S1816956, Eugene Litvak, Listing by: Compass. StreetEasy
 - $1,249,0002 bd2 ba982 sqft111 Montgomery, Brooklyn, NY 11225Active
 MLS ID #S1834505, Christine Barranca, Listing by: Compass. StreetEasy
 - $1,122,0001 bd1 ba720 sqft550 Vanderbilt Ave #209, Brooklyn, NY 11238ActiveMLS ID #S1831077, Shirin Kumaana-Wadia, Listing by: FIND Real Estate. StreetEasy
- $1,200,0001 bd2 ba796 sqft817 Classon, Brooklyn, NY 11238ActiveMLS ID #S1835148, Deborah Rieders, Listing by: Corcoran. StreetEasy
- $995,0001 bd1 ba640 sqftBloom On Forty Fifth, New York, NY 10036ActiveMLS ID #S1840132, Blake Dinour, Listing by: Triumph Property Group. StreetEasy
- $1,275,0001 bd1 ba733 sqft427 E 12th St APT 3A, New York, NY 10009ActiveMLS ID #S1836372, Aimee Denaro Becker, Listing by: Sotheby's International Realty. StreetEasy
- $1,250,0001 bd1 ba679 sqft517 West 29th, New York, NY 10001ActiveMLS ID #S1821767, Kobi Lahav, Listing by: Living New York. StreetEasy
- $1,250,0001 bd1 ba765 sqft109 Devoe St #6, Brooklyn, NY 11211ActiveMLS ID #S1837474, Jessica Peters, Listing by: Douglas Elliman. StreetEasy
- $1,149,0001 bd1 ba674 sqftThe Huron, Brooklyn, NY 11222ActiveMLS ID #S1829727, Wesley Stanton, Listing by: Douglas Elliman. StreetEasy
- $1,295,0001 bd1 ba750 sqft287/Les, New York, NY 10002ActiveMLS ID #S1825505, Alexander Boriskin, Listing by: Douglas Elliman. StreetEasy
- $1,290,0001 bd1 ba802 sqftThe Modern At Gramercy Square, New York, NY 10003ActiveMLS ID #S1826221, Alexander Boriskin, Listing by: Douglas Elliman. StreetEasy
- $1,295,0001 bd1 ba683 sqftSmyth Upstairs, New York, NY 10007ActiveMLS ID #S1816360, Chase Landow, Listing by: SERHANT.. StreetEasy
- $1,535,0002 bd2 ba1.1k sqft303 E 33rd St APT 3G, New York, NY 10016ActiveMLS ID #S1840110, Evan Rowan, Listing by: Douglas Elliman. StreetEasy
- $1,475,0001 bd1 ba655 sqft208 Delancey, New York, NY 10002ActiveMLS ID #S1839367, Jack Chen, Listing by: B Square Realty. StreetEasy
- $1,225,0002 bd2 ba877 sqft1118 Fulton St #6R, Brooklyn, NY 11238ActiveMLS ID #S1817143, Amanda Cueva, Listing by: Corcoran. StreetEasy
- $1,175,0002 bd2 ba884 sqftBellrose, Brooklyn, NY 11215ActiveMLS ID #S1832774, Jessica Peters, Listing by: Douglas Elliman. StreetEasy
- $1,240,0002 bd2 ba944 sqft817 Classon, Brooklyn, NY 11238ActiveMLS ID #S1835147, Deborah Rieders, Listing by: Corcoran. StreetEasy
- $999,0001 bd1 ba751 sqft58 Met, Brooklyn, NY 11249ActiveMLS ID #S1834522, Jay Overbye, Listing by: Brown Harris Stevens. StreetEasy
