
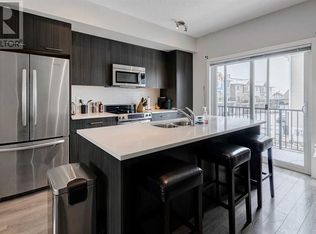
**OPEN HOUSE AUG 16 12-2PM** Welcome to 11 Kings Heights Drive, a beautifully maintained and thoughtfully upgraded end-unit townhouse nestled in one of the best locations in the highly sought-after community of King's Heights. Perfect for families with young children, this home is ideally positioned just steps away from two schools—Heloise Lorimer (K–6) and École francophone d'Airdrie—so close you can watch them walk safely from your front step. Enjoy the sunny south-facing front yard framed by charming curb appeal. As you enter the home, you're greeted by rich hardwood floors, custom wallpaper accents, and a bright, open layout that flows seamlessly from room to room. The sun-filled living room sits at the front of the home, creating a warm and inviting space for relaxing. The heart of the home—the kitchen—features white cabinetry, granite countertops, stainless steel appliances including a gas stove, a corner pantry, and a central island perfect for prepping meals or gathering with family and friends. Adjacent to the kitchen is a large dining area with custom built-in bench seating, ideal for hosting dinners or casual get-togethers. From here, step outside onto your private upper balcony, perfect for morning coffee or evening cocktails. A built-in desk nook provides the perfect space for a home office or homework station, while a 2pc powder room completes this main level. Upstairs, the primary suite is spacious and offers a peaceful retreat with a 4pc ensuite bathroom and walk in closet. Two additional bedrooms are generously sized and share another full 4pc bathroom. Brand new carpet throughout the upper level adds comfort and freshness. The professionally developed walkout basement adds incredible value and versatility, offering a second living space complete with a modern electric fireplace and stylish feature wall—perfect for movie nights or relaxing evenings. A office/desk area provides a quiet and functional workspace, while the fourth bedroom is generously sized and includes its own walk-in closet—an ideal retreat for teens, guests, or extended family. A well-appointed 4pc bathroom enhances comfort and privacy on this level, and the conveniently located laundry area adds to the home's overall functionality. Outside, the low-maintenance yard is fully enclosed with durable vinyl fencing, and a double detached garage with paved alley access ensures plenty of parking and storage. All of this is offered with low condo fees of just $285/month, making this home both practical and affordable. With its unbeatable location, functional layout, and stylish upgrades, 11 Kings Heights Drive is the perfect blend of comfort, convenience, and community. Don't miss your opportunity to call this beautiful property home—book your showing today!
This property is not currently displayed as for sale or rent on Zillow. This may be different from what's on other websites or public sources.