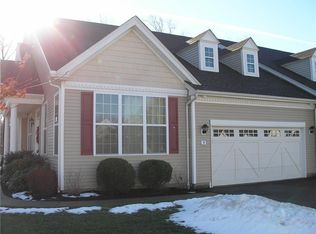
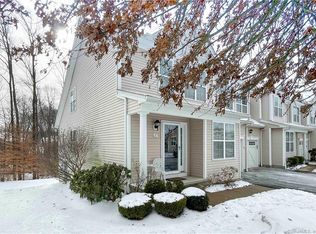
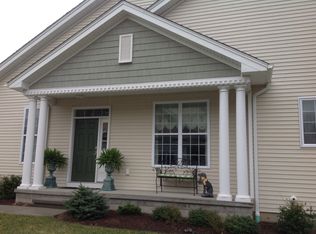
Welcome to this delightful 2403 sq foot, Ranch-style end unit in the desirable Regency at Prospect 55+ community. This sun-filled home boasts a serene view of the woods. The open floor plan features the living room that stands out with its vaulted ceiling, cozy gas fireplace, and elegant hardwood floors. The eat-in kitchen is a chef's dream, equipped with a gas stove, full breakfast area, granite countertops, plus breakfast bar, and a slider leading to the deck. The formal dining room has ample space for gatherings, making it perfect for entertaining. The oversized primary bedroom is a true retreat, with high ceilings, a private bath featuring a walk in shower, and an expansive walk-in closet with soft close drawers that was custom designed and professionally installed. The lower level includes a 900-square-foot great room with slider access to the backyard and a convenient half bath. Additional features include a first-floor laundry, central air, natural gas heat, additional storage area, an electrical room, a charming front porch and a welcoming foyer entry, and an attached two-car garage. The community amenities are exceptional, offering a clubhouse with inground pool, a community room and small kitchen, a gym, locker rooms, tennis courts, and bocce courts. Comfort, relaxation, style, and convenience awaits you in a vibrant community setting.
Sold for $480,000
Zillow last checked:
Listing updated:
Bought with:
John Cuozzo, REB.0152492
Press/Cuozzo Realtors
Source: Smart MLS,MLS#: 24030683
Price history
| Date | Event | Price |
|---|---|---|
| 1/15/2025 | Sold | $480,000-4.2%$200/sqft |
Source:  Smart MLS #24030683 Report a problem Smart MLS #24030683 Report a problem | ||
| 12/24/2024 | Pending sale | $501,000$208/sqft |
Source: Smart MLS #24030683 Report a problem | ||
| 10/7/2024 | Price change | $501,000+0.2%$208/sqft |
Source: Smart MLS #24030683 Report a problem | ||
| 8/23/2024 | Listed for sale | $499,900+17.6%$208/sqft |
Source: Smart MLS #24030683 Report a problem | ||
| 11/15/2021 | Sold | $425,000+1.2%$177/sqft |
Source: Smart MLS #170433202 Report a problem | ||
| 11/4/2021 | Contingent | $420,000$175/sqft |
Source: Smart MLS #170433202 Report a problem | ||
| 10/13/2021 | Listed for sale | $420,000$175/sqft |
Source: Smart MLS #170433202 Report a problem | ||
| 9/17/2021 | Contingent | $420,000$175/sqft |
Source: Smart MLS #170433202 Report a problem | ||
| 9/11/2021 | Listed for sale | $420,000+23.5%$175/sqft |
Source: Smart MLS #170433202 Report a problem | ||
| 7/10/2019 | Sold | $340,000$141/sqft |
Source: Smart MLS #170176745 Report a problem | ||

Sell for more on Zillow
Get a Zillow Showcase℠ listing at no additional cost and you could sell for .
$512,200
2% more
+$10,244
With Zillow Showcase(estimated)
$522,444
