ALL CONTRACT IN BY 12 TUESDAYS 23RD. 55+ gated community on 182 country acres yet minutes to I84, The Merritt & Rt.8. Enjoy a newly remodeled club house offering; game rooms, library, banquet hall w/full kitchen, gym, in ground heated pool, pickle ball, tennis, bocce & more! Our Dailey model is located on a side cul-de-sac with private rear yard facing woods. Main level includes; primary bedroom & full bath, laundry closet, dining room, fully appliance kitchen, living room with vaulted ceiling, entertainment center & door leading to private deck. Upper level includes 2 large bedrooms & full bath. Walk out basement with work bench, plenty of storage and sliding glass door to level rear yard. 1 car attached garage with additional cabinets. Several custom woodwork features including picture frame walls, entertainment center & curtain window boxes. This is an "Affordable Housing Unit" with guidelines- Condo cannot be sold for more than the list price. Buyer cannot make over $84,115.00 yearly. See attached application for qualification information and specifics or ask your agent to provide one. There is a $500 application fee which will ONLY be required if your contract is accepted. The $500.00 is nonrefundable. Only application for accepted offer should be sent to administrator for review. Application must be completed for consideration. Buyer is required to pay 2 months condo fees at closing & there is an $18.00 tax paid to the town of Waterbury yearly. Application must be completed and attached to contract for consideration.
Sold for $296,606
$296,606
17 Lilac Lane #17, Prospect, CT 06712
3beds
1,500sqft
Condominium, Townhouse
Built in 2011
-- sqft lot
$355,700 Zestimate®
$198/sqft
$2,658 Estimated rent
Home value
$355,700
$338,000 - $377,000
$2,658/mo
Zestimate® history
Owner options
List your home for rent
$2,658/mo
Rent Zestimate®
Find your next renter with Zillow Rental Manager. Plus, with online applications, you can quickly screen prospective tenants – for free.
$2,658/mo
Rent Zestimate®
Refinance and save
$2,689/mo
Est. payment
Refinancing to a lower rate could help reduce your monthly payments and save thousands over the life of the loan.
$2,689/mo
Est. payment
Explore your selling options
Work with a Zillow partner agent
Leverage their expertise and Zillow's premium Showcase listings to get your home seen by more buyers.
Get startedList with your own agent
Get your home in front of millions of buyers by listing it on Zillow.
Learn how to do itSell it yourself
Take full control of how buyers see your home on Zillow by listing For Sale by Owner (FSBO).
List your homeWhat's special
Work benchPickle ballBanquet hallFully appliance kitchenVaulted ceilingLaundry closetGame rooms
Zillow last checked:
Listing updated:
Listed by:
Deborah Ridolfi GRI 203-910-2858,
Pavlik Real Estate LLC 203-758-4416
Bought with:
Deborah Ridolfi GRI, RES.0573981
Pavlik Real Estate LLC
Source: Smart MLS,MLS#: 170618824
Facts & features
Interior
Bedrooms & bathrooms
- Bedrooms: 3
- Bathrooms: 2
- Full bathrooms: 2
Primary bedroom
- Features: Full Bath, Wall/Wall Carpet
- Level: Main
- Area: 208 Square Feet
- Dimensions: 13 x 16
Bedroom
- Features: Wall/Wall Carpet
- Level: Upper
- Area: 169 Square Feet
- Dimensions: 13 x 13
Bedroom
- Features: Wall/Wall Carpet
- Level: Upper
- Area: 264 Square Feet
- Dimensions: 11 x 24
Bathroom
- Features: Stall Shower, Vinyl Floor
- Level: Main
Bathroom
- Features: Tub w/Shower, Vinyl Floor
- Level: Upper
Dining room
- Features: Wall/Wall Carpet
- Level: Main
- Area: 140 Square Feet
- Dimensions: 10 x 14
Kitchen
- Features: Galley, Pantry, Vinyl Floor
- Level: Main
- Area: 108 Square Feet
- Dimensions: 9 x 12
Living room
- Features: Vaulted Ceiling(s), Ceiling Fan(s), Entertainment Center
- Level: Main
- Area: 299 Square Feet
- Dimensions: 13 x 23
Heating
- Forced Air, Natural Gas
Cooling
- Central Air
Appliances
- Included: Oven/Range, Microwave, Refrigerator, Dishwasher, Washer, Dryer, Gas Water Heater
- Laundry: Main Level
Features
- Doors: Storm Door(s)
- Windows: Thermopane Windows
- Basement: Full,Unfinished,Concrete,Storage Space
- Has fireplace: No
- Common walls with other units/homes: End Unit
Interior area
- Total structure area: 1,500
- Total interior livable area: 1,500 sqft
- Finished area above ground: 1,500
Property
Parking
- Total spaces: 1
- Parking features: Attached, Driveway, Off Street
- Attached garage spaces: 1
- Has uncovered spaces: Yes
Accessibility
- Accessibility features: Bath Grab Bars
Features
- Stories: 3
- Exterior features: Lighting, Sidewalk, Tennis Court(s), Underground Sprinkler
- Has private pool: Yes
- Pool features: In Ground, Heated, Fenced
Lot
- Features: Cul-De-Sac, Few Trees, Rolling Slope
Details
- Parcel number: 2613702
- Zoning: CP
Construction
Type & style
- Home type: Condo
- Architectural style: Townhouse
- Property subtype: Condominium, Townhouse
- Attached to another structure: Yes
Materials
- Vertical Siding
Condition
- New construction: No
- Year built: 2011
Details
- Builder model: Dailey
Utilities & green energy
- Sewer: Public Sewer
- Water: Public
- Utilities for property: Underground Utilities, Cable Available
Green energy
- Energy efficient items: Doors, Windows
Community & HOA
Community
- Features: Adult Community 55, Golf, Library, Medical Facilities, Park, Public Rec Facilities, Shopping/Mall, Tennis Court(s)
- Senior community: Yes
HOA
- Has HOA: Yes
- Amenities included: Bocci Court, Clubhouse, Exercise Room/Health Club, Gardening Area, Paddle Tennis, Pool, Putting Green, Tennis Court(s), Management
- Services included: Maintenance Grounds, Trash, Pest Control, Pool Service, Road Maintenance, Insurance
- HOA fee: $435 monthly
Location
- Region: Prospect
Financial & listing details
- Price per square foot: $198/sqft
- Tax assessed value: $127,400
- Annual tax amount: $4,067
- Date on market: 2/18/2024
Price history
| Date | Event | Price |
|---|---|---|
| 2/16/2024 | Sold | $296,606$198/sqft |
Source:  Smart MLS #170618824 Report a problem Smart MLS #170618824 Report a problem | ||
| 2/7/2024 | Pending sale | $296,606$198/sqft |
Source: Smart MLS #170618824 Report a problem | ||
| 1/20/2024 | Listed for sale | $296,606$198/sqft |
Source: Smart MLS #170618824 Report a problem | ||
Public tax history
Tax history is unavailable.
Neighborhood: 06712
Nearby homes
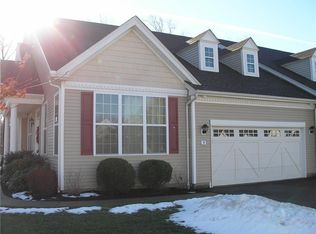
- $--2 bd2 ba1.5k sqft9 Lilac Ln #9, Prospect, CT 06712Off Market
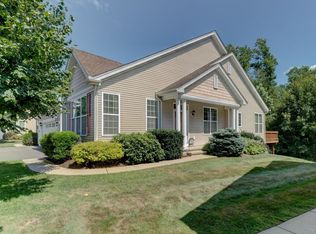
- $480,0002 bd3 ba2.4k sqft11 Lilac Ln UNIT 11, Prospect, CT 06712Sold
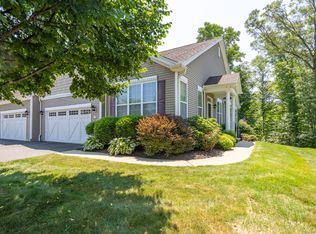
- $461,0002 bd2 ba1.5k sqft29 Lilac Ln #29, Prospect, CT 06712Sold
- $454,9002 bd2 ba1.5k sqft9 Lilac Ln, Prospect, CT 06712Sold

- $392,4002 bd2 ba1.4k sqft33 Lilac Dr #155, Prospect, CT 06712Off Market
- $355,3002 bd2 ba1.4k sqft37 Lilac Lane, Prospect, CT 06712Off Market
- $474,9002 bd3 ba1.5k sqft6 Lilac Ln #6, Prospect, CT 06712Sold
- $499,9002 bd2 ba1.5k sqft50 Lilac Ln #50, Prospect, CT 06712Sold
Nearby schools
GreatSchools rating
- 7/10Prospect Elementary SchoolGrades: PK-5Distance: 2.4 mi
- 7/10Long River Middle SchoolGrades: 6-8Distance: 1.6 mi
- 7/10Woodland Regional High SchoolGrades: 9-12Distance: 9 mi
Schools provided by the listing agent
- High: Woodland Regional
Source: Smart MLS. This data may not be complete. We recommend contacting the local school district to confirm school assignments for this home.
Sell for more on Zillow
Get a Zillow Showcase℠ listing at no additional cost and you could sell for .
$355,700
2% more
+$7,114
With Zillow Showcase(estimated)
$362,814
Sell for more on Zillow
Get a Zillow Showcase℠ listing at no additional cost and you could sell for .
$355,700
2% more
+$7,114
With Zillow Showcase(estimated)
$362,814
- Connecticut
- New Haven County
- Prospect
- 06712
- 17 Lilac Lane Unit 17
