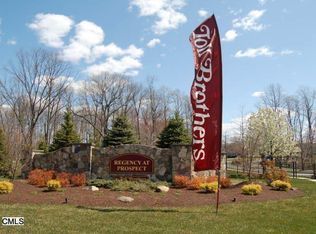
Wonderful ranch unit located at the end of a quiet cul-de-sac in the highly desirable 55+ Regency at Prospect. This well cared for move in ready end unit has so much to offer. Enter into the foyer and immediately notice the hardwood floors flowing through the open floor plan. The bright dine-in kitchen offers plenty of fine cabinetry with under cabinet lighting, vaulted ceiling, breakfast bar, corian counters, recessed lighting, and sliders to the rear deck with a tree line view. From the kitchen step into the nicely sized living room with vaulted ceiling, ceiling to floor windows, and a gas fireplace. Enjoy serving meals in the spacious dining room with crown molding and chair rail. The primary bedroom suite will not disappoint either, you will love the tray ceiling, the walk in closet with its recently installed $12,000 California Closet System, and the master bathroom with tile flooring and newer shower enclosure. The second bedroom (or home office if needed) provides built-ins and new carpet. Completing this one level-living home is a conveniently located full guest bathroom, and a tiled laundry/mud room with additional cabinetry leading you out to your freshly painted two car garage with custom sealed garage floor. The basement is a massive blank palette and ready for future finishing or additional storage space. Don't miss the opportunity to own this terrific home.
Sold for $499,900
$499,900
50 Lilac Lane #50, Prospect, CT 06712
2beds
1,503sqft
Condominium
Built in 2013
-- sqft lot
$512,500 Zestimate®
$333/sqft
$2,500 Estimated rent
Home value
$512,500
$456,000 - $574,000
$2,500/mo
Zestimate® history
Owner options
List your home for rent
$2,500/mo
Rent Zestimate®
Find your next renter with Zillow Rental Manager. Plus, with online applications, you can quickly screen prospective tenants – for free.
$2,500/mo
Rent Zestimate®
Refinance and save
$4,374/mo
Est. payment
Refinancing to a lower rate could help reduce your monthly payments and save thousands over the life of the loan.
$4,374/mo
Est. payment
Explore your selling options
Work with a Zillow partner agent
Leverage their expertise and Zillow's premium Showcase listings to get your home seen by more buyers.
Get startedList with your own agent
Get your home in front of millions of buyers by listing it on Zillow.
Learn how to do itSell it yourself
Take full control of how buyers see your home on Zillow by listing For Sale by Owner (FSBO).
List your homeWhat's special
Gas fireplaceRecessed lightingBreakfast barPrimary bedroom suiteVaulted ceilingCorian countersTray ceiling
Zillow last checked:
Listing updated:
Listed by:
Scott F. Martin (203)913-3311,
Showcase Realty, Inc. 860-274-7000
Bought with:
Alex LaRosa, RES.0809265
Coldwell Banker Realty
Source: Smart MLS,MLS#: 24154825
Facts & features
Interior
Bedrooms & bathrooms
- Bedrooms: 2
- Bathrooms: 2
- Full bathrooms: 2
Rooms
- Room types: Laundry
Primary bedroom
- Features: Bedroom Suite, Dressing Room, Full Bath, Walk-In Closet(s)
- Level: Main
- Area: 273 Square Feet
- Dimensions: 13 x 21
Bedroom
- Features: Wall/Wall Carpet
- Level: Main
- Area: 168 Square Feet
- Dimensions: 12 x 14
Dining room
- Features: Hardwood Floor
- Level: Main
- Area: 182 Square Feet
- Dimensions: 13 x 14
Kitchen
- Features: Vaulted Ceiling(s), Breakfast Bar, Corian Counters, Dining Area, Sliders, Hardwood Floor
- Level: Main
- Area: 189 Square Feet
- Dimensions: 9 x 21
Living room
- Features: Vaulted Ceiling(s), Fireplace, Hardwood Floor
- Level: Main
- Area: 221 Square Feet
- Dimensions: 13 x 17
Heating
- Forced Air, Zoned, Natural Gas
Cooling
- Central Air
Appliances
- Included: Gas Range, Microwave, Refrigerator, Dishwasher, Washer, Dryer, Gas Water Heater, Water Heater
- Laundry: Main Level
Features
- Wired for Data, Smart Thermostat
- Doors: Storm Door(s)
- Windows: Thermopane Windows
- Basement: Full
- Attic: Crawl Space,Access Via Hatch
- Number of fireplaces: 1
- Common walls with other units/homes: End Unit
Interior area
- Total structure area: 1,503
- Total interior livable area: 1,503 sqft
- Finished area above ground: 1,503
Property
Parking
- Total spaces: 4
- Parking features: Attached, Driveway, Garage Door Opener
- Attached garage spaces: 2
- Has uncovered spaces: Yes
Features
- Stories: 1
- Patio & porch: Deck
- Exterior features: Sidewalk, Rain Gutters, Underground Sprinkler
- Has private pool: Yes
- Pool features: Heated, In Ground
Lot
- Features: Level, Cul-De-Sac
Details
- Additional structures: Pool House
- Parcel number: 2626573
- Zoning: CP
Construction
Type & style
- Home type: Condo
- Architectural style: Ranch
- Property subtype: Condominium
- Attached to another structure: Yes
Materials
- Vinyl Siding
Condition
- New construction: No
- Year built: 2013
Details
- Builder model: Walnut Classic
Utilities & green energy
- Sewer: Public Sewer
- Water: Public
- Utilities for property: Underground Utilities
Green energy
- Energy efficient items: Ridge Vents, Doors, Windows
Community & HOA
Community
- Features: Bocci Court, Golf, Library, Medical Facilities, Park, Playground, Shopping/Mall, Tennis Court(s)
- Security: Security System
HOA
- Has HOA: Yes
- Amenities included: Bocci Court, Clubhouse, Elevator(s), Exercise Room/Health Club, Gardening Area, Paddle Tennis, Tennis Court(s), Management
- Services included: Maintenance Grounds, Trash, Snow Removal, Pool Service, Road Maintenance, Insurance
- HOA fee: $510 monthly
Location
- Region: Prospect
Financial & listing details
- Price per square foot: $333/sqft
- Tax assessed value: $289,240
- Annual tax amount: $7,396
- Date on market: 2/20/2026
Price history
| Date | Event | Price |
|---|---|---|
| 3/25/2026 | Sold | $499,900+2.2%$333/sqft |
Source:  Smart MLS #24154825 Report a problem Smart MLS #24154825 Report a problem | ||
| 3/12/2026 | Pending sale | $489,000$325/sqft |
Source: Smart MLS #24154825 Report a problem | ||
| 2/20/2026 | Listed for sale | $489,000$325/sqft |
Source: Smart MLS #24154825 Report a problem | ||
Public tax history
Tax history is unavailable.
Neighborhood: 06712
Nearby homes
- $516,2002 bd2 ba2.6k sqft46 Lilac Ln #167, Prospect, CT 06712Off Market

- $392,4002 bd2 ba1.4k sqft33 Lilac Dr #155, Prospect, CT 06712Off Market
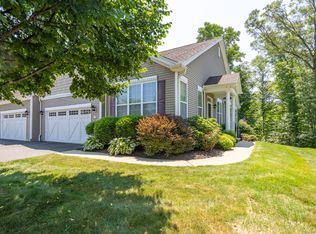
- $461,0002 bd2 ba1.5k sqft29 Lilac Ln #29, Prospect, CT 06712Sold
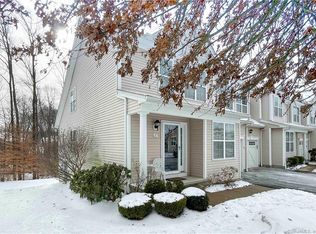
- $296,6063 bd2 ba1.5k sqft17 Lilac Ln UNIT 17, Prospect, CT 06712Sold
- $--2 bd2 ba1.5k sqft9 Lilac Ln #9, Prospect, CT 06712Off Market
- $480,0002 bd3 ba2.4k sqft11 Lilac Ln UNIT 11, Prospect, CT 06712Sold
- $474,9002 bd3 ba1.5k sqft6 Lilac Ln #6, Prospect, CT 06712Sold
- $454,9002 bd2 ba1.5k sqft9 Lilac Ln, Prospect, CT 06712Sold
Nearby schools
GreatSchools rating
- 7/10Prospect Elementary SchoolGrades: PK-5Distance: 2.5 mi
- 7/10Long River Middle SchoolGrades: 6-8Distance: 1.6 mi
- 7/10Woodland Regional High SchoolGrades: 9-12Distance: 9 mi
Schools provided by the listing agent
- High: Woodland Regional
Source: Smart MLS. This data may not be complete. We recommend contacting the local school district to confirm school assignments for this home.
Sell for more on Zillow
Get a Zillow Showcase℠ listing at no additional cost and you could sell for .
$512,500
2% more
+$10,250
With Zillow Showcase(estimated)
$522,750
Sell for more on Zillow
Get a Zillow Showcase℠ listing at no additional cost and you could sell for .
$512,500
2% more
+$10,250
With Zillow Showcase(estimated)
$522,750
- Connecticut
- New Haven County
- Prospect
- 06712
- 50 Lilac Lane Unit 50
