Skip main navigation
Off market
  • $395,700

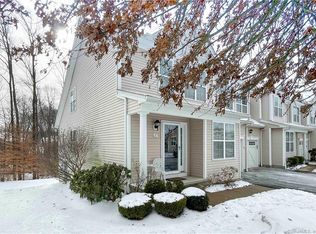
    33 Lilac Drive #155, Prospect, CT 06712

    2beds
    1,492sqft
    Condominium, Townhouse
    Built in 2012
    -- sqft lot
    $395,700 Zestimate®
    $265/sqft
    $2,789 Estimated rent

    Home value

    $395,700

    $356,000 - $439,000

    $2,789/mo

    Zestimate® history
    Loading
    Loading...

    Owner options

    List your home for rent

    $2,789/mo

    Rent Zestimate®

    Find your next renter with Zillow Rental Manager. Plus, with online applications, you can quickly screen prospective tenants – for free.

    Learn more

    $2,789/mo

    Rent Zestimate®

    Refinance and save

    $2,822/mo

    Est. payment

    Refinancing to a lower rate could help reduce your monthly payments and save thousands over the life of the loan.

    See today's rates

    $2,822/mo

    Est. payment

    Explore your selling options

    Work with a Zillow partner agent

    Leverage their expertise and Zillow's premium Showcase listings to get your home seen by more buyers.

    Get started

    List with your own agent

    Get your home in front of millions of buyers by listing it on Zillow.

    Learn how to do it

    Sell it yourself

    Take full control of how buyers see your home on Zillow by listing For Sale by Owner (FSBO).

    List your home

    What's special

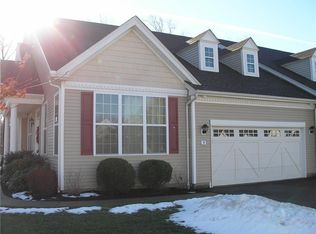
    Lifestyle Community With Award Winning Club House, Pool, Tennis, Putting Green, Bocci Ball, Tennis All Within Minutesto Major Shopping And I-84. Four Funished Models, From Ranch Style Duplex To Townhomes With Main Level Master. Agents Fee Paid On Base Price Of Homes. Must Register Buyeron First Visit. Call La For More Information. Pricing Is Subject To Change At Anytime Call For Update Listquick Delivery Homes Higher Comm. All Based On Base Price Ofmodels. Acorn, Alder, Hickory And Walnut Open 11-5 Pm Daily Or By Appointment. Tamarack Elite, Walnut Classic,(Kimberton - Coming Soon)! All Commissions 2.5% On Base Price *Excludes Fee On Upgrades366 Approved Homes/Townhomes And 50% Sold Out! Quick Delivery Homes Ready In 30-60 Days 4% Incentive Comm. Note Homes Are All At Different Stages Of Construction With Each Offering A Standard Offering Price With Lot Premiums Anlocation Premiums. Some Have Upgrades Already In Our Homes And Some Do Not. All Prices Are Subject To Change At Given Time.

    This property is off market, which means it's not currently listed for sale or rent on Zillow. This may be different from what's available on other websites or public sources.
    Zillow last checked:

    Listing updated:

    Listed by:

    Diane Cahill 203-512-8604,

    Thomas Jacovino 475-755-8655,

    June Marcucio 203-217-1185,

    Thomas Jacovino

    Bought with:

    June Marcucio

    Thomas Jacovino

    Source: Smart MLS,MLS#: 98545938MLS Logo

    Facts & features

    Interior

    Bedrooms & bathrooms
    • Bedrooms: 2
    • Bathrooms: 2
    • Full bathrooms: 2
    Primary bedroom
    • Features: Vaulted Ceiling(s), Wall/Wall Carpet, Walk-In Closet(s)
    • Level: Main
    • Area: 273 Square Feet
    • Dimensions: 13 x 21
    Bedroom
    • Features: Wall/Wall Carpet
    • Level: Main
    • Area: 152.32 Square Feet
    • Dimensions: 11.9 x 12.8
    Dining room
    • Level: Main
    • Area: 172.92 Square Feet
    • Dimensions: 13.1 x 13.2
    Family room
    • Level: Main
    Kitchen
    • Features: Eating Space, Hardwood Floor, Sliders, Vaulted Ceiling(s)
    • Level: Main
    • Area: 178.76 Square Feet
    • Dimensions: 8.2 x 21.8
    Living room
    • Features: Vaulted Ceiling(s)
    • Level: Main
    Other
    • Features: Wall/Wall Carpet, Walk-In Closet(s)
    Heating
    • Forced Air, Natural Gas
    Cooling
    • Central Air
    Appliances
    • Included: Indoor Grill, Dishwasher, Oven/Range
    Features
    • Entrance Foyer
    • Doors: Storm Door(s)
    • Basement: Full
    • Has fireplace: No
    • Common walls with other units/homes: End Unit
    Interior area
    • Total structure area: 1,492
    • Total interior livable area: 1,492 sqft
    • Finished area above ground: 1,492

    Property

    Parking
    • Total spaces: 2
    • Parking features: Attached
    • Attached garage spaces: 2
    Features
    • Patio & porch: Porch
    • Exterior features: Balcony
    Details
    • Parcel number: 999999999
    • Zoning: CONDO

    Construction

    Type & style
    • Home type: Condo
    • Architectural style: Townhouse
    • Property subtype: Condominium, Townhouse
    • Attached to another structure: Yes
    Materials
    • Vinyl Siding
    Condition
    • Under Construction
    • New construction: Yes
    • Year built: 2012
    Details
    • Builder model: Walnut
    • Warranty included: Yes

    Utilities & green energy

    • Sewer: Public Sewer
    • Water: Public
    Green energy
    • Energy efficient items: Doors

    Community & neighborhood

    Community
    • Community features: Adult Community 55, Gated, Security Services
    Senior living
    • Senior community: Yes
    Location
    • Region: Prospect

    HOA & financial

    HOA
    • Has HOA: Yes
    • HOA fee: $247 monthly
    • Amenities included: Clubhouse, Security
    • Services included: Maintenance Grounds

    Price history

    DateEventPrice
    1/1/2013Sold$331,300$222/sqft
    Source: Smart MLS #98545938 Report a problem

    Public tax history

    Tax history is unavailable.

    Neighborhood: 06712

    Nearby schools

    GreatSchools rating
    Get pre-qualified for a loan
    At Zillow Home Loans, we can pre-qualify you in as little as 5 minutes with no impact to your credit score.

    An equal housing lender. NMLS #10287.

    Sell for more on Zillow
    Get a Zillow Showcase℠ listing at no additional cost and you could sell for .
    $395,700
    2% more
    +$7,914
    With Zillow Showcase(estimated)
    $403,614