Skip main navigation
Sold for $461,000
  • $461,000

    29 Lilac Lane #29, Prospect, CT 06712

    2beds
    1,503sqft
    Condominium
    Built in 2012
    -- sqft lot
    $476,400 Zestimate®
    $307/sqft
    $2,803 Estimated rent

    Home value

    $476,400

    $448,000 - $505,000

    $2,803/mo

    Zestimate® history
    Loading
    Loading...

    Owner options

    List your home for rent

    $2,803/mo

    Rent Zestimate®

    Find your next renter with Zillow Rental Manager. Plus, with online applications, you can quickly screen prospective tenants – for free.

    Learn more

    $2,803/mo

    Rent Zestimate®

    Refinance and save

    $3,733/mo

    Est. payment

    Refinancing to a lower rate could help reduce your monthly payments and save thousands over the life of the loan.

    See today's rates

    $3,733/mo

    Est. payment

    Explore your selling options

    Work with a Zillow partner agent

    Leverage their expertise and Zillow's premium Showcase listings to get your home seen by more buyers.

    Get started

    List with your own agent

    Get your home in front of millions of buyers by listing it on Zillow.

    Learn how to do it

    Sell it yourself

    Take full control of how buyers see your home on Zillow by listing For Sale by Owner (FSBO).

    List your home

    What's special

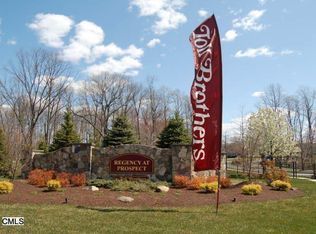
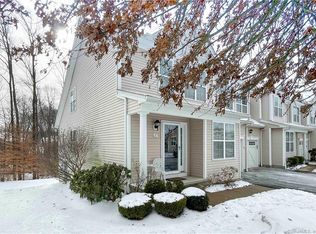
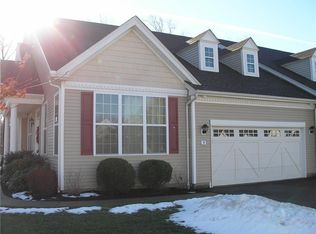
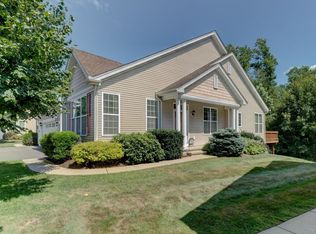
    Welcome to the Regency of Prospect, an exquisite 55+ community crafted by Toll Brothers. This stunning 2-bedroom, 2-bath condo boasts an inviting eat-in kitchen with a center island w/ seating, granite countertops, and stainless steel appliances, eating area w/ sliders to your private deck overlooking your backyard and woods . The spacious family room features a cozy gas fireplace, perfect for relaxing evenings, while the elegant dining room is ideal for entertaining. The primary bedroom offers a luxurious full bath and a generous walk-in closet. 2nd bedroom is perfect for guests or would make a great home office. Additional highlights include a convenient laundry room off the 2 car attached garage, gleaming hardwood floors throughout, and an unfinished walk-out basement ready for your personal touch. Enjoy a vibrant community life with access to a clubhouse, heated pool, banquet space, full gym, game rooms, bocci court, tennis courts and more! This condo is a perfect blend of comfort, style, and active living.

    Zillow last checked:

    Listing updated:

    Listed by:

    THE SALLY BOWMAN TEAM,

    Katherine L. Smith 203-996-1712,

    Berkshire Hathaway NE Prop. 203-272-2828,

    Co-Listing Agent: Cheryl Rosadino 203-379-7087,

    Berkshire Hathaway NE Prop.

    Bought with:

    Sue Hitchcock, RES.0807065

    Coldwell Banker Realty

    Source: Smart MLS,MLS#: 24026547MLS Logo

    Facts & features

    Interior

    Bedrooms & bathrooms
    • Bedrooms: 2
    • Bathrooms: 2
    • Full bathrooms: 2
    Primary bedroom
    • Features: High Ceilings, Bedroom Suite, Ceiling Fan(s), Full Bath, Walk-In Closet(s), Hardwood Floor
    • Level: Main
    • Area: 240 Square Feet
    • Dimensions: 20 x 12
    Bedroom
    • Features: Hardwood Floor
    • Level: Main
    • Area: 117 Square Feet
    • Dimensions: 13 x 9
    Primary bathroom
    • Features: Double-Sink, Stall Shower, Tile Floor
    • Level: Main
    • Area: 72 Square Feet
    • Dimensions: 8 x 9
    Bathroom
    • Features: Tub w/Shower, Tile Floor
    • Level: Main
    • Area: 28 Square Feet
    • Dimensions: 7 x 4
    Dining room
    • Features: High Ceilings, Hardwood Floor
    • Level: Main
    • Area: 144 Square Feet
    • Dimensions: 12 x 12
    Family room
    • Features: Cathedral Ceiling(s), Ceiling Fan(s), Gas Log Fireplace, Hardwood Floor
    • Level: Main
    • Area: 204 Square Feet
    • Dimensions: 12 x 17
    Kitchen
    • Features: Cathedral Ceiling(s), Granite Counters, Eating Space, Kitchen Island, Sliders, Hardwood Floor
    • Level: Main
    • Area: 180 Square Feet
    • Dimensions: 9 x 20
    Heating
    • Forced Air, Natural Gas
    Cooling
    • Ceiling Fan(s), Central Air
    Appliances
    • Included: Gas Range, Microwave, Refrigerator, Dishwasher, Washer, Dryer, Gas Water Heater, Water Heater
    • Laundry: Main Level
    Features
    • Open Floorplan
    • Doors: Storm Door(s)
    • Windows: Thermopane Windows
    • Basement: Full,Unfinished,Storage Space,Interior Entry,Walk-Out Access,Concrete
    • Attic: Access Via Hatch
    • Number of fireplaces: 1
    • Common walls with other units/homes: End Unit
    Interior area
    • Total structure area: 1,503
    • Total interior livable area: 1,503 sqft
    • Finished area above ground: 1,503
    • Finished area below ground: 0

    Property

    Parking
    • Total spaces: 2
    • Parking features: Attached, Garage Door Opener
    • Attached garage spaces: 2
    Features
    • Stories: 1
    • Patio & porch: Deck
    • Exterior features: Sidewalk, Rain Gutters
    • Has private pool: Yes
    • Pool features: Heated, In Ground
    Lot
    • Features: Few Trees, Rolling Slope
    Details
    • Additional structures: Pool House
    • Parcel number: 2626522
    • Zoning: CP

    Construction

    Type & style
    • Home type: Condo
    • Architectural style: Ranch
    • Property subtype: Condominium
    • Attached to another structure: Yes
    Materials
    • Vinyl Siding
    Condition
    • New construction: No
    • Year built: 2012

    Utilities & green energy

    • Sewer: Public Sewer
    • Water: Public
    • Utilities for property: Cable Available
    Green energy
    • Energy efficient items: Doors, Windows

    Community & neighborhood

    Community
    • Community features: Adult Community 55, Golf, Library, Medical Facilities, Shopping/Mall, Stables/Riding, Tennis Court(s)
    Senior living
    • Senior community: Yes
    Location
    • Region: Prospect

    HOA & financial

    HOA
    • Has HOA: Yes
    • HOA fee: $430 monthly
    • Amenities included: Basketball Court, Bocci Court, Clubhouse, Exercise Room/Health Club, Gardening Area, Paddle Tennis, Pool, Tennis Court(s), Management
    • Services included: Maintenance Grounds, Trash, Snow Removal, Pool Service, Road Maintenance, Insurance

    Price history

    DateEventPrice
    8/20/2024Sold$461,000+2.4%$307/sqft
    Source: Smart MLS #24026547 Report a problem
    6/23/2024Pending sale$450,000$299/sqft
    Source: Smart MLS #24026547 Report a problem
    6/19/2024Listed for sale$450,000+47.5%$299/sqft
    Source: Smart MLS #24026547 Report a problem
    8/16/2017Sold$305,000$203/sqft
    Source: Smart MLS #G10192577 Report a problem

    Public tax history

    Tax history is unavailable.

    Neighborhood: 06712

    Nearby schools

    GreatSchools rating
    Schools provided by the listing agent
    • Elementary: Prospect
    • Middle: Long River
    • High: Woodland Regional

    Source: Smart MLS. This data may not be complete. We recommend contacting the local school district to confirm school assignments for this home.

    Get pre-qualified for a loan
    At Zillow Home Loans, we can pre-qualify you in as little as 5 minutes with no impact to your credit score.

    An equal housing lender. NMLS #10287.

    Sell for more on Zillow
    Get a Zillow Showcase℠ listing at no additional cost and you could sell for .
    $476,400
    2% more
    +$9,528
    With Zillow Showcase(estimated)
    $485,928