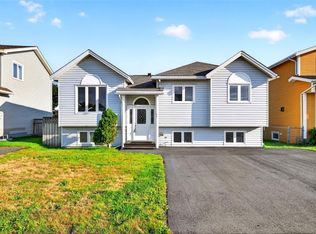
11 Limerick Place NO SELLER’S DIRECTION!!! PRIME EAST END GEM — LOCATION, LOCATION, LOCATION! Welcome to 11 Limerick Place, a very well-cared-for traditional bungalow in the sought-after Kent’s Pond neighbourhood of St. John’s. Nestled on a quiet, child-friendly cul-de-sac, this home offers comfort, space, upgrades, and an exceptional East End location. Featuring 3 bedrooms and 2 bathrooms, this is an ideal home for a growing family. The main floor offers a warm and inviting living space, while the large lower-level rec room features a propane stove—perfect for cozy winter evenings. Enjoy the covered front patio overhang, mature trees, vegetable garden, shed, and greenbelt setting. The lower level also provides a large storage room, workshop area, and office space, ideal for hobbies, projects, storage, or working from home. Key Features & Upgrades * IKO shingles installed October 2012 with 30-year warranty * Acan vinyl windows with lifetime warranty * Oil tank and lines to 2036 * Stainless steel line to furnace * Flex plumbing * Propane fireplace and propane stove in rec room * Ample storage and workshop * Home office * Shed and mature trees * Greenbelt backing Enjoy quick access to MUN, CONA, Marine Institute, Confederation Building, hospitals, downtown, shopping, and the airport. The YMCA is only a 3–4 minute walk away, while Pippy Park and Kent’s Pond trails are just minutes from your doorstep, with connections to Rennies Mill, Quidi Vidi, Virginia Park, and Windsor Lake. A nearby green space on Bonney Castle Crescent adds to the family-friendly appeal. Very well cared for, ideally located, and ready for its next family—11 Limerick Place may be the one you’ve been searching for! 11 Limerick Place — East End living at its best!!! day
Pending
C$399,900
11 Limerick Place, St. John’s, NL A1B2H2
3beds
2,710sqft
Single Family Residence
Built in 1972
5,500 Square Feet Lot
$-- Zestimate®
C$148/sqft
C$-- HOA
What's special
Very well-cared-for traditional bungalowQuiet child-friendly cul-de-sacLarge lower-level rec roomCovered front patio overhangMature treesVegetable gardenGreenbelt setting
- 38 days
- 68
- 0
Zillow last checked:
Listing updated:
Listed by:
Greg Webber,
Royal LePage Atlantic Homestead
Source: Newfoundland and Labrador AR,MLS®#: 1302060
Facts & features
Interior
Bedrooms & bathrooms
- Bedrooms: 3
- Bathrooms: 2
- Full bathrooms: 2
Bedroom
- Level: Main
- Area: 108 Square Feet
- Dimensions: 9x12
Bedroom
- Level: Main
- Area: 110 Square Feet
- Dimensions: 10x11
Other
- Level: Main
- Area: 197.2 Square Feet
- Dimensions: 17x11.6
Other
- Level: Main
Other
- Level: Basement
- Area: 360 Square Feet
- Dimensions: 12x30
Kitchen
- Level: Main
- Area: 168 Square Feet
- Dimensions: 12x14
Laundry
- Level: Basement
- Area: 260 Square Feet
- Dimensions: 13x20
Living room
- Level: Main
- Area: 244.8 Square Feet
- Dimensions: 13.6x18
Storage
- Level: Basement
- Area: 260 Square Feet
- Dimensions: 13x20
Heating
- Hot Water, Oil, Propane
Appliances
- Included: Dishwasher
Features
- Ensuite
- Flooring: Carpet, Ceramic/Marble, Laminate
- Windows: Window Coverings
- Has fireplace: Yes
- Fireplace features: Propane
Interior area
- Total structure area: 2,710
- Total interior livable area: 2,710 sqft
Property
Parking
- Parking features: None
- Has uncovered spaces: Yes
Features
- Patio & porch: Deck/Patio, Patio
- Fencing: Back Yard
Lot
- Size: 5,500 Square Feet
- Dimensions: 50 x 110
- Features: Landscaped, Rear Yard Access (Vechicle), Recreation Nearby, Shopping Nearby, Under 0.5 Acres
Details
- Additional structures: Shed(s)
- Zoning description: Residential
Construction
Type & style
- Home type: SingleFamily
- Property subtype: Single Family Residence
Materials
- Vinyl Siding
- Foundation: Partially Developed, Concrete Perimeter
- Roof: Shingle - Asphalt
Condition
- Year built: 1972
Utilities & green energy
- Sewer: Public Sewer
- Water: Public
- Utilities for property: Cable Connected, Electricity Connected, High Speed Internet, Phone Connected
Community & HOA
Location
- Region: St Johns
Financial & listing details
- Price per square foot: C$148/sqft
- Annual tax amount: C$3,142
- Date on market: 9/9/2026
Price history
Price history is unavailable.
Public tax history
Tax history is unavailable.
Climate risks
Neighborhood: A1B
Nearby schools
GreatSchools rating
No schools nearby
We couldn't find any schools near this home.
Schools provided by the listing agent
- District: St. John's
Source: Newfoundland and Labrador AR. This data may not be complete. We recommend contacting the local school district to confirm school assignments for this home.


Similar homes
- C$467,5003 bd3 ba3.1k sqft395 Hamilton Avenue Extension, St. John's, NL A1E1K3For Sale
 MLS ID #1304317, Robert Decker, RE/MAX Infinity Realty Inc. - Sheraton Hotel. Newfoundland and Labrador AR
 - C$349,9003 bd2 ba1.5k sqft236 Portugal Cove Road, St. John's, NL A1B2N6For Sale
 MLS ID #1302777, Mark Kavanagh, PG Direct Realty LTD.. Newfoundland and Labrador AR
 - C$469,9004 bd3 ba2.3k sqft81 Paddy Dobbin Drive, St. John's, NL A1A4V9For Sale
 MLS ID #1304453, Geoff Smith, RE/MAX Infinity Realty Inc. - Sheraton Hotel. Newfoundland and Labrador AR
 - C$399,9993 bd2 ba2.2k sqft163 Patrick Street, St. John's, NL A1C5C3For Sale
 MLS ID #1303608, Michael Hall, RE/MAX Realty Specialists. Newfoundland and Labrador AR
